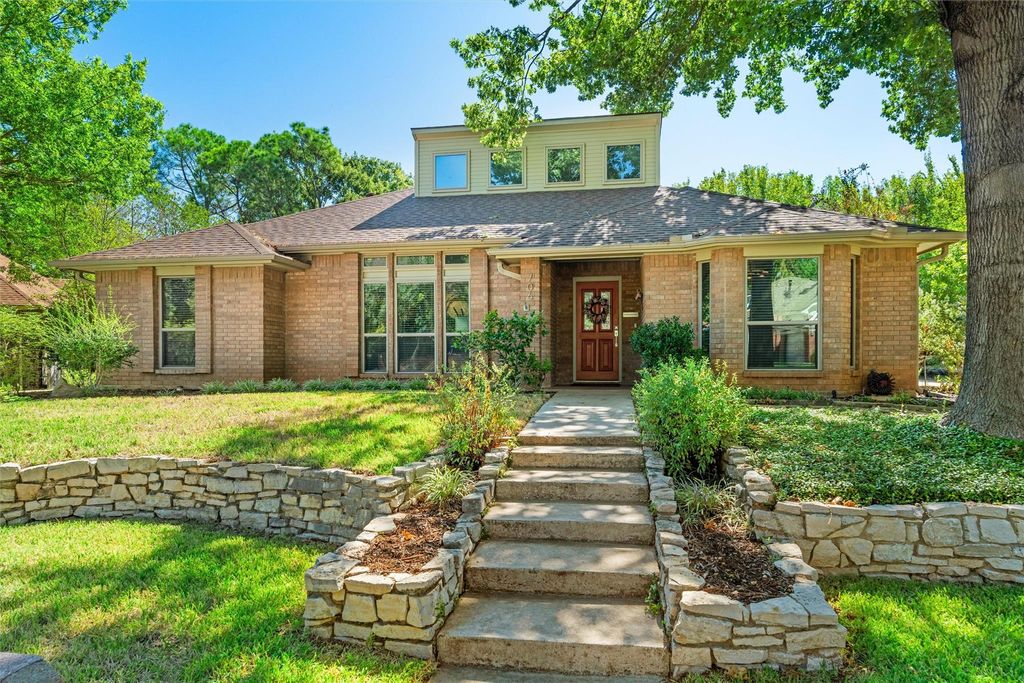
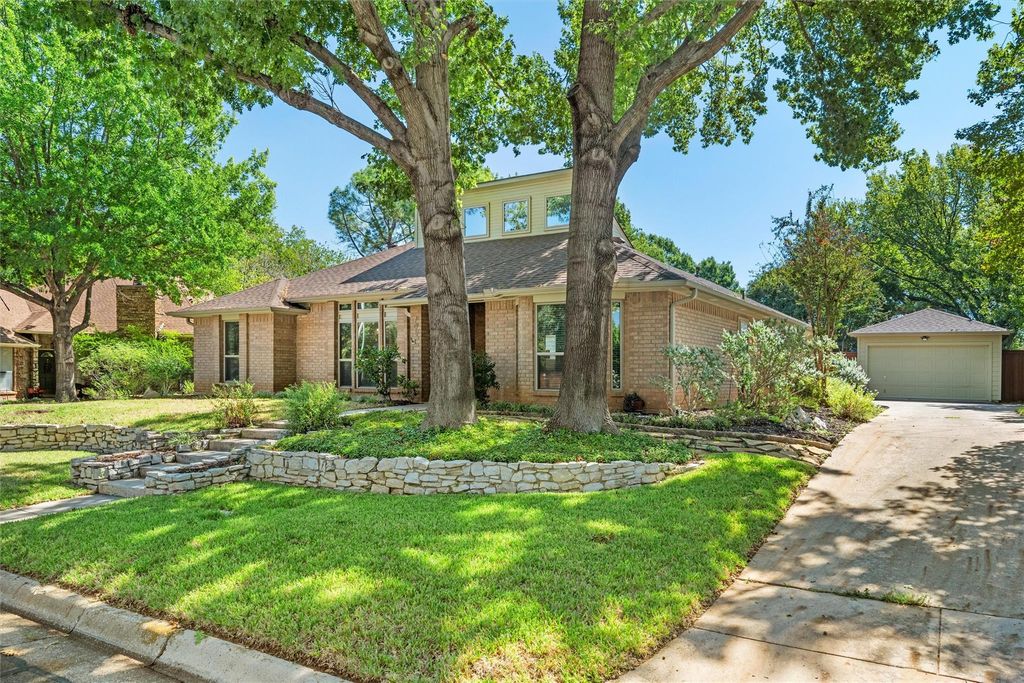
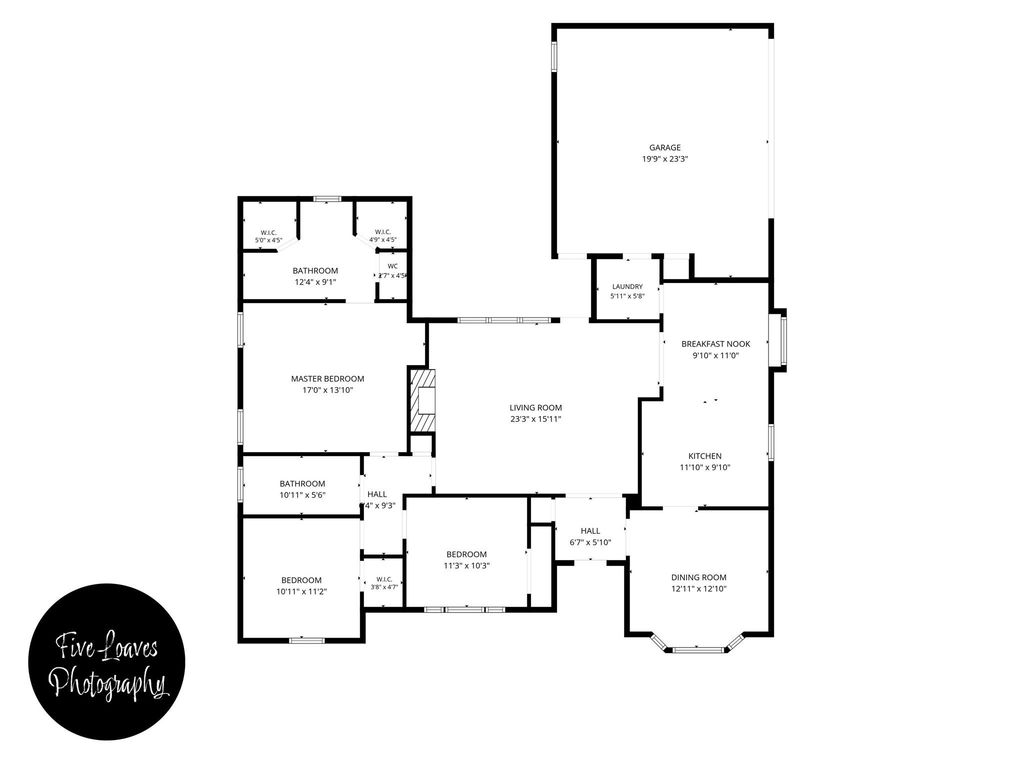
[[800]]706 Giltin Ct is listed for sale at 395,000. The Residential - Single Family property has 3 bedrooms, 2 Full Bathrooms, 1756 square feet, and was built in 1987. The lot size is 9583.2 Square feet.[[500]]Beautifully maintained North Arlington home featuring a soft contemporary feel, thoughtful design, and one of a kind custom details. This well laid out floor plan offers both space and functionality, and large picture windows bring abundant natural light into the home. Custom features include a distinctive wood designed fireplace mantel, unique lighting, art niches, and a beautifully designed primary bath with a dramatic glass tiled wall shower with beautiful green tones that adds a distinctive contemporary touch. A second detached garage is a standout feature of this property, providing valuable additional space beyond the attached garage. This versatile space offers room for additional parking, hobbies, a workshop, or storage and is a unique feature that adds functionality and value to the property. The extended patio provides a great space for relaxing or entertaining. The professionally landscaped backyard features mature trees and an array of flowers for year round color offering fun for family and furry ones. Conveniently located with walking access to River Legacy Parks and easy access to major highways, shopping, schools, and Arlingtons Entertainment District. Im telling you, you dont want to miss this one!
Beautifully maintained North Arlington home featuring a soft contemporary feel, thoughtful design, and one of a kind custom details. This well laid out floor plan offers both space and functionality, and large picture windows bring abundant natural light into the home. Custom features include a distinctive wood designed fireplace mantel, unique lighting, art niches, and a beautifully designed primary bath with a dramatic glass tiled wall shower with beautiful green tones that adds a distinctive contemporary touch. A second detached garage is a standout feature of this property, providing valuable additional space beyond the attached garage. This versatile space offers room for additional parking, hobbies, a workshop, or storage and is a unique feature that adds functionality and value to the property. The extended patio provides a great space for relaxing or entertaining. The professionally landscaped backyard features mature trees and an array of flowers for year round color offering fun for family and furry ones. Conveniently located with walking access to River Legacy Parks and easy access to major highways, shopping, schools, and Arlington's Entertainment District. I’m telling you, you don’t want to miss this one!
Disclaimer: Lot configuration and dimensions are estimates, not based on personal knowledge and come from a third party (Digital Map Products); therefore, you should not rely on the estimates and perform independent confirmation as to their accuracy
View neighborhood information
Ready to Sell your Home?
Request a complimentary home selling analysis featuring recently sold properties, market trends, home valuations and a personalized market update.
School information is computer generated and may not be accurate or current. Buyer must independently verify and confirm enrollment. Please contact the school district to determine the schools to which this property is zoned.







 Just listed
 Currency converter








 Share
Share


 Erase note
 You currently have no custom folders