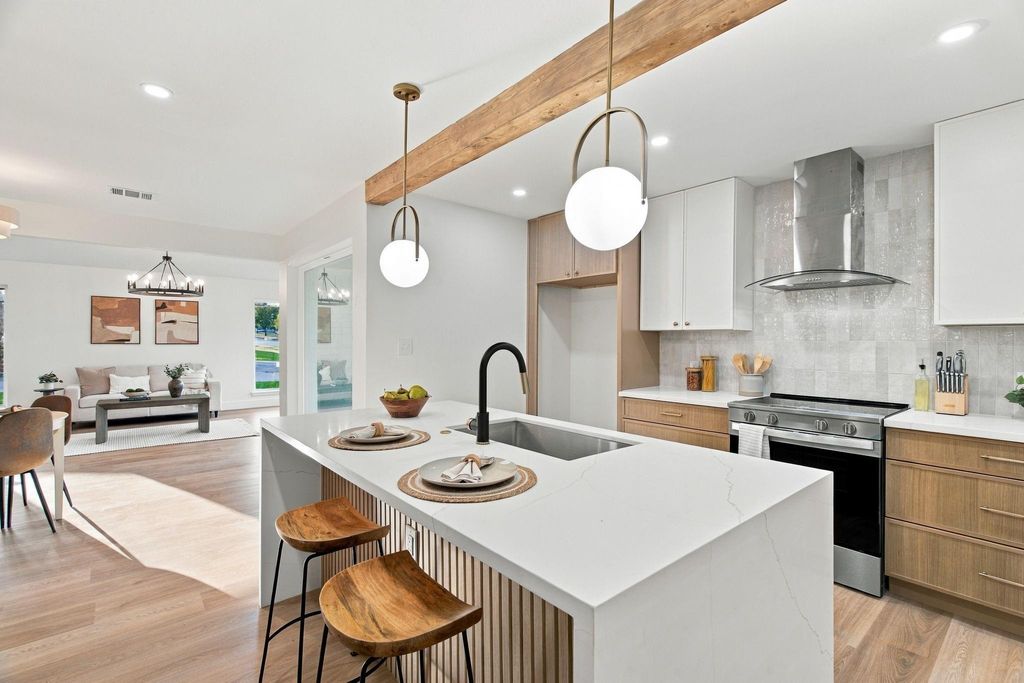
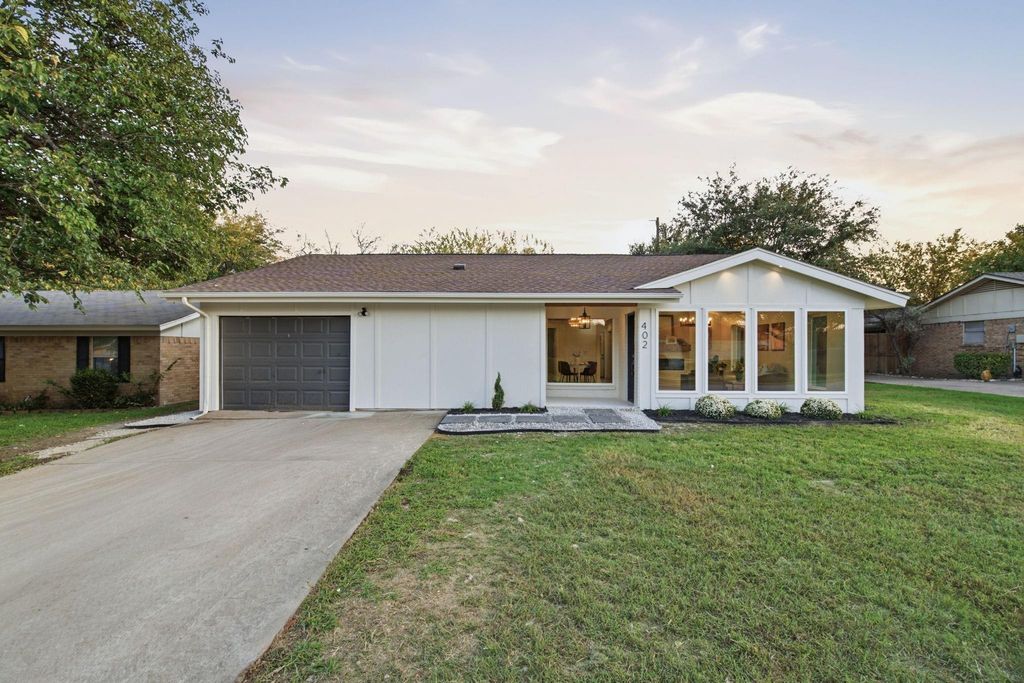
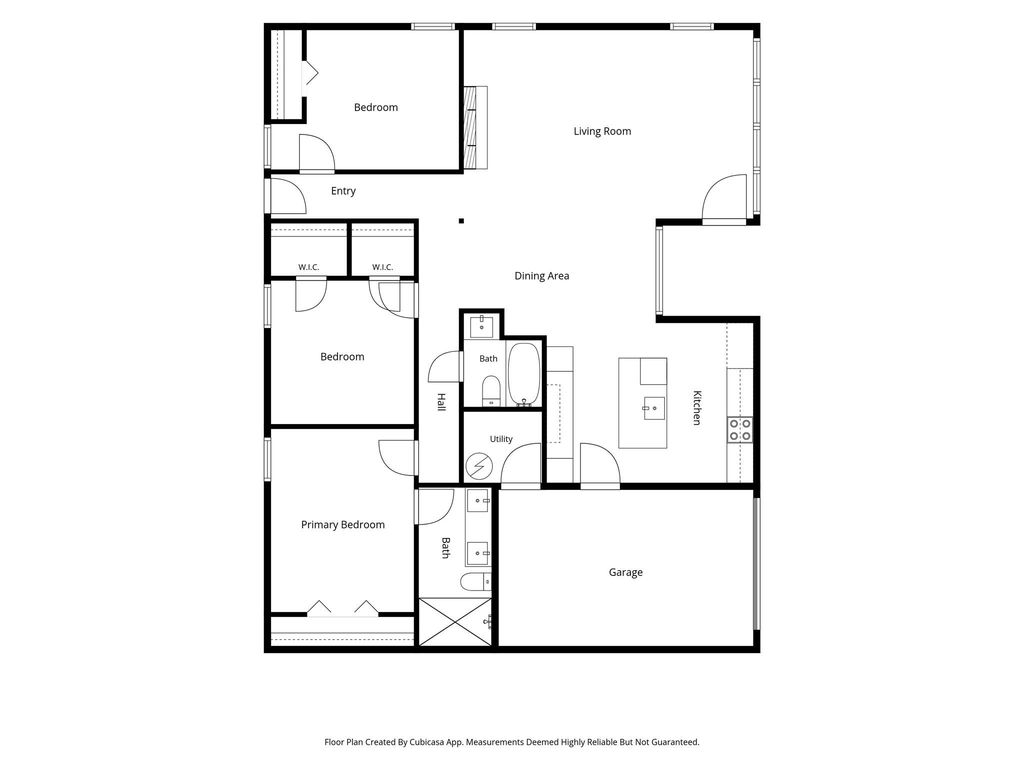
[[800]]402 Pearl St is listed for sale at 367,000. The Residential - Single Family property has 3 bedrooms, 2 Full Bathrooms, 1337 square feet, and was built in 1980. The lot size is 6621.12 Square feet.[[500]]Move-in ready and fully remodeled, this single-story home is in the heart of Keller, minutes from Old Town Keller, Keller Town Center, and the Bear Creek trails. The open-concept living and dining area has vaulted ceilings, exposed wood beams, and recessed lighting. A wall of oversized windows floods the space with natural light all day. A modern linear fireplace with a handcrafted wood mantel and Venitian plaster surround is the focal point. The designer kitchen has a waterfall-edge island with a fluted oak base and bar seating, quartz countertops, light oak and white shaker cabinetry with brass hardware, a textured zellige-style tile backsplash, a stainless steel range and vent hood, and a built-in beverage cooler. It opens to the dining and living areas, so it works well for hosting. Zoned to Keller ISD. Just minutes to Bear Creek Park, The Parks at Town Center, the Big Bear Creek hike-and-bike trail, and Keller Town Centers shopping, dining, and movie theater.
Move-in ready and fully remodeled, this single-story home is in the heart of Keller, minutes from Old Town Keller, Keller Town Center, and the Bear Creek trails. The open-concept living and dining area has vaulted ceilings, exposed wood beams, and recessed lighting. A wall of oversized windows floods the space with natural light all day. A modern linear fireplace with a handcrafted wood mantel and Venitian plaster surround is the focal point. The designer kitchen has a waterfall-edge island with a fluted oak base and bar seating, quartz countertops, light oak and white shaker cabinetry with brass hardware, a textured zellige-style tile backsplash, a stainless steel range and vent hood, and a built-in beverage cooler. It opens to the dining and living areas, so it works well for hosting. Zoned to Keller ISD. Just minutes to Bear Creek Park, The Parks at Town Center, the Big Bear Creek hike-and-bike trail, and Keller Town Center’s shopping, dining, and movie theater.
Disclaimer: Lot configuration and dimensions are estimates, not based on personal knowledge and come from a third party (Digital Map Products); therefore, you should not rely on the estimates and perform independent confirmation as to their accuracy
View neighborhood information
Ready to Sell your Home?
Request a complimentary home selling analysis featuring recently sold properties, market trends, home valuations and a personalized market update.
School information is computer generated and may not be accurate or current. Buyer must independently verify and confirm enrollment. Please contact the school district to determine the schools to which this property is zoned.








 Just listed
 Currency converter
 Add to Calendar








 Share
Share


 Erase note
 You currently have no custom folders