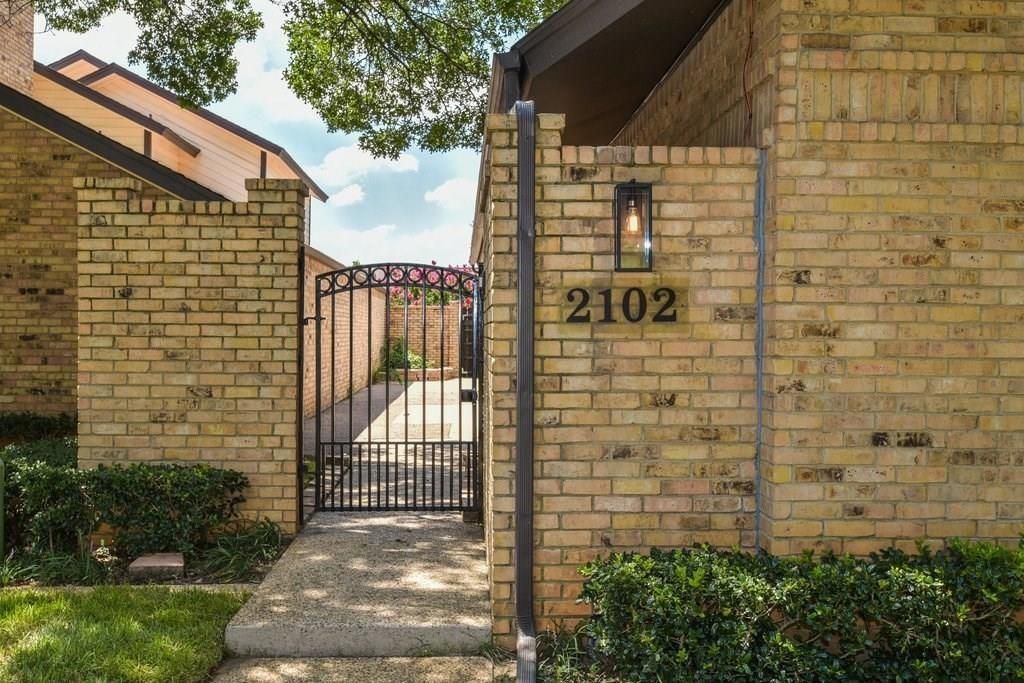
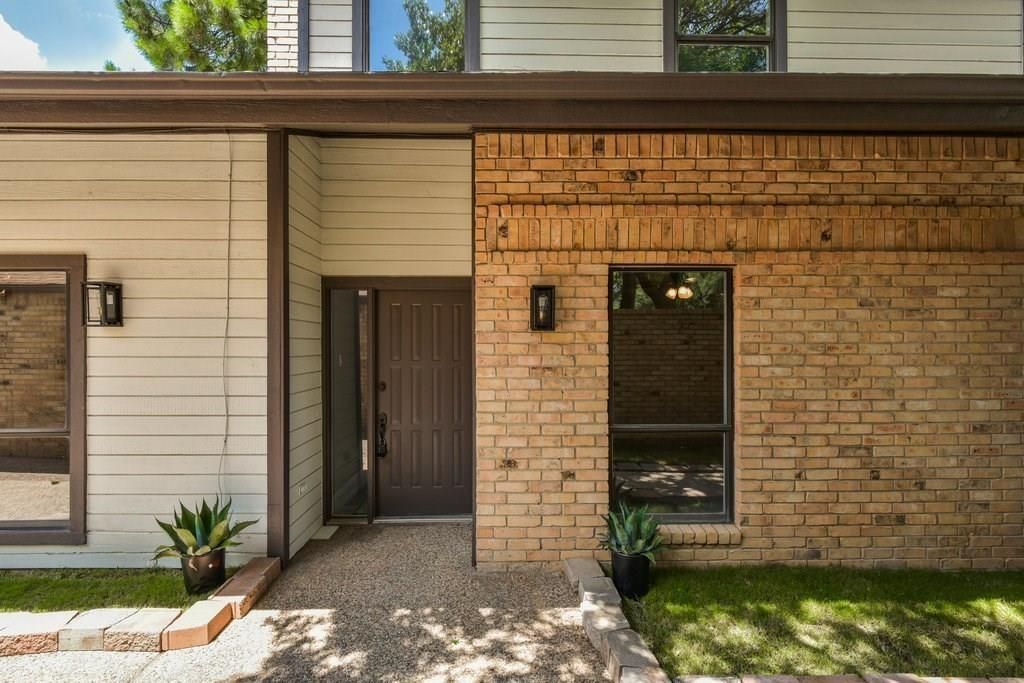
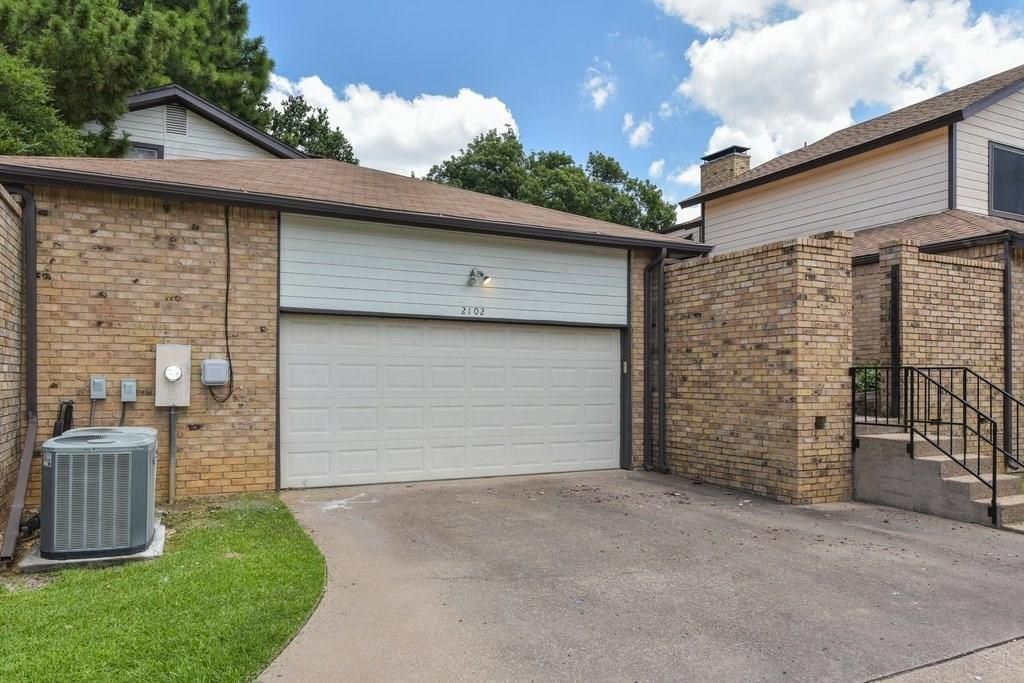
[[800]]2102 Winter Sunday Way is listed for sale at 350,000. The Residential - Townhouse property has 3 bedrooms, 2 Full Bathrooms, 1 Half Bathroom, 2177 square feet, and was built in 1981. The lot size is 3049.2 Square feet.[[500]]Wow, Welcome to 2102 Winter Sunday Way , we present a stunning low maintenance garden home updated from head to toe. Located in North Arlington, we are only minutes away from The Arlington Entertainment Zone, along with easy access to downtown Forth Worth, I-30,The Bush and The DFW Airport. This lock and leave home in the very popular Windmere addition offers front lawn maintenance, rear entry parking, pickleball and tennis courts and a community pool offering a lifestyle perfect for the active adult. You will be impressed by our renovated kitchen, including newer cabinets, quartz tops, double oven and a Viking cooktop. Rounding out the kitchen is the inviting eating area opening onto your own private atrium. Opening off the kitchen you will find a massive living area perfect for entertaining or relaxing with a fireplace, soaring floor to ceiling and a wall of French doors bring the outside in while overlooking your private expansive courtyard. Our downstairs primary bedroom offers plenty of floor space, and a nifty updated bath with jetted tub, sep shower, vanity and walk-in closet. Our second level offers a loft area perfect for a home office or a secondary living area. Our secondary bedrooms are perfect for kids, grand kids or guests. Additional updates include flooring, light fixtures, water heater and 1 of the 2 HVACs.
Wow, Welcome to 2102 Winter Sunday Way , we present a stunning low maintenance garden home updated from head to toe. Located in North Arlington, we are only minutes away from The Arlington Entertainment Zone, along with easy access to downtown Forth Worth, I-30,The Bush and The DFW Airport. This lock and leave home in the very popular Windmere addition offers front lawn maintenance, rear entry parking, pickleball and tennis courts and a community pool offering a lifestyle perfect for the active adult. You will be impressed by our renovated kitchen, including newer cabinets, quartz tops, double oven and a Viking cooktop. Rounding out the kitchen is the inviting eating area opening onto your own private atrium. Opening off the kitchen you will find a massive living area perfect for entertaining or relaxing with a fireplace, soaring floor to ceiling and a wall of French doors bring the outside in while overlooking your private expansive courtyard. Our downstairs primary bedroom offers plenty of floor space, and a nifty updated bath with jetted tub, sep shower, vanity and walk-in closet. Our second level offers a loft area perfect for a home office or a secondary living area. Our secondary bedrooms are perfect for kids, grand kids or guests. Additional updates include flooring, light fixtures, water heater and 1 of the 2 HVACs.
Disclaimer: Lot configuration and dimensions are estimates, not based on personal knowledge and come from a third party (Digital Map Products); therefore, you should not rely on the estimates and perform independent confirmation as to their accuracy
View neighborhood information
Ready to Sell your Home?
Request a complimentary home selling analysis featuring recently sold properties, market trends, home valuations and a personalized market update.
School information is computer generated and may not be accurate or current. Buyer must independently verify and confirm enrollment. Please contact the school district to determine the schools to which this property is zoned.







 Just listed
 Currency converter








 Share


 Erase note
 You currently have no custom folders