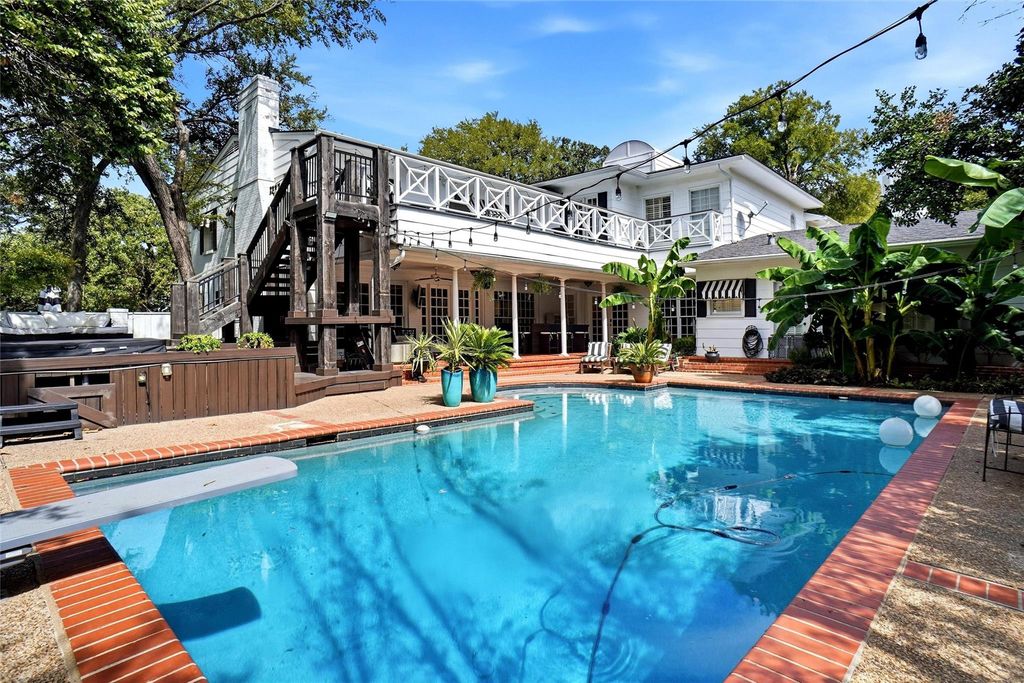
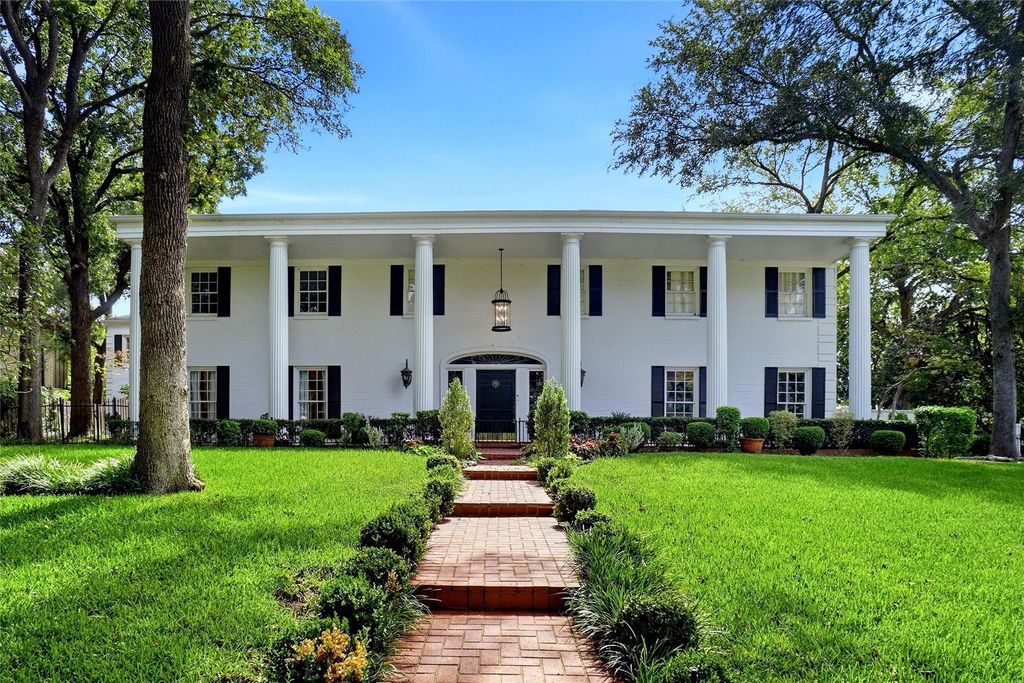
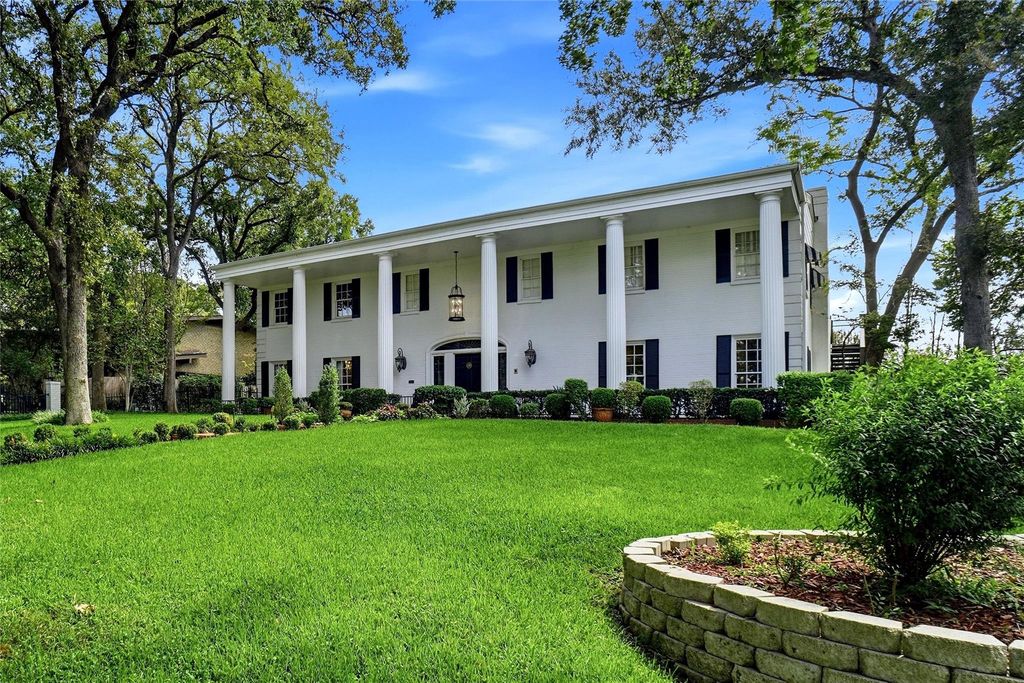
[[800]]4106 Shady Valley Dr is listed for sale at 1,100,000. The Residential - Single Family property has 4 bedrooms, 5 Full Bathrooms, 1 Half Bathroom, 6484 square feet, and was built in 1963. The lot size is 22956.1 Square feet.[[500]]WELCOME TO 4106 SHADY VALLEY DRIVEJUST A SHORT WALK TO SHADY VALLEY GOLF COURSEORIGINAL HOMESTEAD FOR DEVELOPER OF SHADY VALLEYCOLONIAL STYLE ARCHITECTURE W STUNNING MAJESTIC COLUMNSENTERTAINERS DELIGHTLET THE STRESS OF THE DAY MELT AWAY IN THE FABULOUS POOL W DIVING BOARD, RESURFACED IN 20254 COVERED PARKING SPACES PLUS GOLF CART STORAGE,INCLUDES 2 CAR PORTE COCHEREBOAT RV PARKING2 DRIVEWAYSRELAX IN THE STAND ALONE HOT TUB W RAISED DECK2 ELECTRIC IRON GATESHEAVILY WOODED LOTPROFESSIONALLY LANDSCAPED32 X 10 COVERED BACK PATIO,37 X 8 COVERED FRONT PORCH,UPSTAIRS BALCONY W SITTING AREA BUILT IN TABLE6000 SPENT ON OUTDOOR LIGHTINGRECENTLY APPRAISED AT 1.1 MILLIONAPPRAISAL ON NTREISPRIVATE LOTLOCATED HIGH ON A HILLNO HOACOMPOSITION ROOF REPLACED 2018HUFFAKER ROOFING RECENTLY INSPECTED ROOF, ONLY MINOR REPAIRS,WILL BE FIXEDLOVELY MILL WORK TRIMALL BEDROOMS HAVE ENSUITES4 LIVING AREAS, 2 DINING AREAS,5 FULL BATHS, 1 HALF BATH6484 SF PER APPRAISER3 GAS FIREPLACES,2 IN LIVING AREAS AND 1 IN PRIMARY ENSUITE8 CAMERAS CONVEY, COST OF 8000 TO INSTALLALL PLUMBING REDONE IN 2020-PVC PIPE REPLACED 2025, CITY SEWER LINES CLEAN OUTS REPLACED5 HVAC SYSTEMS2ND LEVEL FEATURES 4 BATHS,3 BR,STUDY GAME ROOM CURRENTLY USED AS BEDROOMLEVEL 1-2 LIVING, ENTRY, KITCHEN, 2 DINING ROOMS, GAME ROOM, GUEST SUITE W ENSUITE BATH, HALF BATH4 BEDROOMS, GAME-MEDIA COULD BE 5TH BEDROOM W BATHPRIMARY ENSUITE ON 2ND LEVEL W 15 X 16 CLOSET BALCONY ACCESS W VIEW OF POOLENTRY FEATURES DRAMATIC STAIRCASE W LEOPARD PRINT A
WELCOME TO 4106 SHADY VALLEY DRIVE*JUST A SHORT WALK TO SHADY VALLEY GOLF COURSE*ORIGINAL HOMESTEAD FOR DEVELOPER OF SHADY VALLEY*COLONIAL STYLE ARCHITECTURE W STUNNING MAJESTIC COLUMNS*ENTERTAINERS DELIGHT*LET THE STRESS OF THE DAY MELT AWAY IN THE FABULOUS POOL W DIVING BOARD, RESURFACED IN 2025*4 COVERED PARKING SPACES PLUS GOLF CART STORAGE,INCLUDES 2 CAR PORTE COCHERE*BOAT & RV PARKING*2 DRIVEWAYS*RELAX IN THE STAND ALONE HOT TUB W RAISED DECK*2 ELECTRIC IRON GATES*HEAVILY WOODED LOT*PROFESSIONALLY LANDSCAPED*32 X 10 COVERED BACK PATIO,37 X 8 COVERED FRONT PORCH,UPSTAIRS BALCONY W SITTING AREA & BUILT IN TABLE*$6000 SPENT ON OUTDOOR LIGHTING*RECENTLY APPRAISED AT $1.1 MILLION*APPRAISAL ON NTREIS*PRIVATE LOT*LOCATED HIGH ON A HILL*NO HOA*COMPOSITION ROOF REPLACED 2018*HUFFAKER ROOFING RECENTLY INSPECTED ROOF, ONLY MINOR REPAIRS,WILL BE FIXED*LOVELY MILL WORK & TRIM*ALL BEDROOMS HAVE ENSUITES*4 LIVING AREAS, 2 DINING AREAS,5 FULL BATHS, 1 HALF BATH*6484 SF PER APPRAISER*3 GAS FIREPLACES,2 IN LIVING AREAS AND 1 IN PRIMARY ENSUITE*8 CAMERAS CONVEY, COST OF $8000 TO INSTALL*ALL PLUMBING REDONE IN 2020-PVC PIPE REPLACED 2025, CITY SEWER LINES & CLEAN OUTS REPLACED*5 HVAC SYSTEMS*2ND LEVEL FEATURES 4 BATHS,3 BR,STUDY & GAME ROOM CURRENTLY USED AS BEDROOM*LEVEL 1-2 LIVING, ENTRY, KITCHEN, 2 DINING ROOMS, GAME ROOM, GUEST SUITE W ENSUITE BATH, HALF BATH*4 BEDROOMS, GAME-MEDIA COULD BE 5TH BEDROOM W BATH*PRIMARY ENSUITE ON 2ND LEVEL W 15 X 16 CLOSET & BALCONY ACCESS W VIEW OF POOL*ENTRY FEATURES DRAMATIC STAIRCASE W LEOPARD PRINT ACCENTS, GRAND CHANDELIER & HIGH CEILING AT ROTUNDA*BLACK & WHITE ELONGATED ENTRY TILE*KITCHEN EQUIPPED W CUSTOM CABINETRY, GRANITE COUNTERS, BUILT IN THERMADORE GRILL, ISLAND, WARMING DRAWER, 5 BURNER COOKTOP, PANTRY, VENT HOOD, ICE MAKER, RAIN SOFT FILTER AT WATERSPOUT, BUILT IN HUTCH & UNDER COUNTER LIGHTING*GAME ROOM ON 1ST FLOOR ACCOMODATES POOL TABLE & LOCATED OFF KITCHEN*LIVING AREA W POOL VIEW HAS A WALL OF WINDOWS ALLOWING NATURAL LIGHT
Few Trees, Interior Lot, Landscaped, Sprinkler System, Subdivision
Garage Size
27 X 22
Parking
Additional Parking, Concrete, Covered, Driveway, Electric Gate, Epoxy Flooring, Garage Door Opener, Garage Faces Side, Garage Single Door, Golf Cart Garage, Oversized
Parking Space
Garage 2 / Carport 0 / Total Covered 4
Fencing
Gate,Wood,Wrought Iron
Porch
Covered,Deck,Front Porch,Rear Porch,Roof Top Deck/Patio
Easements
Utilities
Utility
Cable Available,City Sewer,City Water,Electricity Connected,Individual Gas Meter,Individual Water Meter,Natural Gas Available,Phone Available,Sidewalk,Underground Utilities
Disclaimer: Lot configuration and dimensions are estimates, not based on personal knowledge and come from a third party (Digital Map Products); therefore, you should not rely on the estimates and perform independent confirmation as to their accuracy
View neighborhood information
Ready to Sell your Home?
Request a complimentary home selling analysis featuring recently sold properties, market trends, home valuations and a personalized market update.
School information is computer generated and may not be accurate or current. Buyer must independently verify and confirm enrollment. Please contact the school district to determine the schools to which this property is zoned.







 Just listed
 Currency converter








 Share
Share


 Erase note
 You currently have no custom folders