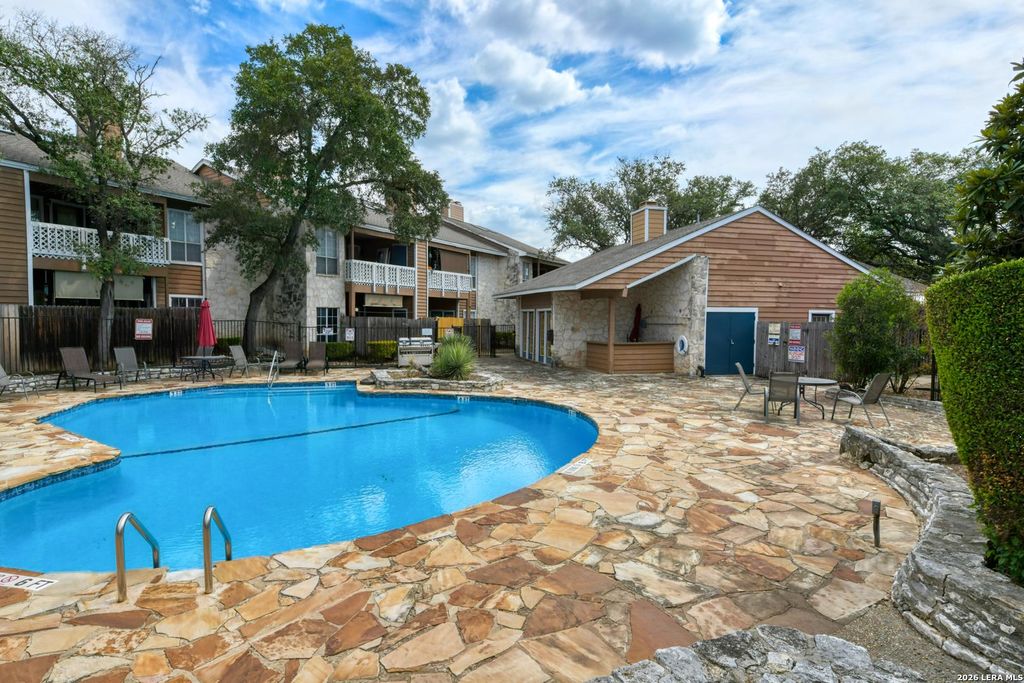
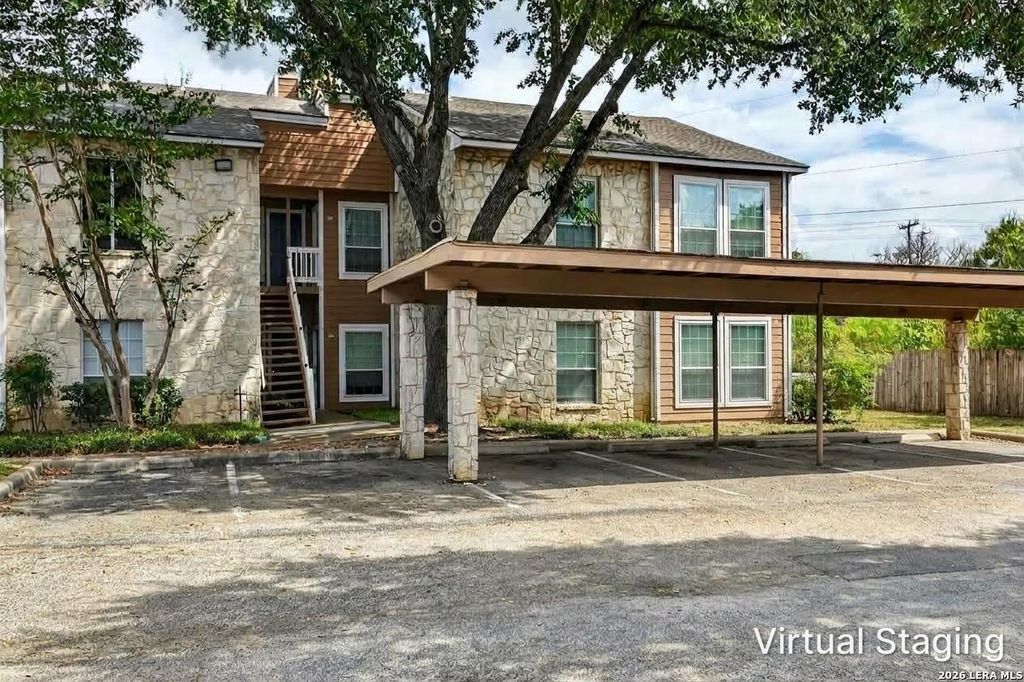
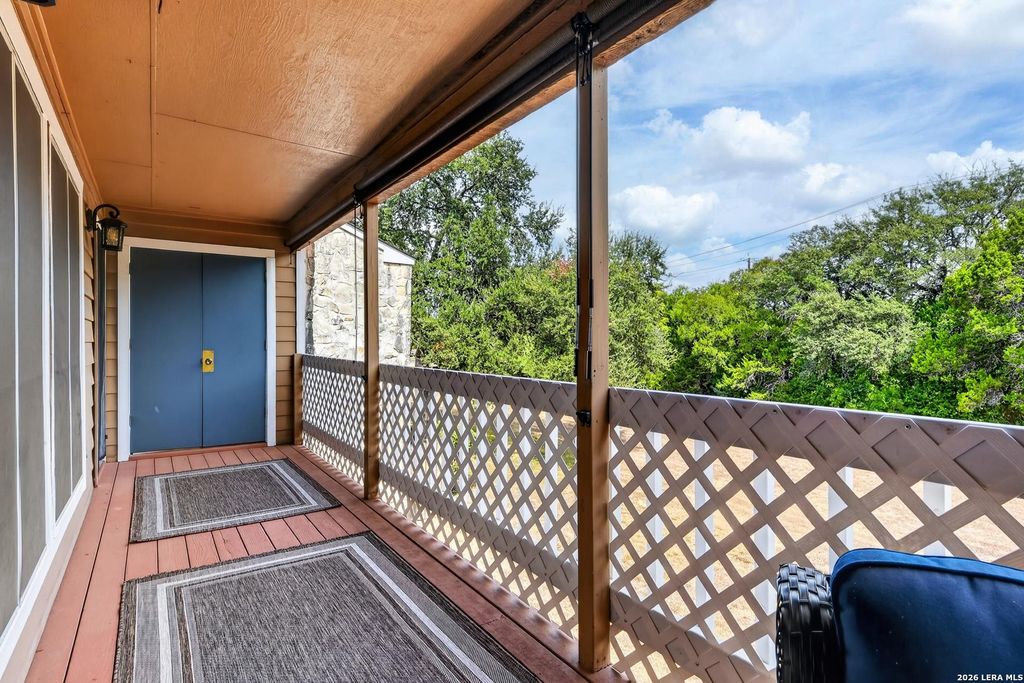
[[800]]14745 Babcock unit302 is listed for sale at 179,900. The Townhouse/Condo property has 2 bedrooms, 2 Full Bathrooms, 1044 square feet, and was built in 1982.[[500]]Imagine starting the day with coffee on the balcony surrounded by mature trees, then ending it with a swim just steps from home. This second-level condo combines an easy, comfortable layout with thoughtful updates and convenient access to some of northwest San Antonios popular destinations. The bright living area features vaulted ceilings, wood-look vinyl flooring, abundant windows and a stone fireplace, while the adjoining dining space opens to the covered balcony for an easy indoor-outdoor connection. The kitchen features granite countertops, white cabinetry, stainless steel appliances, and a breakfast bar. Recent updates include new kitchen countertops and appliances, interior and balcony paint, wood-look vinyl flooring throughout, ceiling fans, and dining room lighting. The primary bedroom offers generous space and multiple windows, while the primary bath includes a dual vanity with marble countertop, built-in storage and a tiled shower. A secondary bedroom and bath provide addit
Imagine starting the day with coffee on the balcony surrounded by mature trees, then ending it with a swim just steps from home. This second-level condo combines an easy, comfortable layout with thoughtful updates and convenient access to some of northwest San Antonio's popular destinations. The bright living area features vaulted ceilings, wood-look vinyl flooring, abundant windows and a stone fireplace, while the adjoining dining space opens to the covered balcony for an easy indoor-outdoor connection. The kitchen features granite countertops, white cabinetry, stainless steel appliances, and a breakfast bar. Recent updates include new kitchen countertops and appliances, interior and balcony paint, wood-look vinyl flooring throughout, ceiling fans, and dining room lighting. The primary bedroom offers generous space and multiple windows, while the primary bath includes a dual vanity with marble countertop, built-in storage and a tiled shower. A secondary bedroom and bath provide addit
Disclaimer: Lot configuration and dimensions are estimates, not based on personal knowledge and come from a third party (Digital Map Products); therefore, you should not rely on the estimates and perform independent confirmation as to their accuracy
View neighborhood information
Ready to Sell your Home?
Request a complimentary home selling analysis featuring recently sold properties, market trends, home valuations and a personalized market update.
School information is computer generated and may not be accurate or current. Buyer must independently verify and confirm enrollment. Please contact the school district to determine the schools to which this property is zoned.







 Just listed
 Currency converter





 Share


 Erase note
 You currently have no custom folders