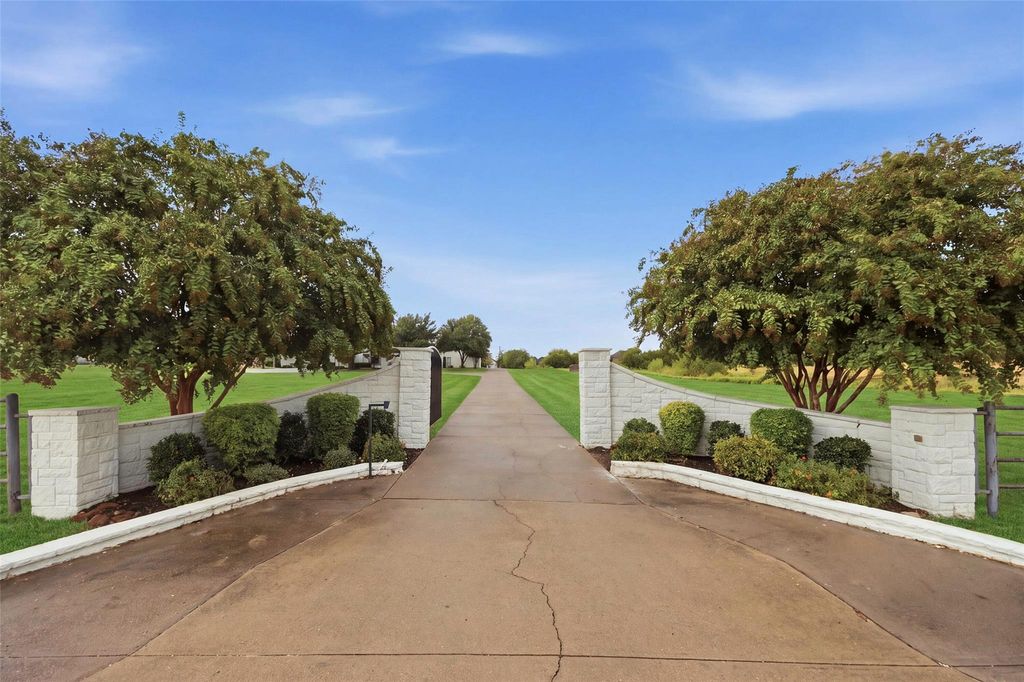
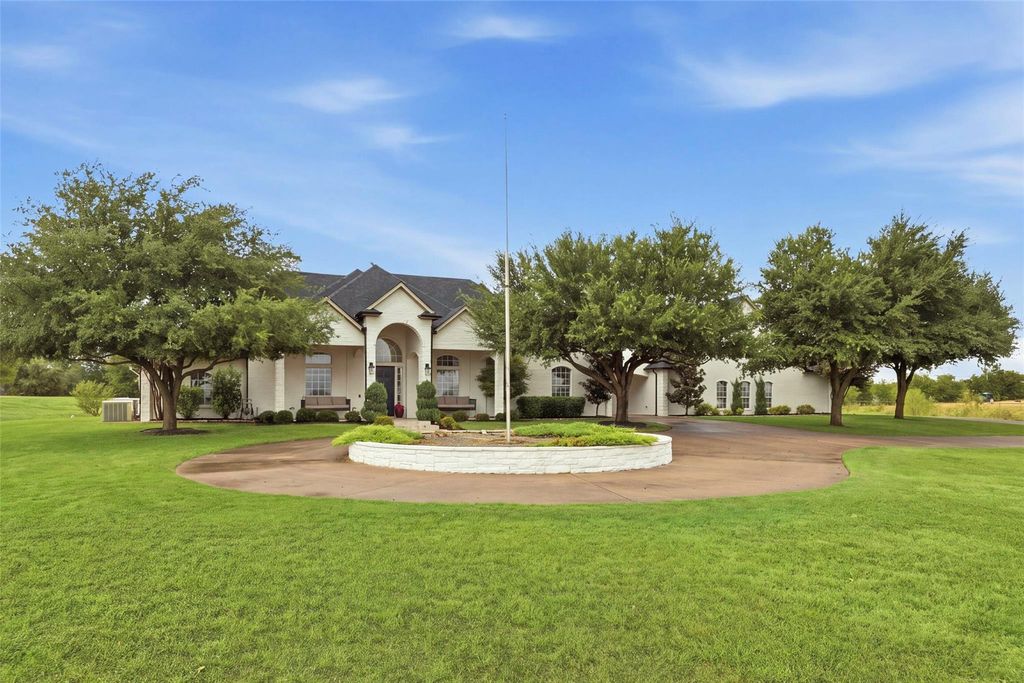
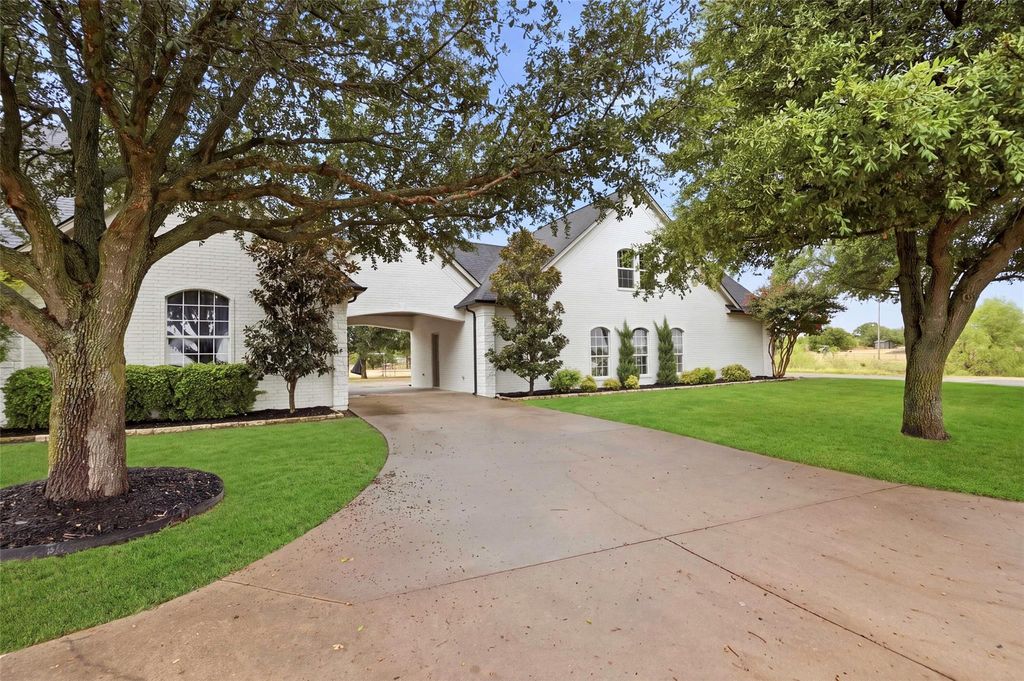
[[800]]106 Bear Path Trl is listed for sale at 900,000. The Residential - Single Family property has 4 bedrooms, 3 Full Bathrooms, 2 Half Bathrooms, 3722 square feet, and was built in 2000. The lot size is 218236 Square feet.[[500]]Five fenced acres with a sparkling pool, waterfall, and hot tub, fully updated inside.The kitchen was remodeled in 2020 with quartzite countertops and stainless appliances. The primary bath was remodeled in 2024 and has its own tankless water heater for endless hot showers. The other full bath and the half bath have also been updated, and LVP flooring runs throughout. The roof, gutters, and exterior paint are all new in 2025, one AC unit was replaced in 2024, and mature landscaping was added in 2022.A remodeled home office with custom cabinetry is ready for working from home. Above the 4-car garage, a guest suite with its own entrance and full bath works as space for visiting family or a studio.The game room is built for gathering, with room for a full pool table and direct access to the pool deck.Outside, a covered front porch with two daybed swings looks out over the acreage. Perimeter-fenced pasture and a small animal shelter are ready for horses, goats, or show animals. Extensive concrete leaves room for trailers, a boat, or an RV.Its in Woodlands of Bear Creek, zoned to Aledo ISD, and close to Bluejack Ranch, the Tiger Woods-designed golf club.
Five fenced acres with a sparkling pool, waterfall, and hot tub, fully updated inside.
The kitchen was remodeled in 2020 with quartzite countertops and stainless appliances. The primary bath was remodeled in 2024 and has its own tankless water heater for endless hot showers. The other full bath and the half bath have also been updated, and LVP flooring runs throughout. The roof, gutters, and exterior paint are all new in 2025, one AC unit was replaced in 2024, and mature landscaping was added in 2022.
A remodeled home office with custom cabinetry is ready for working from home. Above the 4-car garage, a guest suite with its own entrance and full bath works as space for visiting family or a studio.
The game room is built for gathering, with room for a full pool table and direct access to the pool deck.
Outside, a covered front porch with two daybed swings looks out over the acreage. Perimeter-fenced pasture and a small animal shelter are ready for horses, goats, or show animals. Extensive concrete leaves room for trailers, a boat, or an RV.
It's in Woodlands of Bear Creek, zoned to Aledo ISD, and close to Bluejack Ranch, the Tiger Woods-designed golf club.
Disclaimer: Lot configuration and dimensions are estimates, not based on personal knowledge and come from a third party (Digital Map Products); therefore, you should not rely on the estimates and perform independent confirmation as to their accuracy
View neighborhood information
Ready to Sell your Home?
Request a complimentary home selling analysis featuring recently sold properties, market trends, home valuations and a personalized market update.
School information is computer generated and may not be accurate or current. Buyer must independently verify and confirm enrollment. Please contact the school district to determine the schools to which this property is zoned.







 Currency converter








 Share
Share


 Erase note
 You currently have no custom folders