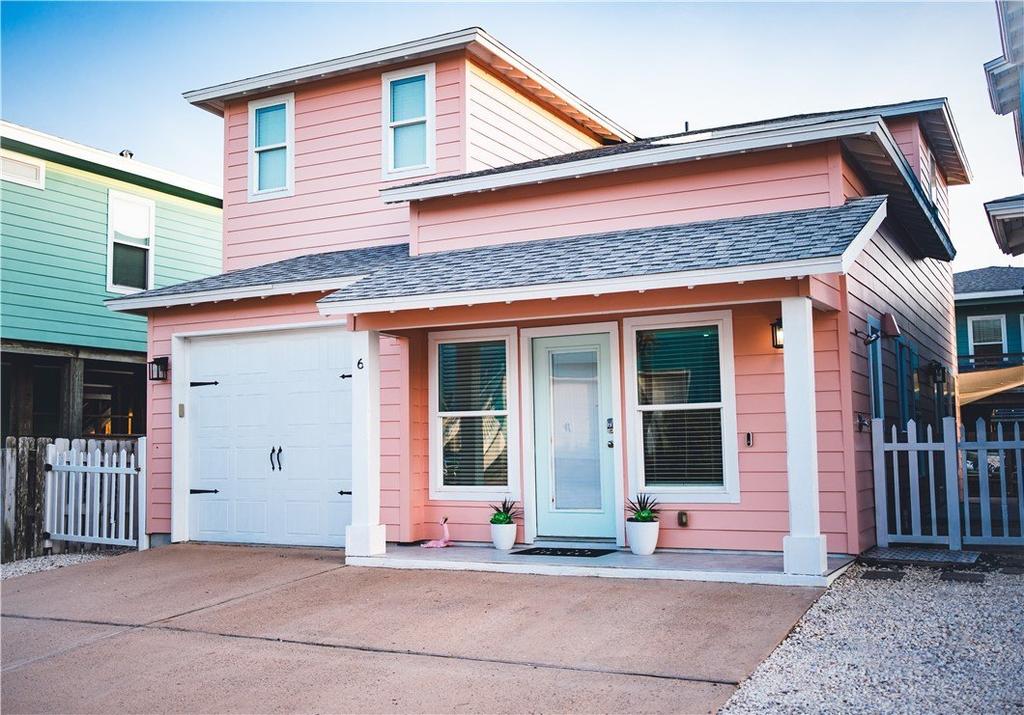
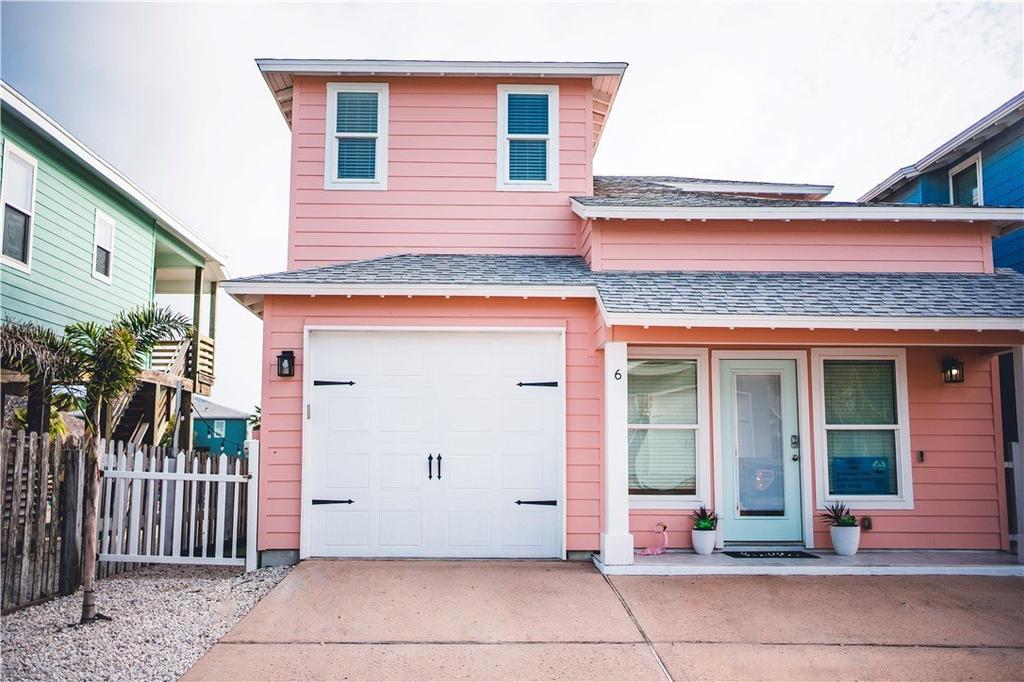
[[800]]2525 S 11th Street unit6 is listed for sale at 655,000. The Townhouse / Condo property has 4 bedrooms, 3 Full Bathrooms, 1 Half Bathroom, 1328 square feet, and was built in 2015. The lot size is 5244.62 Square feet.[[500]]A beautifully appointed four-bedroom retreat where coastal charm meets effortless comfort. Nestled within the privacy of a gated community and just a short stroll to the complexs sparkling shared pools that are heated through the winter months for year-round enjoyment. Step inside to a light-filled, open living area designed for connection relaxation. Sink into the inviting couch layered with plush pillows, settle into matching accent chairs and unwind with a movie on the wall-mounted TV. Fully equipped kitchen is a delight with generous counter space gleaming stainless-steel appliances, complemented by everything you need to prepare a feast! The dining table welcomes eight, while three additional stools at the breakfast bar offer a perfect perch for morning chats and evening appetizers. A convenient half bath serves the main floor. Just off the living area, the downstairs primary suite is a serene sanctuary featuring a king-size bed, wall-mounted TV and a private ensuite bath with an elegant stand-alone tiled shower. Begin each day with a fresh cup of coffee on the back veranda as the morning unfolds around you. For playful evenings and friendly rivalries, the converted garage has become a spirited game room where you can face off at foosball, cornhole darts, or cheer on their favorite team on TV. Upstairs, a second primary suite offers a restful queen-size bed, a chest for your beach attire, a wall-mounted TV, and an ensuite bath with a spacious tiled shower. The guest bedroom features t
A beautifully appointed four-bedroom retreat where coastal charm meets effortless comfort. Nestled within the privacy of a gated community and just a short stroll to the complex''s sparkling shared pools that are heated through the winter months for year-round enjoyment. Step inside to a light-filled, open living area designed for connection & relaxation. Sink into the inviting couch layered with plush pillows, settle into matching accent chairs and unwind with a movie on the wall-mounted TV. Fully equipped kitchen is a delight with generous counter space & gleaming stainless-steel appliances, complemented by everything you need to prepare a feast! The dining table welcomes eight, while three additional stools at the breakfast bar offer a perfect perch for morning chats and evening appetizers. A convenient half bath serves the main floor. Just off the living area, the downstairs primary suite is a serene sanctuary featuring a king-size bed, wall-mounted TV and a private ensuite bath with an elegant stand-alone tiled shower. Begin each day with a fresh cup of coffee on the back veranda as the morning unfolds around you. For playful evenings and friendly rivalries, the converted garage has become a spirited game room where you can face off at foosball, cornhole & darts, or cheer on their favorite team on TV. Upstairs, a second primary suite offers a restful queen-size bed, a chest for your beach attire, a wall-mounted TV, and an ensuite bath with a spacious tiled shower. The guest bedroom features two full-size beds and a wall-mounted TV. Little ones will adore the bunk room outfitted with two sets of twin-over-twin bunk beds, a wall-mounted TV & plenty of floor space for games and imagination. These two bedrooms share a Jack-and-Jill bathroom with shower. Outdoors you can sharpen your short game on the miniature putting green, relax in 1 of 2 separate outdoor seating areas and fire up the charcoal grill to cook the day''s catch as the sun goes down.
MLS#
CCARTX-483904
List Price
$655,000 ($493/Sqft.)
Listing Status
For Sale
Address
2525 S 11th Street #6
Unit No.
6
City
Port Aransas
State
TX
Zip Code
78373
County
Nueces County
Subdivision
Village Walk Condos
Legal Description
VILLAGE WALK CONDOS, UNIT 6, 1.02% COMMON AREA INTEREST
Disclaimer: Lot configuration and dimensions are estimates, not based on personal knowledge and come from a third party (Digital Map Products); therefore, you should not rely on the estimates and perform independent confirmation as to their accuracy
View neighborhood information
Ready to Sell your Home?
Request a complimentary home selling analysis featuring recently sold properties, market trends, home valuations and a personalized market update.
School information is computer generated and may not be accurate or current. Buyer must independently verify and confirm enrollment. Please contact the school district to determine the schools to which this property is zoned.








 Just listed
 Currency converter








 Share


 Erase note
 You currently have no custom folders