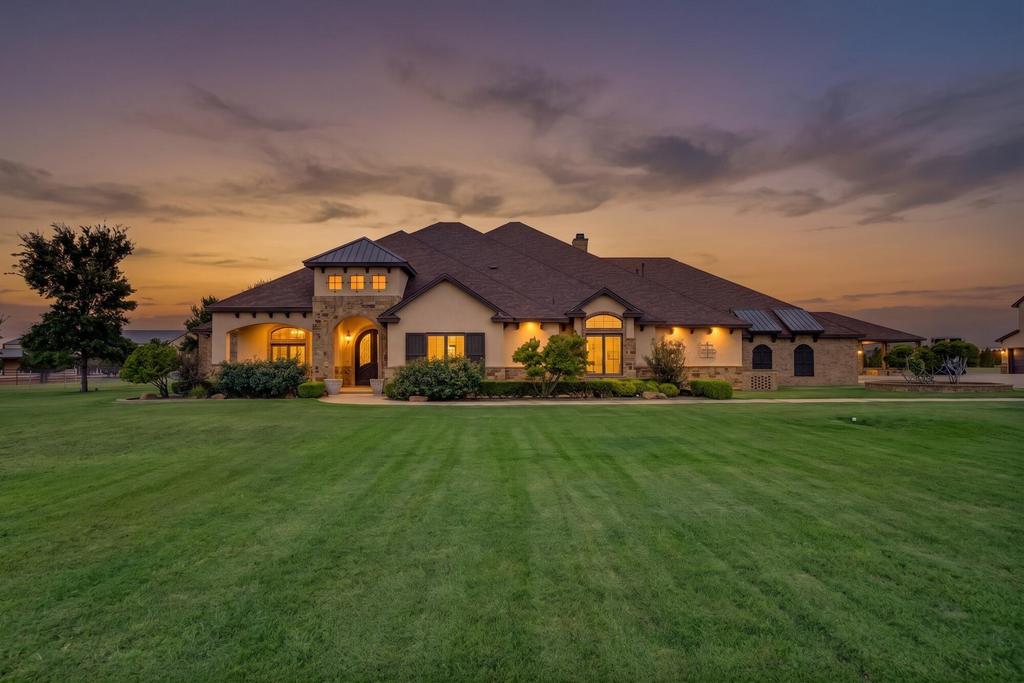
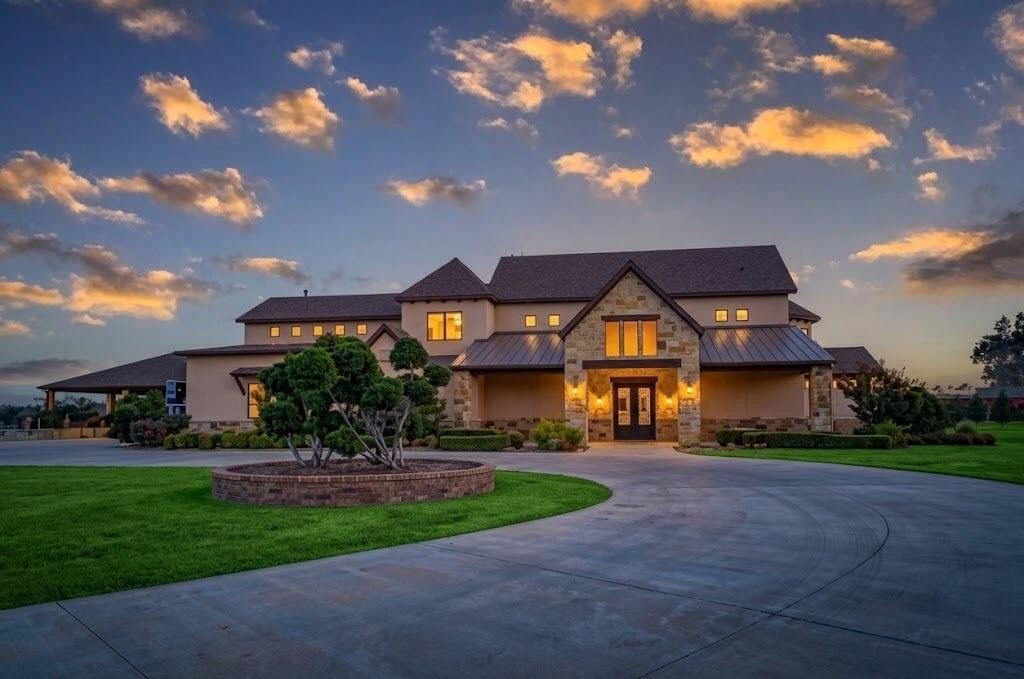
[[800]]8009 F M 2641 is listed for sale at 2,500,000. The Single Family property has 4 bedrooms, 5 Full Bathrooms, 9231 square feet, and was built in 2014. The lot size is 286625 Square feet.[[500]]Designed for the elite buyer seeking high-end luxury, absolute privacy, and unmatched hosting capabilities, this one-of-a-kind West Texas sanctuary delivers a fully furnished, turn-key lifestyle. Situated on 6.58 fully fenced, privately gated acres in Shallowaters prestigious Legacy Ranch, this grand estate is perfect for outdoor gatherings while offering total off-grid peace of mind. If you are looking for an estate to provide venue-scale entertainment, this property has it all with a sparkling resort pool, Bahama ledge, hot tub, central sports pavilion, outdoor kitchen, firepit, parking/patio capacity to easily accommodate 100+ guests with luxury accommodations for long-term guests or extended family without sacrificing main-house privacy. Main Estate Quarters: Features 4-bedroom, 5-bath (5th full bath with direct patio/pool access), open-concept design showcasing soaring beam ceilings, floor-to-ceiling windows, inviting fireplace, and a dining area highlighted by a wooden pinwheel ceiling and custom built-in cabinetry. Chefs Kitchen: Outfitted with massive counter space, walk-in pantry (2 beverage drawer fridges) ice maker, SS 60 refrigerator/freezer, 6-burner gas cooktop, 3 ovens (built in range w/oven double oven) and 2 dishwashers and a granite island designed for effortless entertainment. Primary Suite: Isolated retreat featuring a flexible sitting/nursery/office nook, spa bath with soaker tub and walk-in shower, and a custom wardrobe closet with glass doors, shoe wall, and dual built-in dressers. Specialized Spac
Designed for the elite buyer seeking high-end luxury, absolute privacy, and unmatched hosting capabilities, this one-of-a-kind West Texas sanctuary delivers a fully furnished, turn-key lifestyle. Situated on 6.58 fully fenced, privately gated acres in Shallowater''s prestigious Legacy Ranch, this grand estate is perfect for outdoor gatherings while offering total off-grid peace of mind. If you are looking for an estate to provide venue-scale entertainment, this property has it all with a sparkling resort pool, Bahama ledge, hot tub, central sports pavilion, outdoor kitchen, firepit, parking/patio capacity to easily accommodate 100+ guests with luxury accommodations for long-term guests or extended family without sacrificing main-house privacy. Main Estate Quarters: Features 4-bedroom, 5-bath (5th full bath with direct patio/pool access), open-concept design showcasing soaring beam ceilings, floor-to-ceiling windows, inviting fireplace, and a dining area highlighted by a wooden pinwheel ceiling and custom built-in cabinetry. Chef''s Kitchen: Outfitted with massive counter space, walk-in pantry (2 beverage drawer fridges) ice maker, SS 60'' refrigerator/freezer, 6-burner gas cooktop, 3 ovens (built in range w/oven & double oven) and 2 dishwashers and a granite island designed for effortless entertainment. Primary Suite: Isolated retreat featuring a flexible sitting/nursery/office nook, spa bath with soaker tub and walk-in shower, and a custom wardrobe closet with glass doors, shoe wall, and dual built-in dressers. Specialized Spaces: 500 sq. ft. media-ready basement, dedicated craft/office room, massive laundry room equipped for two washer/dryer sets, mud room w/2 desks, and incredible 6-car garage w/backup power via 60kW and 32kW automatic generators and a stairway to floored attic storage. Guest Quarters offers 3629 SF: Guests will love the private expansive living area with 20 ft high ceilings as they gather around and cozy up to the fireplace, ful
Basketball Court, Fire Pit, Gas Grill, Lighting, Outdoor Grill, Outdoor Kitchen, Playground, Private Entrance, Private Yard, Rain Gutters, Smart Irrigation
Interior
Fireplace
Yes
Floors
Tile - Ceramic, Carpet, Tile
Cooling
Central Air, Electric
Heating
Central, Electric (Heating)
Appliances
Bar Fridge, Built-In Refrigerator, Commercial Oven, Dishwasher, Disposal, Double Oven, Gas Cooktop, Gas Range, Microwave, Refrigerator, Stainless Steel Appliance(s), Washer/Dryer, Water Softener, Water Softener Owned
Security System
Security Lighting
Interior
Bar, Beamed Ceilings, Bookcases, Breakfast Bar, Built-in Features, Cathedral Ceiling(s), Ceiling Fan(s), Central Vacuum, Chandelier, Crown Molding, Double Vanity, Eat-in Kitchen, Entrance Foyer, Granite Counters, High Ceilings, High Speed Internet, Kitchen Island, Open Floorplan, Pantry, Soaking Tub, Storage, Walk-In Closet(s)
Disclaimer: Lot configuration and dimensions are estimates, not based on personal knowledge and come from a third party (Digital Map Products); therefore, you should not rely on the estimates and perform independent confirmation as to their accuracy
View neighborhood information
Ready to Sell your Home?
Request a complimentary home selling analysis featuring recently sold properties, market trends, home valuations and a personalized market update.
School information is computer generated and may not be accurate or current. Buyer must independently verify and confirm enrollment. Please contact the school district to determine the schools to which this property is zoned.







 Just listed
 Currency converter





 Share


 Erase note
 You currently have no custom folders