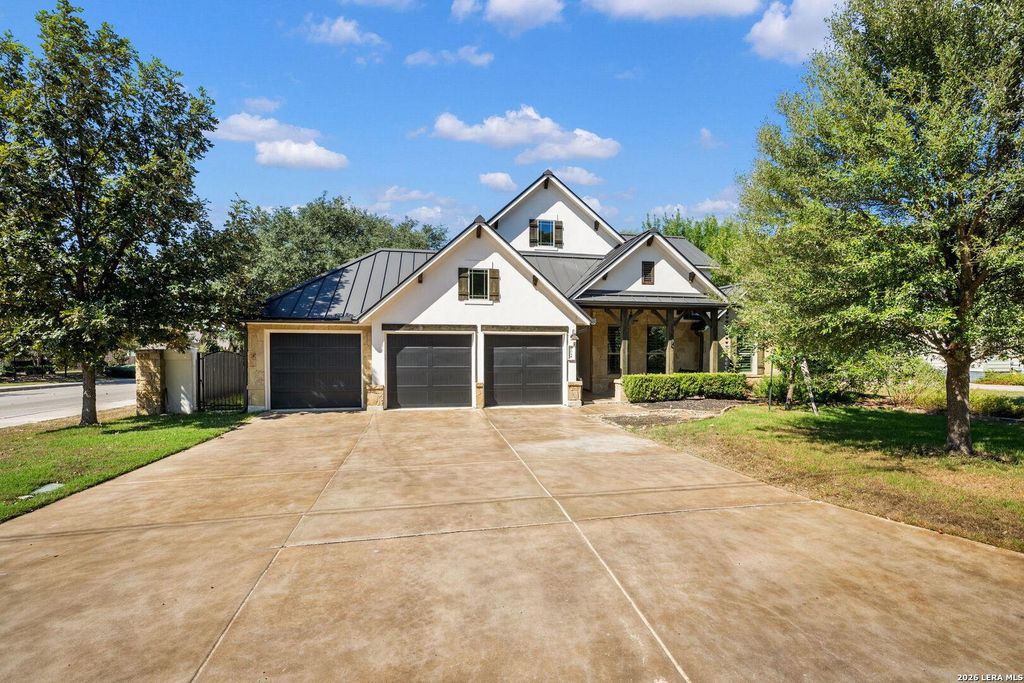
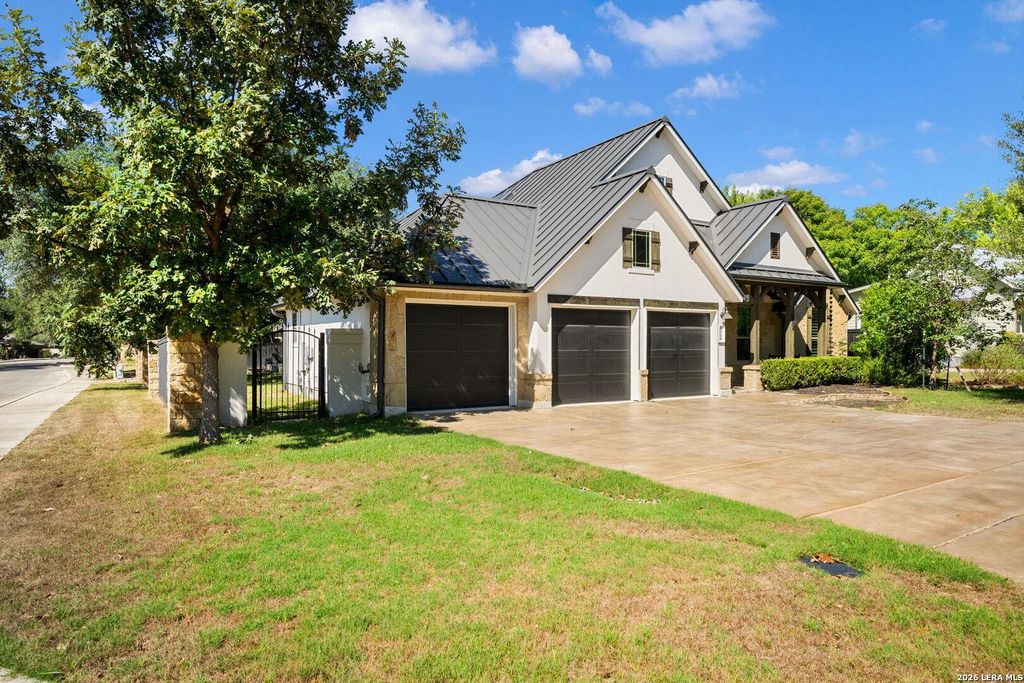
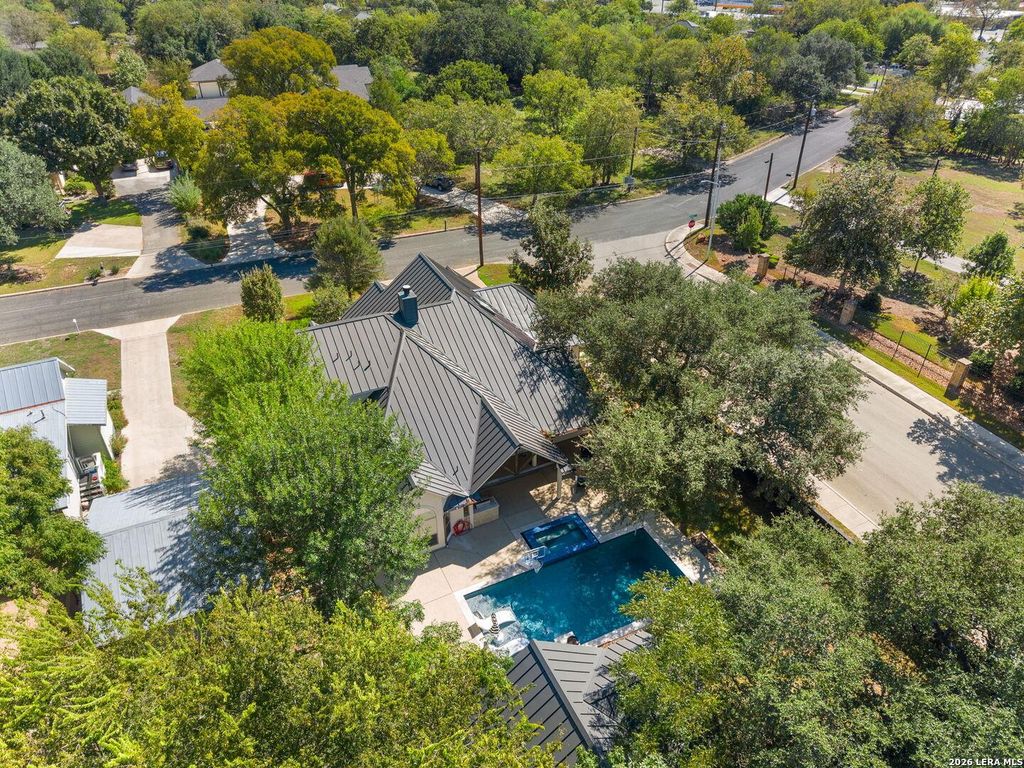
[[800]]204 Becker St. is listed for sale at 1,150,000. The Single-Family property has 4 bedrooms, 3 Full Bathrooms, 2460 square feet, and was built in 2016.[[500]]A rare offering on Becker Street, one of downtown Boernes most coveted addresses, where Hill Country charm meets an effortlessly central location, all with no HOA. Set on approximately 0.2649 acres, the property offers a rare amount of space in the heart of downtown Boerne. Behind the home, a private resort-style retreat is designed for both grand entertaining and quiet evenings. An expansive covered porch overlooks the heated pool and spa, complemented by a pool house, a fully appointed outdoor kitchen accompanied with ice machine, and a fire pit, all set beneath the canopy of a majestic oak. Inside, the open living area is anchored by a custom fireplace surround, while a dramatic wall of windows frames the outdoor oasis. The kitchen centers on an oversized island and an inviting breakfast area, and plantation shutters throughout add timeless refinement. The home offers four bedrooms and three full baths, including a serene primary suite with an expansive walk-in shower and separate
A rare offering on Becker Street, one of downtown Boerne's most coveted addresses, where Hill Country charm meets an effortlessly central location, all with no HOA. Set on approximately 0.2649 acres, the property offers a rare amount of space in the heart of downtown Boerne. Behind the home, a private resort-style retreat is designed for both grand entertaining and quiet evenings. An expansive covered porch overlooks the heated pool and spa, complemented by a pool house, a fully appointed outdoor kitchen accompanied with ice machine, and a fire pit, all set beneath the canopy of a majestic oak. Inside, the open living area is anchored by a custom fireplace surround, while a dramatic wall of windows frames the outdoor oasis. The kitchen centers on an oversized island and an inviting breakfast area, and plantation shutters throughout add timeless refinement. The home offers four bedrooms and three full baths, including a serene primary suite with an expansive walk-in shower and separate
Disclaimer: Lot configuration and dimensions are estimates, not based on personal knowledge and come from a third party (Digital Map Products); therefore, you should not rely on the estimates and perform independent confirmation as to their accuracy
View neighborhood information
Ready to Sell your Home?
Request a complimentary home selling analysis featuring recently sold properties, market trends, home valuations and a personalized market update.
School information is computer generated and may not be accurate or current. Buyer must independently verify and confirm enrollment. Please contact the school district to determine the schools to which this property is zoned.







 Currency converter





 Share


 Erase note
 You currently have no custom folders