[[800]]6803 Flanary Ln is listed for sale at 1,079,000. The Residential - Single Family property has 4 bedrooms, 3 Full Bathrooms, 3115 square feet, and was built in 1985. The lot size is 8276.4 Square feet.[[500]]Beautifully reimagined in 2026, this stunning 4-bedroom, 3-bathroom home with a dedicated office and 2 spacious living areas offers 3,115 SF of luxurious living space on a 0.19-acre lot in Preston Highlands, one of Far North Dallas most desirable neighborhoods. This home truly checks all the boxes with soaring ceilings, elegant architectural arches, an incredible split-bedroom floor plan, abundant natural light, and a resort-style backyard with a heated pool and spa. Extensively renovated with designer finishes, major upgrades include a new roof, new HVAC, new doors windows, 3 new designer baths more! The impressive main living room features high ceilings with exposed beams and a statement gas fireplace finished in custom lime-washed plaster, complemented by premium engineered hardwood flooring and designer lighting throughout. The showstopping chefs kitchen boasts custom cabinetry, a 9-foot quartz waterfall island, double wine cooler, 5-burner gas cooktop with pot filler, and an oversized walk-in pantry. Brand-new 8-foot glass sliding doors open to the covered patio, creating seamless indoor-outdoor living. A second living area with its own fireplace sits adjacent to the dedicated office with custom iron-and-glass doors. The luxurious primary suite overlooks the pool and features a spa-inspired bathroom with a custom double vanity, an impressive wet room with Bedrosians, Terrazzo, and Zellige tile, a walk-in shower, and a freestanding soaking tub. Two secondary bedrooms share a beautifully redesigned Ja
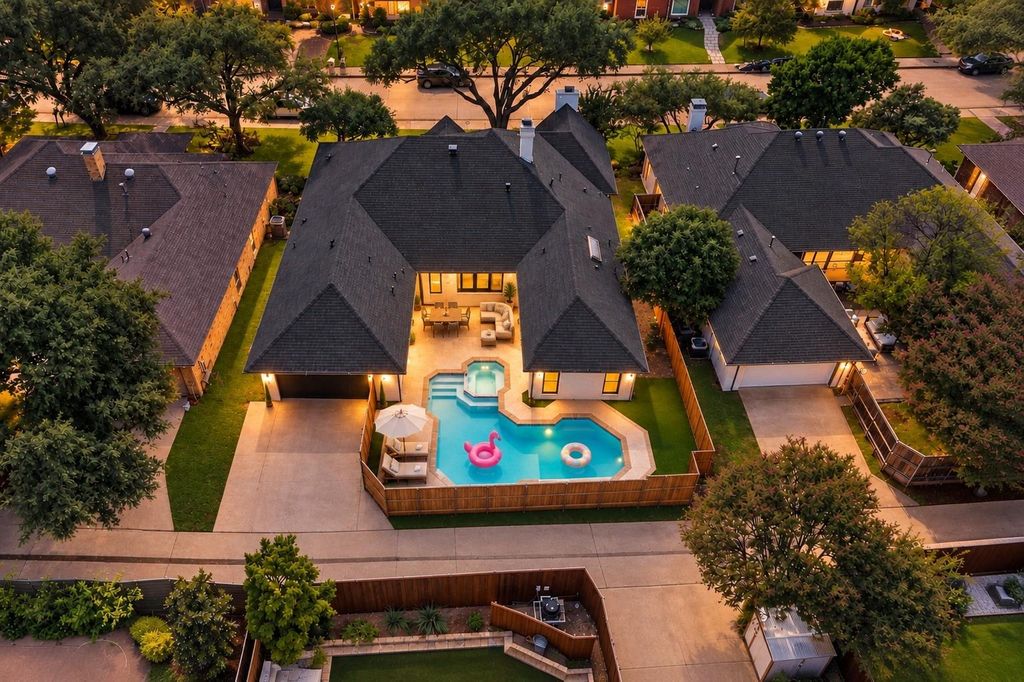
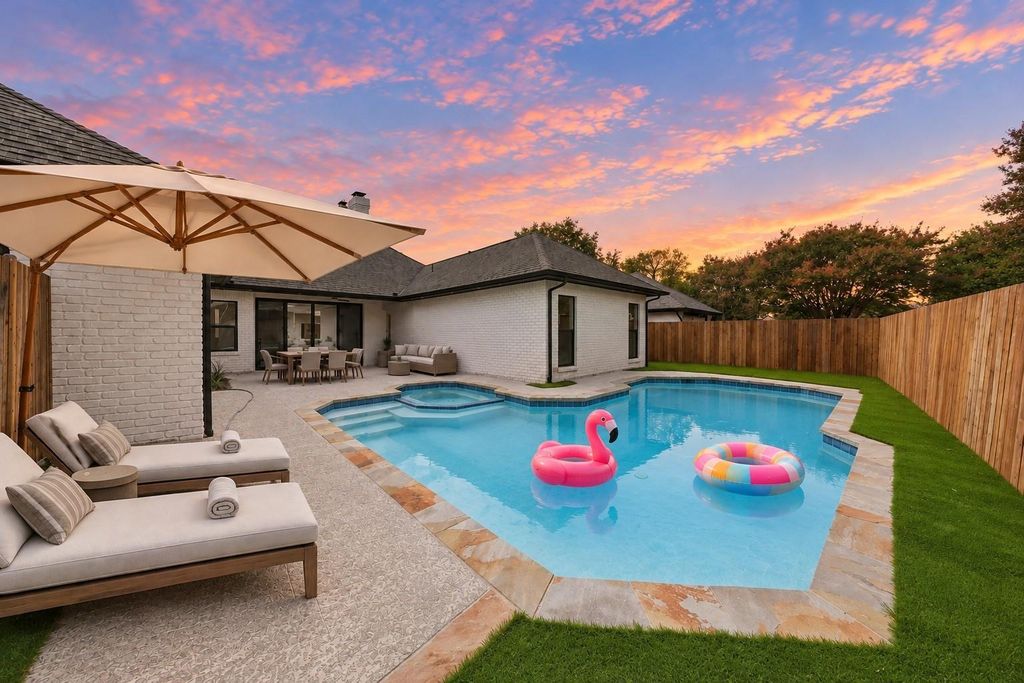
Beautifully reimagined in 2026, this stunning 4-bedroom, 3-bathroom home with a dedicated office and 2 spacious living areas offers 3,115 SF of luxurious living space on a 0.19-acre lot in Preston Highlands, one of Far North Dallas’ most desirable neighborhoods. This home truly checks all the boxes with soaring ceilings, elegant architectural arches, an incredible split-bedroom floor plan, abundant natural light, and a resort-style backyard with a heated pool and spa. Extensively renovated with designer finishes, major upgrades include a new roof, new HVAC, new doors & windows, 3 new designer baths & more! The impressive main living room features high ceilings with exposed beams and a statement gas fireplace finished in custom lime-washed plaster, complemented by premium engineered hardwood flooring and designer lighting throughout. The showstopping chef’s kitchen boasts custom cabinetry, a 9-foot quartz waterfall island, double wine cooler, 5-burner gas cooktop with pot filler, and an oversized walk-in pantry. Brand-new 8-foot glass sliding doors open to the covered patio, creating seamless indoor-outdoor living. A second living area with its own fireplace sits adjacent to the dedicated office with custom iron-and-glass doors. The luxurious primary suite overlooks the pool and features a spa-inspired bathroom with a custom double vanity, an impressive wet room with Bedrosians, Terrazzo, and Zellige tile, a walk-in shower, and a freestanding soaking tub. Two secondary bedrooms share a beautifully redesigned Jack-and-Jill bath, while the 4th bedroom has access to a separate full bathroom. Outside, enjoy your private backyard oasis featuring a heated pool & spa, covered patio, artificial turf, new privacy fence, and refreshed landscaping. Ideally located near Plano ISD schools, major hwys, Preston Road amenities, parks, and premier shopping and dining, this home offers the perfect combination of luxury, comfort, and convenience. Schedule your private tour today!
Disclaimer: Lot configuration and dimensions are estimates, not based on personal knowledge and come from a third party (Digital Map Products); therefore, you should not rely on the estimates and perform independent confirmation as to their accuracy
View neighborhood information
Ready to Sell your Home?
Request a complimentary home selling analysis featuring recently sold properties, market trends, home valuations and a personalized market update.
School information is computer generated and may not be accurate or current. Buyer must independently verify and confirm enrollment. Please contact the school district to determine the schools to which this property is zoned.







 Just listed
 Currency converter





 Share


 Erase note
 You currently have no custom folders