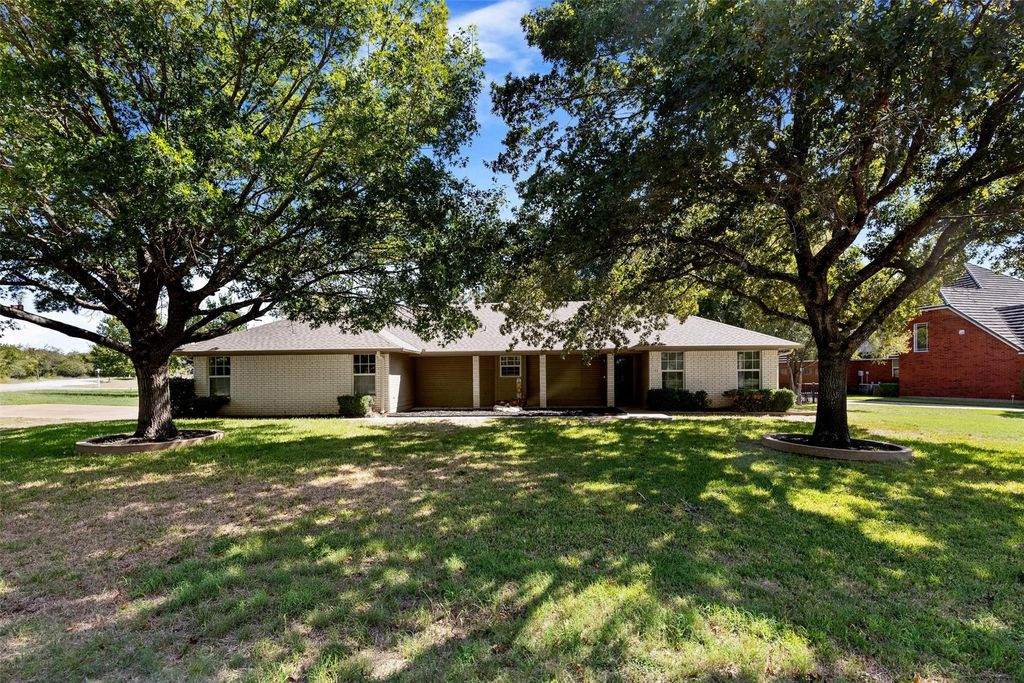
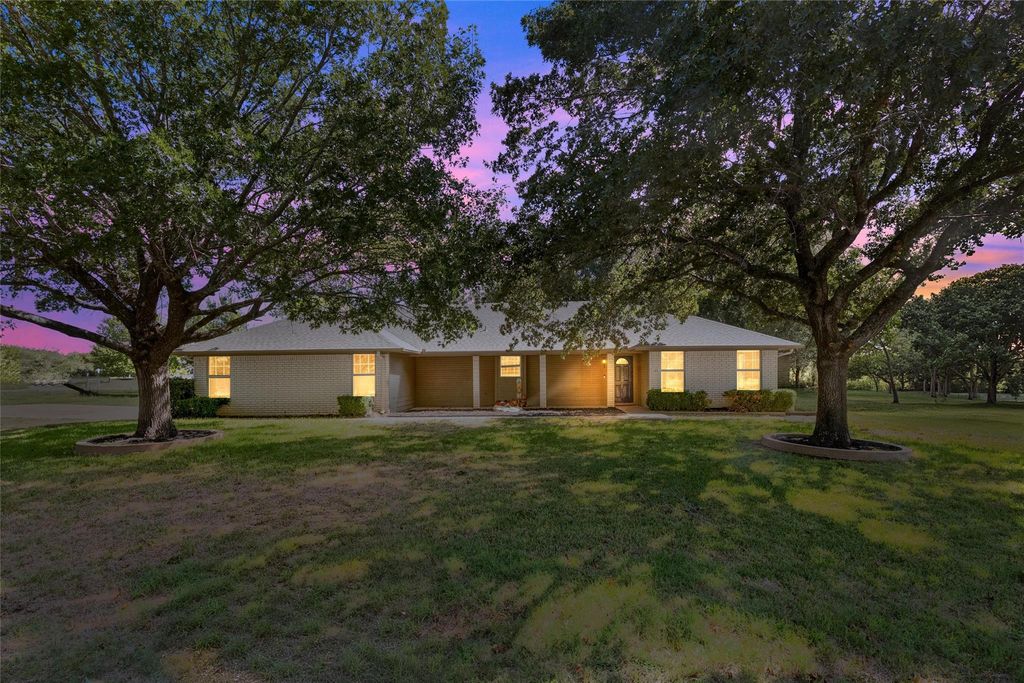
[[800]]23155 Whispering Meadow Dr is listed for sale at 345,000. The Residential - Single Family property has 3 bedrooms, 2 Full Bathrooms, 1758 square feet, and was built in 1996. The lot size is 13808.5 Square feet.[[500]]Discover this 3-bedroom, 2-bathroom home situated on a corner lot in the desirable White Bluff community in Whitney, Texas. Featuring a functional layout, spacious kitchen, and inviting outdoor living area, this home combines everyday comfort with beautiful views of the New Golf Course.The open-concept living, dining, and kitchen area creates a connected space for daily living and entertaining. The spacious kitchen features a large island with seating, generous countertop space, abundant cabinet storage, and a double oven.Double doors from the living room lead to a shaded patio and pergola overlooking Hole 8 of White Bluffs New Golf Course. The fully fenced backyard offers a great setting for evening barbecues and outdoor gatherings while preserving the golf course view.The primary bedroom is separated from the other bedrooms for added privacy. Its en-suite bathroom features separate sinks, a jetted garden tub, a separate shower, and his-and-hers walk-in closets.The garage includes a separate storage room with double-door access, along with a workbench, providing convenient space for tools, equipment, and additional storage.White Bluff offers a variety of community amenities, including two 18-hole championship golf courses, multiple swimming pools, tennis and pickleball courts, a fitness center, salon, two restaurants, and a driving range less than a mile away. Residents can also enjoy a private marina, boat ramp, waterfront common areas along beautiful Lake Whitney, and a 24-hour gated and guard
Discover this 3-bedroom, 2-bathroom home situated on a corner lot in the desirable White Bluff community in Whitney, Texas. Featuring a functional layout, spacious kitchen, and inviting outdoor living area, this home combines everyday comfort with beautiful views of the New Golf Course.
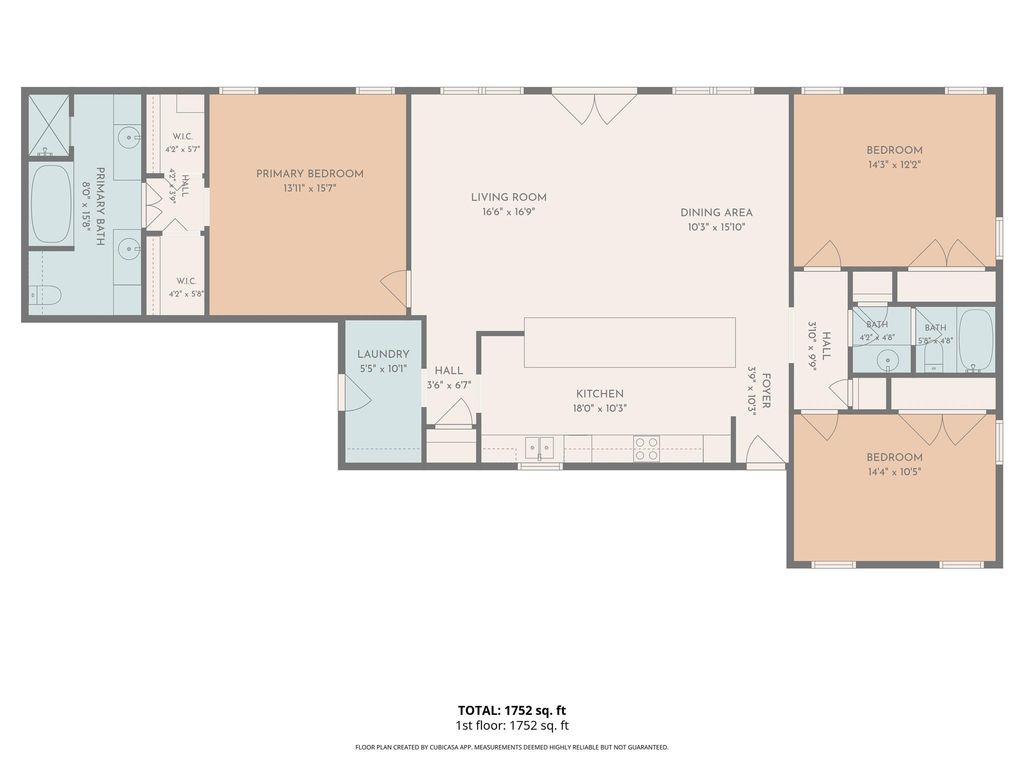
The open-concept living, dining, and kitchen area creates a connected space for daily living and entertaining. The spacious kitchen features a large island with seating, generous countertop space, abundant cabinet storage, and a double oven.
Double doors from the living room lead to a shaded patio and pergola overlooking Hole 8 of White Bluff's New Golf Course. The fully fenced backyard offers a great setting for evening barbecues and outdoor gatherings while preserving the golf course view.
The primary bedroom is separated from the other bedrooms for added privacy. Its en-suite bathroom features separate sinks, a jetted garden tub, a separate shower, and his-and-hers walk-in closets.
The garage includes a separate storage room with double-door access, along with a workbench, providing convenient space for tools, equipment, and additional storage.
White Bluff offers a variety of community amenities, including two 18-hole championship golf courses, multiple swimming pools, tennis and pickleball courts, a fitness center, salon, two restaurants, and a driving range less than a mile away. Residents can also enjoy a private marina, boat ramp, waterfront common areas along beautiful Lake Whitney, and a 24-hour gated and guarded entrance.
Enjoy a home with a practical layout, generous kitchen space, golf course views, and access to the recreational amenities of the White Bluff community.
Dishwasher, Disposal, Electric Cooktop, Electric Oven, Microwave, Double Oven, Trash Compactor
Interior
Chandelier, Decorative Lighting, Double Vanity, Eat-in Kitchen, Kitchen Island, Open Floorplan, Pantry, Sound System Wiring, Vaulted Ceiling(s), Walk-In Closet(s), Wired for Data
Exterior
Roof
Composition
Foundation
Slab
Private Pool
No
Exterior Type
Brick
Lot Description
Corner Lot, Lrg. Backyard Grass, Many Trees, On Golf Course
Parking
Additional Parking, Concrete, Driveway, Enclosed, Garage Faces Side, Inside Entrance, Lighted, On Site, Private, Workshop in Garage
Parking Space
Garage 2 / Carport 0 / Total Covered 2
Fencing
Back Yard,Wrought Iron
Porch
Front Porch,Rear Porch
Easements
Utilities
Utility
All Weather Road,Asphalt,Co-op Electric,Co-op Water,Community Mailbox,Individual Water Meter,Outside City Limits,Septic
Disclaimer: Lot configuration and dimensions are estimates, not based on personal knowledge and come from a third party (Digital Map Products); therefore, you should not rely on the estimates and perform independent confirmation as to their accuracy
View neighborhood information
Ready to Sell your Home?
Request a complimentary home selling analysis featuring recently sold properties, market trends, home valuations and a personalized market update.
School information is computer generated and may not be accurate or current. Buyer must independently verify and confirm enrollment. Please contact the school district to determine the schools to which this property is zoned.







 Currency converter





 Share


 Erase note
 You currently have no custom folders