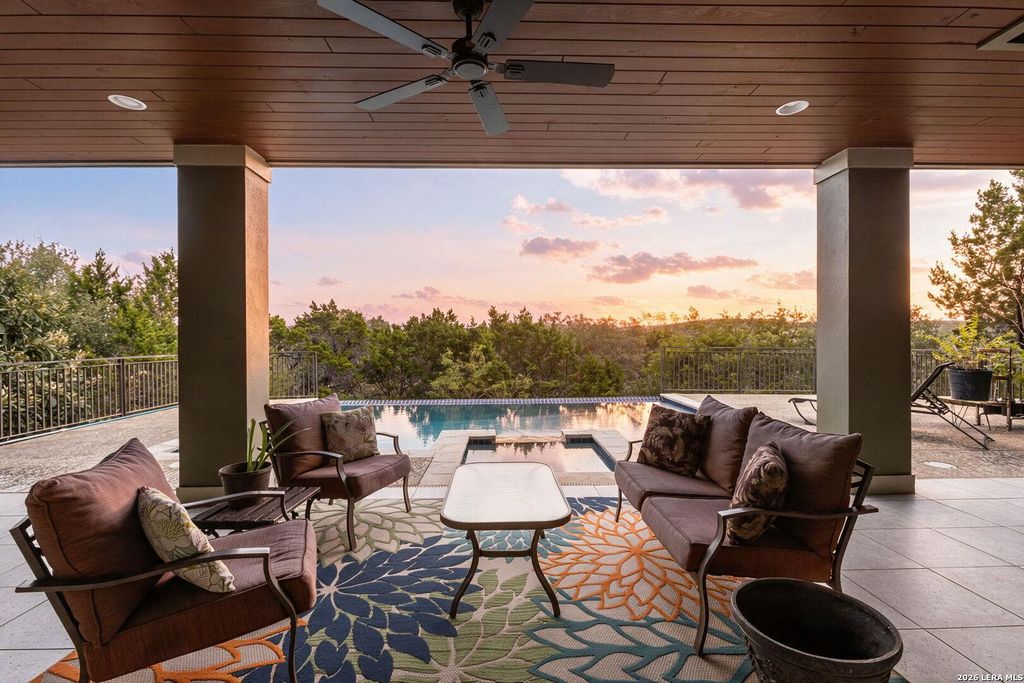
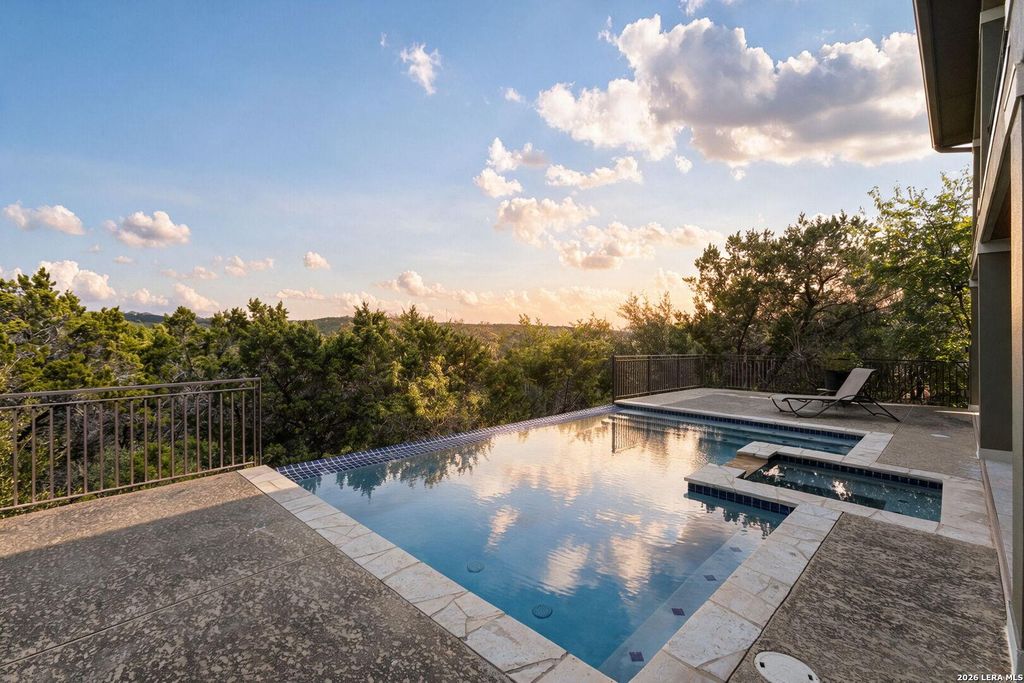
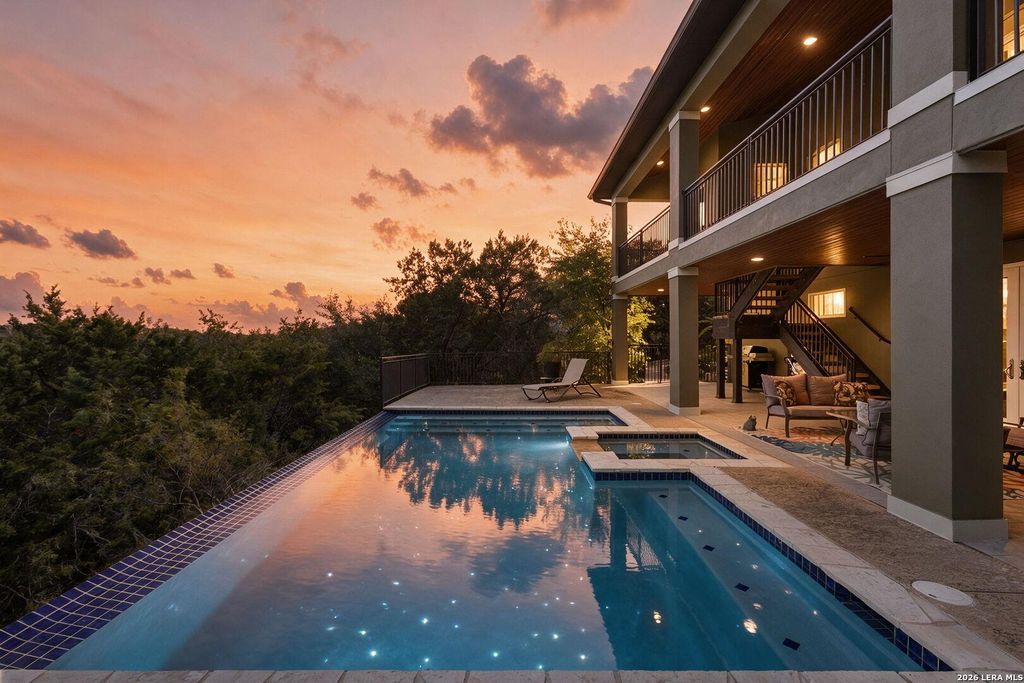
[[800]]19530 Terra Elm is listed for sale at 1,350,000. The Single-Family property has 4 bedrooms, 3 Full Bathrooms, 1 Half Bathroom, 3808 square feet, and was built in 2012. The lot size is 1 Square feet.[[500]]This is the opportunity for people whove been holding out for "that view" of the hill country, and it wont last long. Terra Mont is located in the foothills of the San Antonio area, behind a guarded gate, with neighborhood amenities including a pool, tennis courts, walking trails and more, in what feels like "the country." However, its only 5 minutes to I-10 and the famed La Cantera resort and shopping amenities. With four, spacious bedrooms, spread between two floors (with a walkout basement), and three living areas with two separate kitchen spaces, it feels like SO much more than just over 4000 square feet (per private measurements provided--buyer to verify). But what makes this beautiful custom unique is the 180-degree views, provided with ultimate privacy. You see it, and feel it, when you walk in the front door. Enjoy two separate, covered patios that provide entertaining space throughout the width of the home---sliding doors from the game room, living, and primary bedroom
This is the opportunity for people who've been holding out for "that view" of the hill country, and it won't last long. Terra Mont is located in the foothills of the San Antonio area, behind a guarded gate, with neighborhood amenities including a pool, tennis courts, walking trails and more, in what feels like "the country." However, it's only 5 minutes to I-10 and the famed La Cantera resort and shopping amenities. With four, spacious bedrooms, spread between two floors (with a walkout basement), and three living areas with two separate kitchen spaces, it feels like SO much more than just over 4000 square feet (per private measurements provided--buyer to verify). But what makes this beautiful custom unique is the 180-degree views, provided with ultimate privacy. You see it, and feel it, when you walk in the front door. Enjoy two separate, covered patios that provide entertaining space throughout the width of the home---sliding doors from the game room, living, and primary bedroom
Disclaimer: Lot configuration and dimensions are estimates, not based on personal knowledge and come from a third party (Digital Map Products); therefore, you should not rely on the estimates and perform independent confirmation as to their accuracy
View neighborhood information
Ready to Sell your Home?
Request a complimentary home selling analysis featuring recently sold properties, market trends, home valuations and a personalized market update.
School information is computer generated and may not be accurate or current. Buyer must independently verify and confirm enrollment. Please contact the school district to determine the schools to which this property is zoned.







 Just listed
 Currency converter








 Share
Share


 Erase note
 You currently have no custom folders