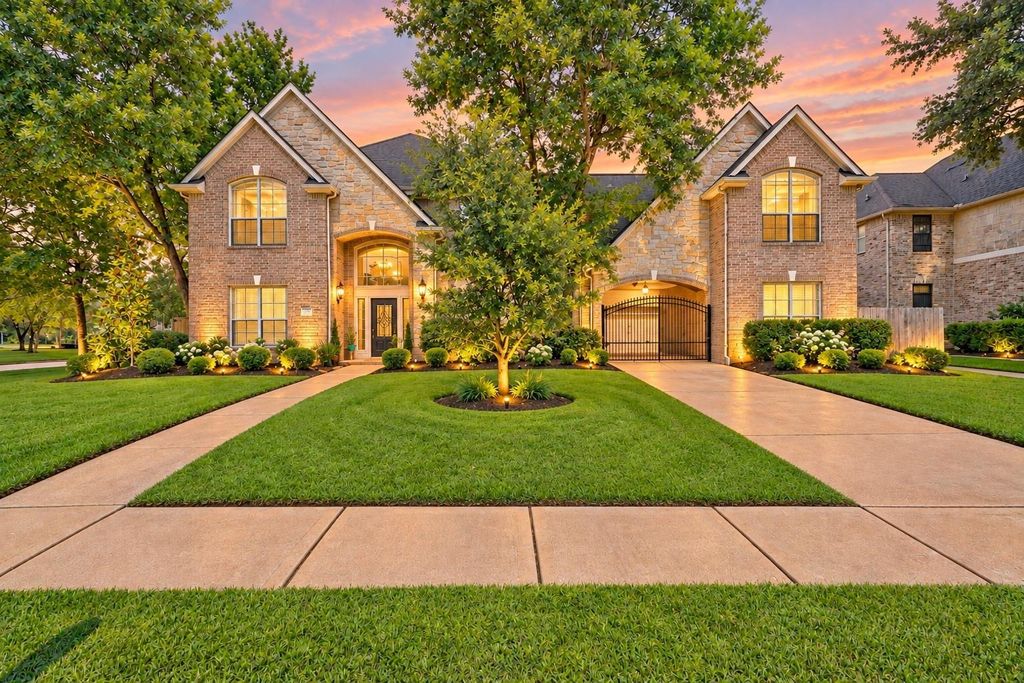
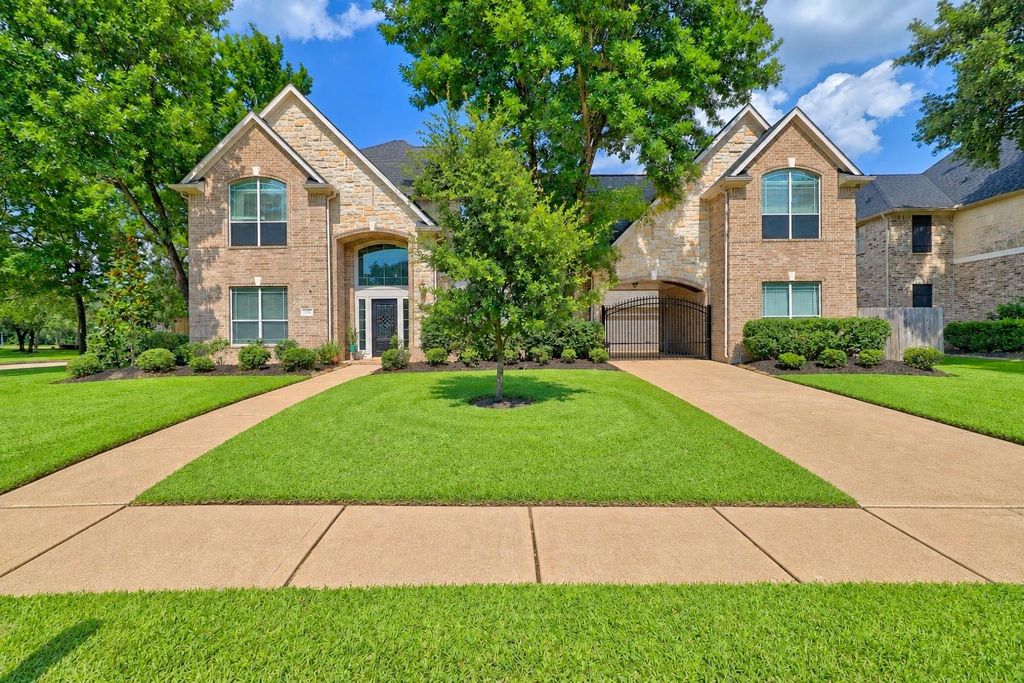
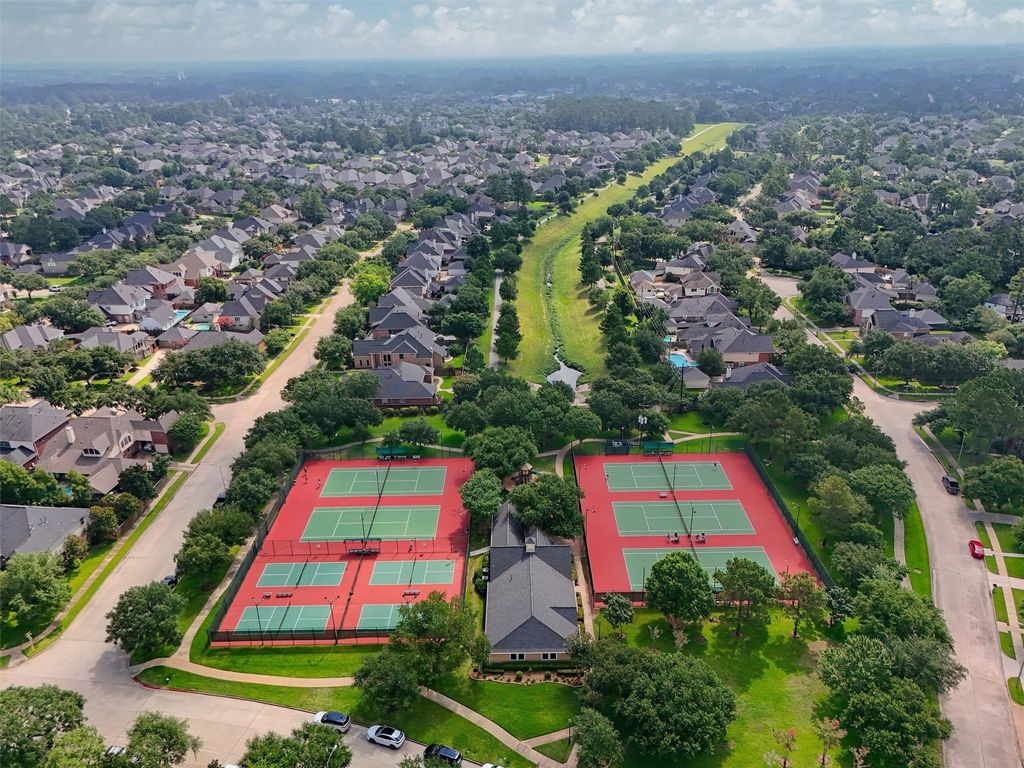
[[800]]13726 Magnolia Manor Dr is listed for sale at 677,000. The Single-Family property has 5 bedrooms, 4 Full Bathrooms, 1 Half Bathroom, 4840 square feet, and was built in 2002. The lot size is 11662 Square feet.[[500]]Magnificent 5 Bed, 4.5 Bath, 4,800+ sqft Coles Crossing estate situated on premium corner cul-de-sac lot offering perfect blend of comfort, convenience, and community. Spacious, flexible floorplan featuring high ceilings, sweeping staircase, decorative moldings, hardwood floors, private gated porte-cochere, 3 car garage and storage galore. Central Family Room flows seamlessly to Gourmet Kitchen and Breakfast Area. Gaslog fireplace serves as the centerpiece, while Island Kitchen boasts granite counters, rich maple cabinets, sleek black appliances and Breakfast Bar. Executive Primary Suite w/ Bay Window, Reading Room/Nursery Extension, private fireplace, massive walk-in closet, oversize shower, soaking tub and dual sinks. Study down, Office Nook + GameRoom up has access to extended Balcony with treetop views. All Queen-size Secondry Bedrooms each w/ Walk-In Closet and Full Bath. Pool-size backyard, Covd Patio no back or North neighbors. Excellent Schools. This is The One to Call Home!
This reflects a seller’s willingness to consider a concession/contribution toward a buyer’s expenses but is not a guarantee. Buyer and seller may negotiate a contribution, if any, in relation to the purchase contract. Any contribution from the seller may be used by the buyer at their discretion for items like closing costs, repair expenses, interest rate buy-down, etc.
Seller May Contribute to Buyer Expenses.
Explanation ↓
This reflects a seller’s willingness to consider a concession/contribution toward a buyer’s expenses but is not a guarantee. Buyer and seller may negotiate a contribution, if any, in relation to the purchase contract. Any contribution from the seller may be used by the buyer at their discretion for items like closing costs, repair expenses, interest rate buy-down, etc.
Magnificent 5 Bed, 4.5 Bath, 4,800+ sqft Coles Crossing estate situated on premium corner cul-de-sac lot offering perfect blend of comfort, convenience, and community. Spacious, flexible floorplan featuring high ceilings, sweeping staircase, decorative moldings, hardwood floors, private gated porte-cochere, 3 car garage and storage galore. Central Family Room flows seamlessly to Gourmet Kitchen and Breakfast Area. Gaslog fireplace serves as the centerpiece, while Island Kitchen boasts granite counters, rich maple cabinets, sleek black appliances and Breakfast Bar. Executive Primary Suite w/ Bay Window, Reading Room/Nursery Extension, private fireplace, massive walk-in closet, oversize shower, soaking tub and dual sinks. Study down, Office Nook + GameRoom up has access to extended Balcony with treetop views. All Queen-size Secondry Bedrooms each w/ Walk-In Closet and Full Bath. Pool-size backyard, Cov’d Patio & no back or North neighbors. Excellent Schools. This is The One to Call Home!
Half Bath, Hollywood Bath, Primary Bath: Double Sinks, Primary Bath: Jetted Tub, Primary Bath: Separate Shower, Secondary Bath(s): Double Sinks, Secondary Bath(s): Tub/Shower Combo, Vanity Area
Bedroom Description
En-Suite Bath,Primary Bed - 1st Floor,Sitting Area,Split Plan,Walk-In Closet
Kitchen Description
Breakfast Bar,Island w/o Cooktop,Kitchen open to Family Room,Pantry,Walk-in Pantry
Room Description
Breakfast Room, Entry, Family Room, Formal Dining, Gameroom Up, Guest Suite, Home Office/Study, Utility Room in House, Wine Room
Cooling
Central Electric, Zoned
Heating
Central Gas, Zoned
Connections
Electric Dryer Connections, Gas Dryer Connections, Washer Connections
Dishwasher
Yes
Disposal
Yes
Microwave
Yes
Oven
Gas Oven
Range
Gas Cooktop
Energy Feature
Attic Vents, Ceiling Fans, Digital Program Thermostat, Energy Star Appliances, Energy Star/CFL/LED Lights, Energy Star/Reflective Roof, High-Efficiency HVAC, Insulated/Low-E windows, Radiant Attic Barrier
Interior
2 Staircases, Balcony, Crown Molding, Fire/Smoke Alarm, Formal Entry/Foyer, High Ceiling, Window Coverings, Wired for Sound
Disclaimer: Lot configuration and dimensions are estimates, not based on personal knowledge and come from a third party (Digital Map Products); therefore, you should not rely on the estimates and perform independent confirmation as to their accuracy
View neighborhood information
Ready to Sell your Home?
Request a complimentary home selling analysis featuring recently sold properties, market trends, home valuations and a personalized market update.
School information is computer generated and may not be accurate or current. Buyer must independently verify and confirm enrollment. Please contact the school district to determine the schools to which this property is zoned.







 Just listed
 Currency converter







 Share
Share


 Erase note
 You currently have no custom folders