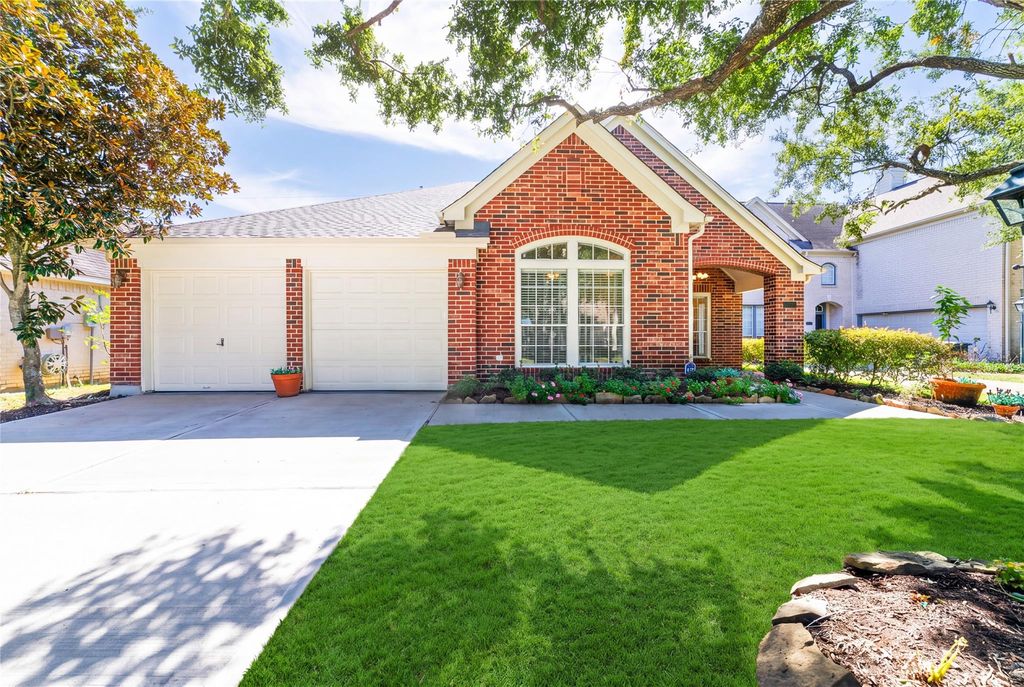
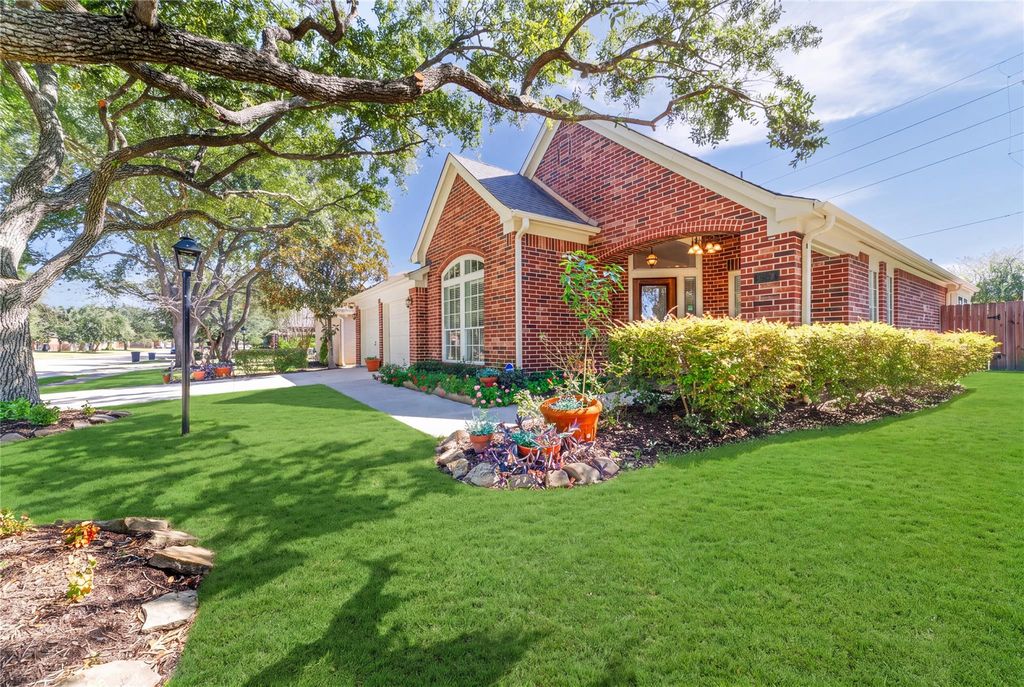
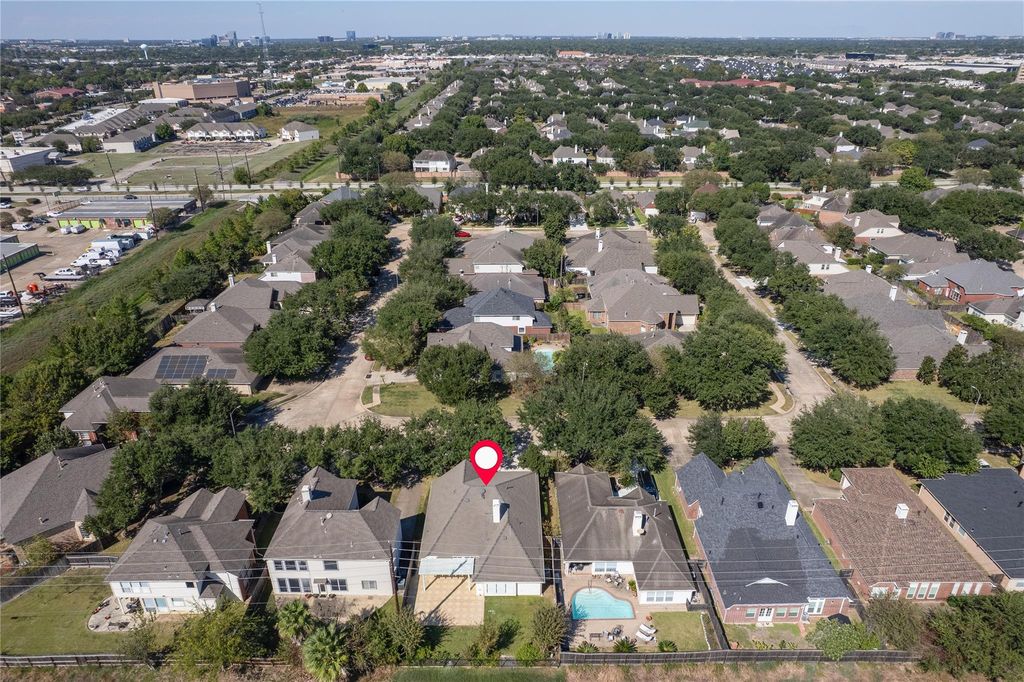
[[800]]12451 Shadowvista Dr is listed for sale at 379,000. The Single-Family property has 3 bedrooms, 2 Full Bathrooms, 2011 square feet, and was built in 1998. The lot size is 6600 Square feet.[[500]]Welcome to your peaceful retreat in the exclusive, gated Shadowlake community! This immaculate, single-story home offers 3 spacious bedrooms, 2 full bathrooms, and a thoughtfully designed layout that perfectly balances formal elegance with casual comfort. Upon entering, you are greeted by an inviting formal living room and an adjacent formal dining roomideal for hosting elegant dinners and holiday gatherings. At the heart of the home is a bright, open-concept kitchen that flows seamlessly into the expansive family room and breakfast area. The entire back living space features a wall of large, sun-drenched windows offering peaceful, unobstructed views of your private backyard that providing the ultimate private oasis for your morning coffee, weekend barbecues, or quiet evening relaxation. Nestled in a secure, master-planned gated neighborhood with excellent access to major freeways and local amenities. Schedule your private tour today!
Welcome to your peaceful retreat in the exclusive, gated Shadowlake community! This immaculate, single-story home offers 3 spacious bedrooms, 2 full bathrooms, and a thoughtfully designed layout that perfectly balances formal elegance with casual comfort. Upon entering, you are greeted by an inviting formal living room and an adjacent formal dining room—ideal for hosting elegant dinners and holiday gatherings. At the heart of the home is a bright, open-concept kitchen that flows seamlessly into the expansive family room and breakfast area. The entire back living space features a wall of large, sun-drenched windows offering peaceful, unobstructed views of your private backyard that providing the ultimate private oasis for your morning coffee, weekend barbecues, or quiet evening relaxation. Nestled in a secure, master-planned gated neighborhood with excellent access to major freeways and local amenities. Schedule your private tour today!
Disclaimer: Lot configuration and dimensions are estimates, not based on personal knowledge and come from a third party (Digital Map Products); therefore, you should not rely on the estimates and perform independent confirmation as to their accuracy
View neighborhood information
Ready to Sell your Home?
Request a complimentary home selling analysis featuring recently sold properties, market trends, home valuations and a personalized market update.
School information is computer generated and may not be accurate or current. Buyer must independently verify and confirm enrollment. Please contact the school district to determine the schools to which this property is zoned.








 Just listed
 Currency converter
 Add to Calendar








 Share


 Erase note
 You currently have no custom folders