3
Bedroom(s)
2 Full Bath(s)
2,482 Sqft
231 (m²)
26,964 Lot Sqft
2505 Lot (m²)
Rental - Single Family Detached
Audio narrative 
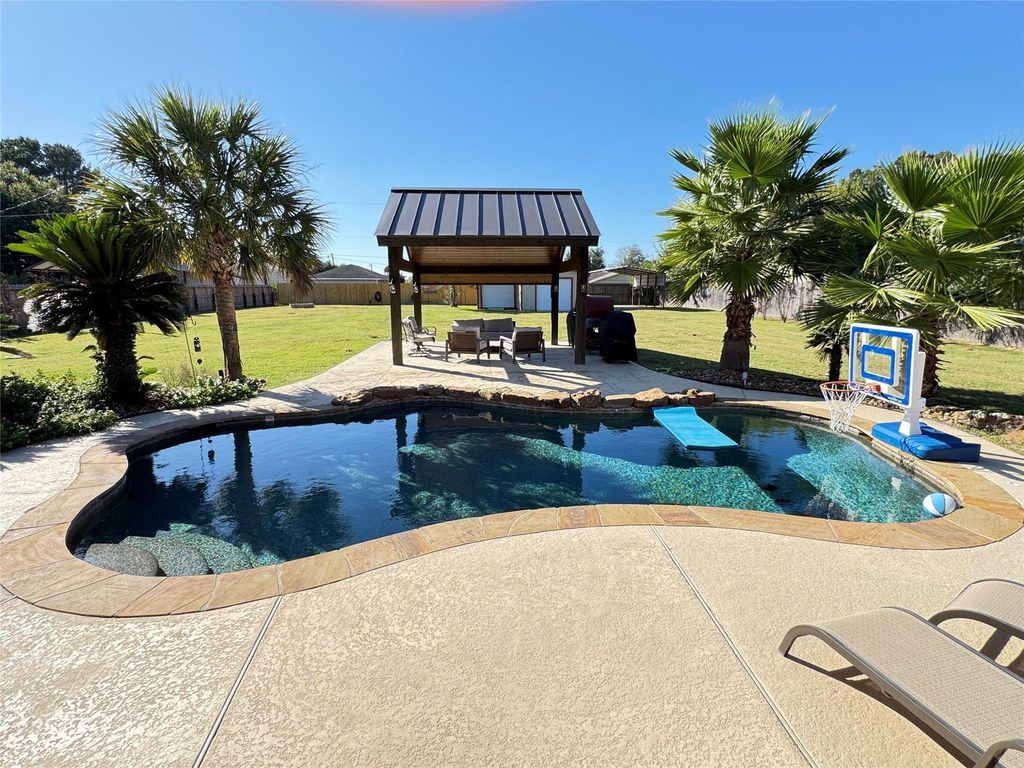
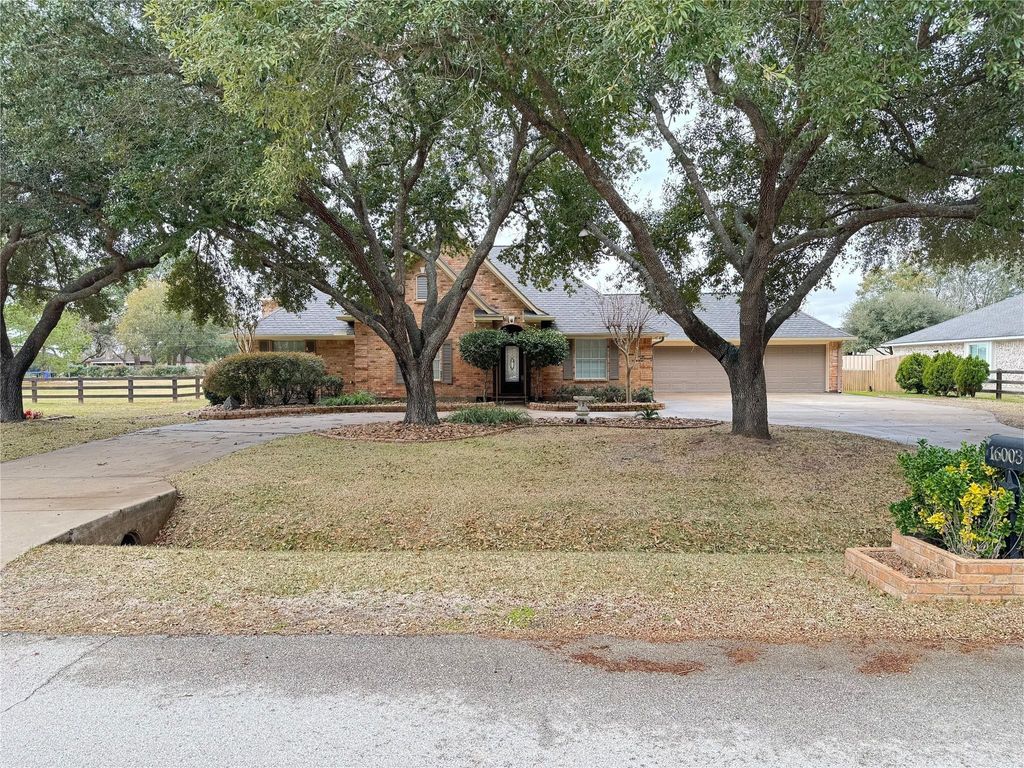
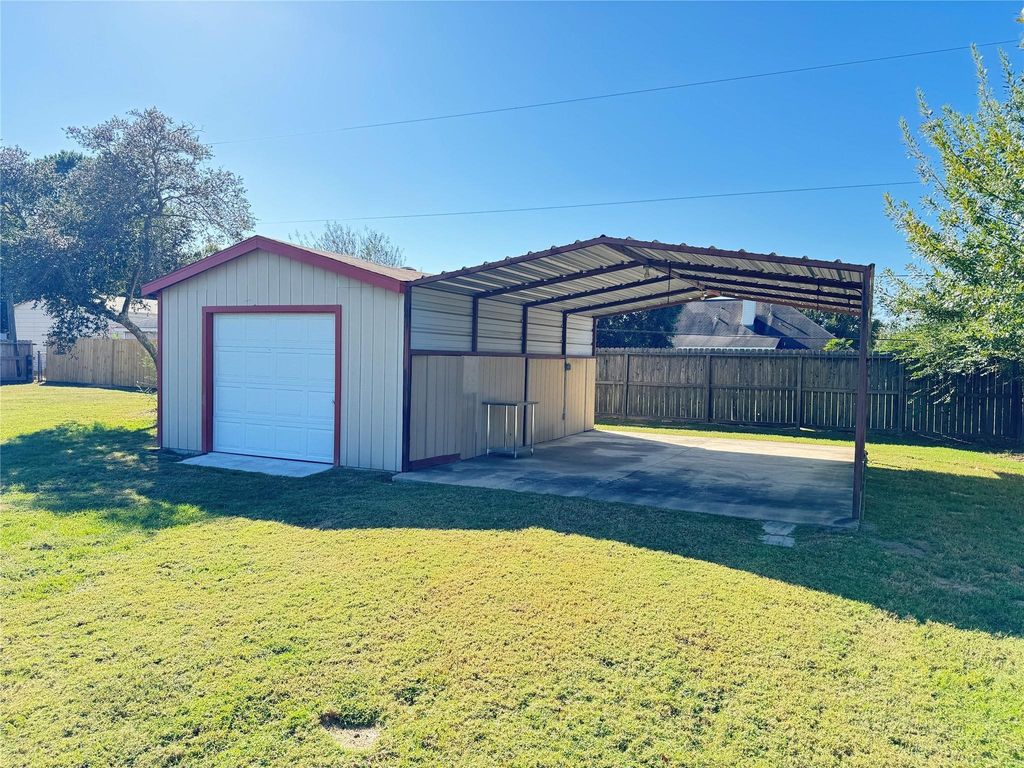
16003 Escher Rd is listed for rent at $ 3,400. The Rental - Single Family Detached property has 3 bedrooms, 2 Full Bathrooms, 2482 square feet and was built in 1998. The lot size is 26964 Square feet. BRWelcome to 16003 Escher, a stunning 3 bed, 2 bath home nestled on over half an acre of pure bliss. This property is a true paradise, boasting a sparkling pool and a covered patio, perfect for entertaining guests or simply unwinding after a long day. With a 4+ car garage, boat storage, and RV storage, there is plenty of space for all your toys. Horses are allowed, making this property a dream for equestrian enthusiasts. Inside, you’ll find a beautifully updated kitchen with new appliances, as well as engineered wood floors throughout. The primary bath features a jetted tub and separate shower, while both bathrooms offer double sinks. A large gameroom provides endless possibilities, whether you need a kids’ room, a man cave, or a home office. The formal dining room is ideal for hosting elegant dinner parties. With new fans and light fixtures throughout, this home is truly move-in ready. New a/c unit. Call to schedule a showing!
Be notified of upcoming
Open Houses for this property
Description
Welcome to 16003 Escher, a stunning 3 bed, 2 bath home nestled on over half an acre of pure bliss. This property is a true paradise, boasting a sparkling pool and a covered patio, perfect for entertaining guests or simply unwinding after a long day. With a 4+ car garage, boat storage, and RV storage, there is plenty of space for all your toys. Horses are allowed, making this property a dream for equestrian enthusiasts. Inside, you'll find a beautifully updated kitchen with new appliances, as well as engineered wood floors throughout. The primary bath features a jetted tub and separate shower, while both bathrooms offer double sinks. A large gameroom provides endless possibilities, whether you need a kids' room, a man cave, or a home office. The formal dining room is ideal for hosting elegant dinner parties. With new fans and light fixtures throughout, this home is truly move-in ready. New a/c unit. Call to schedule a showing!
LT 9B EDWORTHY FARMS SEC 2 ANNEX U/R
Rental - Single Family Detached
5 / Attached ,Attached/Detached ,Oversized
2,482 Sqft231 (m²)./Appraisal District
26,964 Sqft2505 (m²)./Appraisal District
Interior
Carpet, Engineered Wood, Tile
Primary Bath: Double Sinks, Primary Bath: Jetted Tub, Primary Bath: Separate Shower
Island w/ Cooktop,Kitchen open to Family Room,Pantry,Reverse Osmosis,Under Cabinet Lighting
Breakfast Room, Family Room, Formal Dining, Gameroom Down, Home Office/Study
Electric Dryer Connections, Washer Connections
Extra details you may need to know
Exclusive Right to Sell/Lease
Exterior
Additional Parking,Auto Garage Door Opener,Circle Driveway,Double-Wide Driveway,Workshop
Lot Information
26,964 Sqft.
2505 (m²)./Appraisal District
If you like this property and are also considering selling your current home now, you may find out how. Request your home selling analysis report featuring Recently Sold, Market Analysis, Home Valuations, and Market Update.
Start Selling your Home
Information source
Houston Association of REALTORS®
Source last updated Jul 13, 2026 at 11:47 PM
Listing last updated Jul 10, 2026 at 01:57 PM
View website →
Check out assigned and nearby schools along with their detailed ratings and essential information to help you make informed decisions.
Assigned schools
View nearby schools 
Notice & Disclaimer
School information is computer generated and may not be accurate or current. Buyer must independently verify and confirm enrollment. Please contact the school district to determine the schools to which this property is zoned.
Copyright© 2026 , HOUSTON REALTORS® INFORMATION SERVICE, INC. All Rights Reserved. Data Not Verified/Guaranteed by MLS









 Just listed
 Currency converter








 Share
Share


 Erase note
 You currently have no custom folders