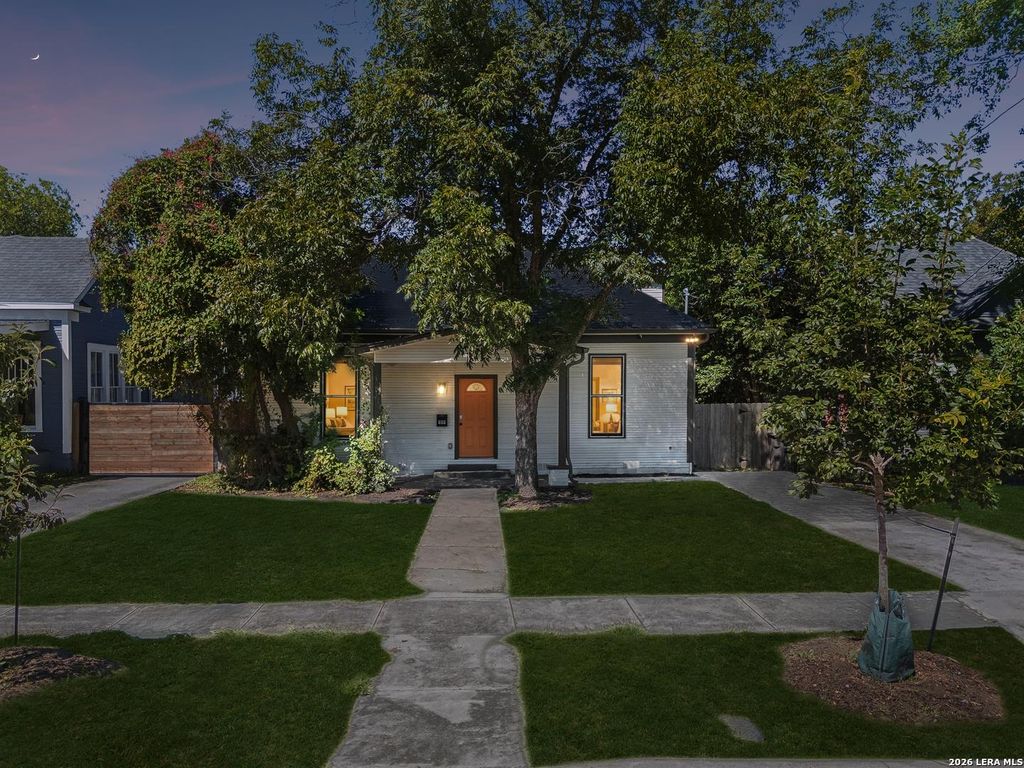
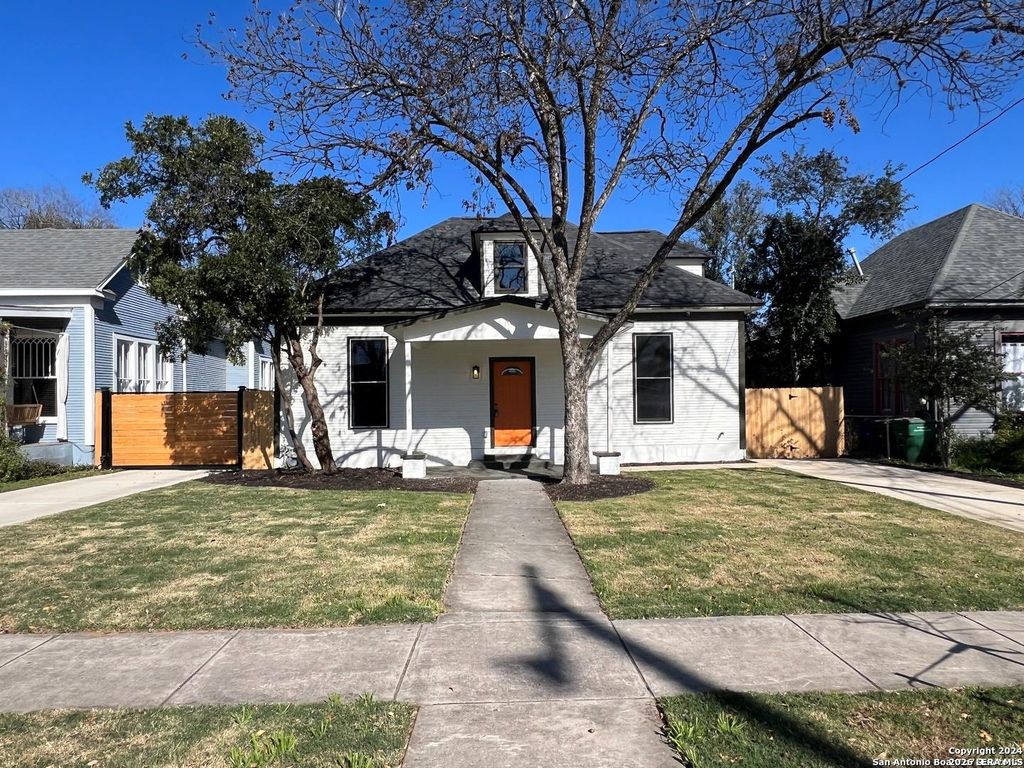
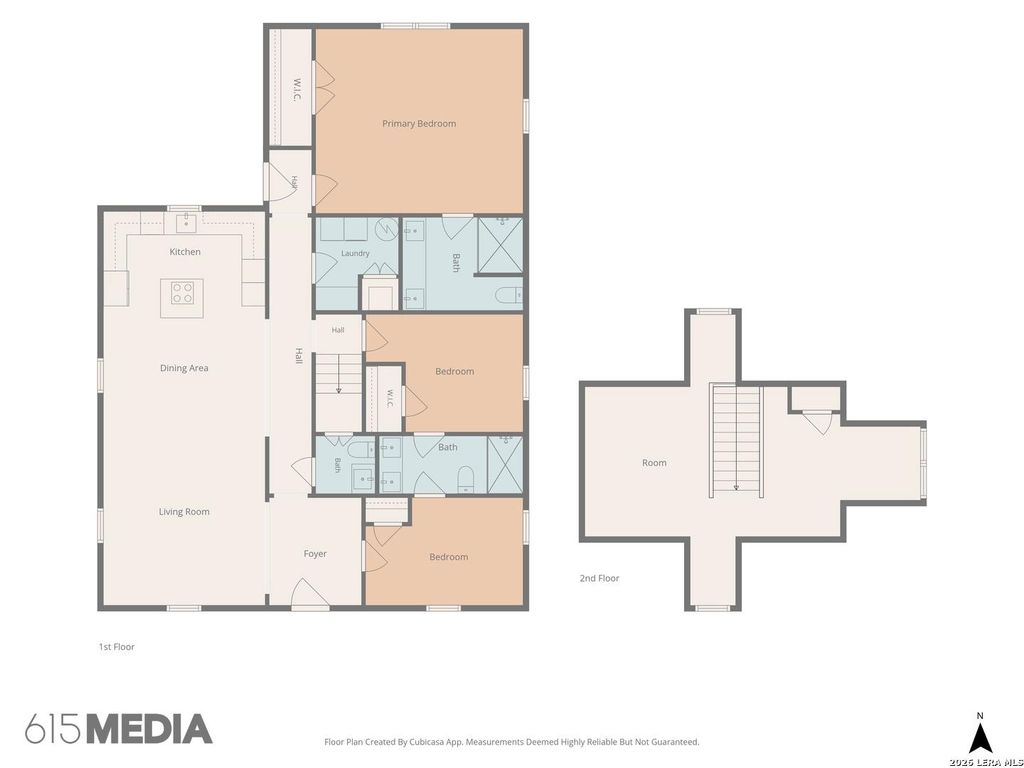
[[800]]909 HAYS ST is listed for sale at 400,000. The Single-Family - Historic property has 3 bedrooms, 2 Full Bathrooms, 1 Half Bathroom, 2143 square feet, and was built in 1920.[[500]]Historic charm meets modern style at 909 Hays St., ideally located near Downtown San Antonio, The Pearl, and The River Walk. Fully renovated, this inviting home features tall ceilings, abundant natural light, and an open floor plan that flows effortlessly from everyday living to entertaining. The spacious kitchen anchors the home with beautiful cabinetry, generous storage, double ovens, island cooking with a floating vent hood, and beautiful cabinetry. All bedrooms are on the main level, including a relaxing primary suite with a double vanity and spa-like shower. An upstairs bonus room adds flexibility for a home office or guest retreat. Outside, a covered back patio and expansive backyard provide plenty of room for gatherings, outdoor dining, and relaxing evenings. Just a few blocks from Dignowity Park, this home combines neighborhood charm with easy access to San Antonios favorite restaurants, shopping, entertainment, and major highways.
Historic charm meets modern style at 909 Hays St., ideally located near Downtown San Antonio, The Pearl, and The River Walk. Fully renovated, this inviting home features tall ceilings, abundant natural light, and an open floor plan that flows effortlessly from everyday living to entertaining. The spacious kitchen anchors the home with beautiful cabinetry, generous storage, double ovens, island cooking with a floating vent hood, and beautiful cabinetry. All bedrooms are on the main level, including a relaxing primary suite with a double vanity and spa-like shower. An upstairs bonus room adds flexibility for a home office or guest retreat. Outside, a covered back patio and expansive backyard provide plenty of room for gatherings, outdoor dining, and relaxing evenings. Just a few blocks from Dignowity Park, this home combines neighborhood charm with easy access to San Antonio's favorite restaurants, shopping, entertainment, and major highways.
Disclaimer: Lot configuration and dimensions are estimates, not based on personal knowledge and come from a third party (Digital Map Products); therefore, you should not rely on the estimates and perform independent confirmation as to their accuracy
View neighborhood information
Ready to Sell your Home?
Request a complimentary home selling analysis featuring recently sold properties, market trends, home valuations and a personalized market update.
School information is computer generated and may not be accurate or current. Buyer must independently verify and confirm enrollment. Please contact the school district to determine the schools to which this property is zoned.







 Just listed
 Currency converter








 Share
Share


 Erase note
 You currently have no custom folders