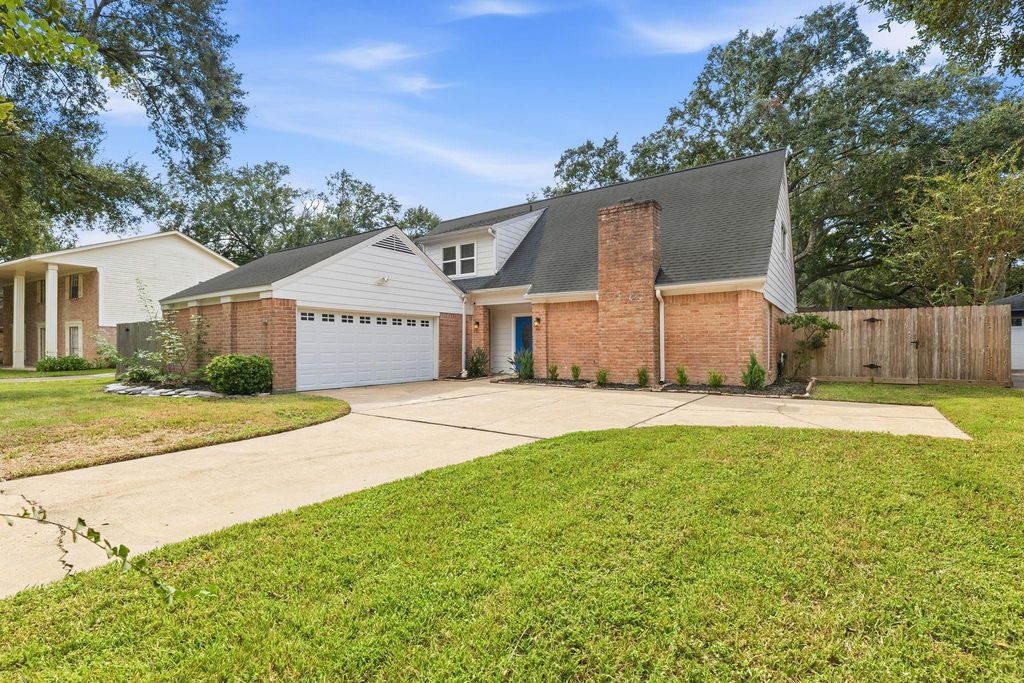
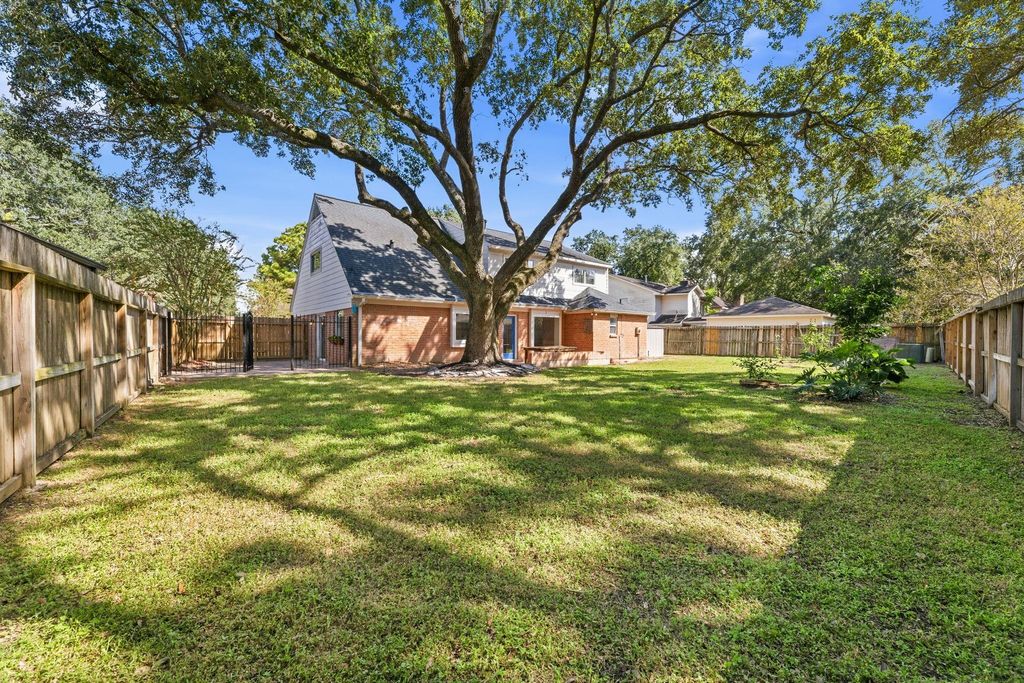
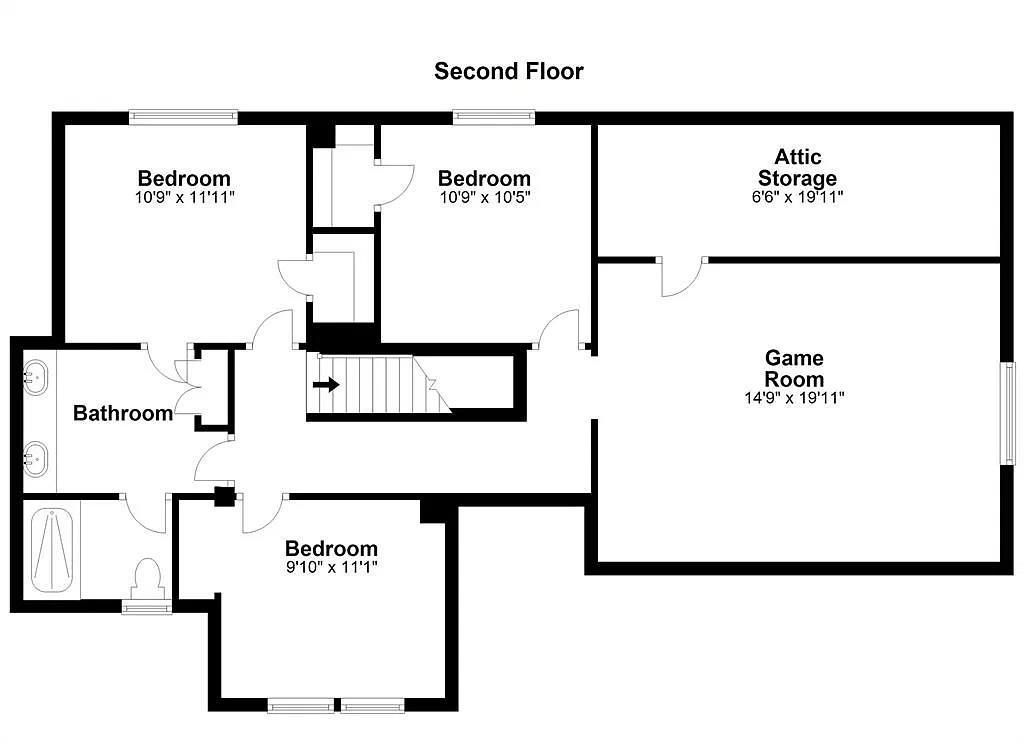
[[800]]4411 Deerfield Village Dr is listed for sale at 350,000. The Single-Family property has 4 bedrooms, 2 Full Bathrooms, 1 Half Bathroom, 3031 square feet, and was built in 1976. The lot size is 10880 Square feet.[[500]]Beautiful traditional home in desirable Deerfield Village offering 3,000+ sq. ft., 4 bedrooms, 2.5 baths 2-car garage. Downstairs primary suite connects to an extended study/flex room with backyard accessperfect for a home office or private retreat. Spacious den features a two-story ceiling German schmear fireplace. Upstairs offers a game room, 3 spacious bedrooms full bath with double vanity and tub/shower. Updated kitchen in 2022 with quartz countertops, shaker cabinets, corner Lazy Susan, undermount sink disposal. Wood flooring throughoutNO CARPET! Double-pane windows, updated primary bath with HUGE soaking tub, NEW front back doors, NEW FURNACE Dec 2024, NEW AC Oct 2026 14" attic insulation. THREE patios, fully fenced backyard excellent soil for gardening. Minutes from Wilson Elementary and the neighborhood greenbelt with approx. 2-mile walking loop. Deerfield Village offers pools, parks, tennis courts, clubhouse 24/7 S.E.A.L. Security patrol. LOW TAX RATE!
Beautiful traditional home in desirable Deerfield Village offering 3,000+ sq. ft., 4 bedrooms, 2.5 baths & 2-car garage. Downstairs primary suite connects to an extended study/flex room with backyard access—perfect for a home office or private retreat. Spacious den features a two-story ceiling & German schmear fireplace. Upstairs offers a game room, 3 spacious bedrooms & full bath with double vanity and tub/shower. Updated kitchen in 2022 with quartz countertops, shaker cabinets, corner Lazy Susan, undermount sink & disposal. Wood flooring throughout—NO CARPET! Double-pane windows, updated primary bath with HUGE soaking tub, NEW front & back doors, NEW FURNACE Dec 2024, NEW AC Oct 2026 & 14" attic insulation. THREE patios, fully fenced backyard & excellent soil for gardening. Minutes from Wilson Elementary and the neighborhood greenbelt with approx. 2-mile walking loop. Deerfield Village offers pools, parks, tennis courts, clubhouse & 24/7 S.E.A.L. Security patrol. LOW TAX RATE!
Disclaimer: Lot configuration and dimensions are estimates, not based on personal knowledge and come from a third party (Digital Map Products); therefore, you should not rely on the estimates and perform independent confirmation as to their accuracy
View neighborhood information
Ready to Sell your Home?
Request a complimentary home selling analysis featuring recently sold properties, market trends, home valuations and a personalized market update.
School information is computer generated and may not be accurate or current. Buyer must independently verify and confirm enrollment. Please contact the school district to determine the schools to which this property is zoned.


 Just listed






 Currency converter








 Share
Share


 Erase note
 You currently have no custom folders