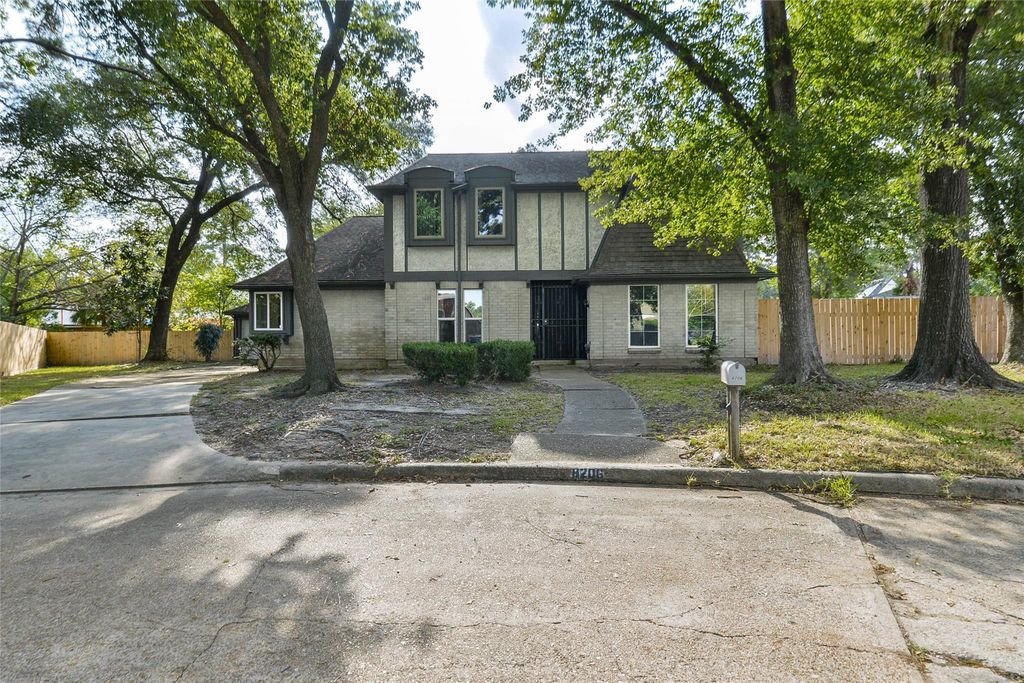
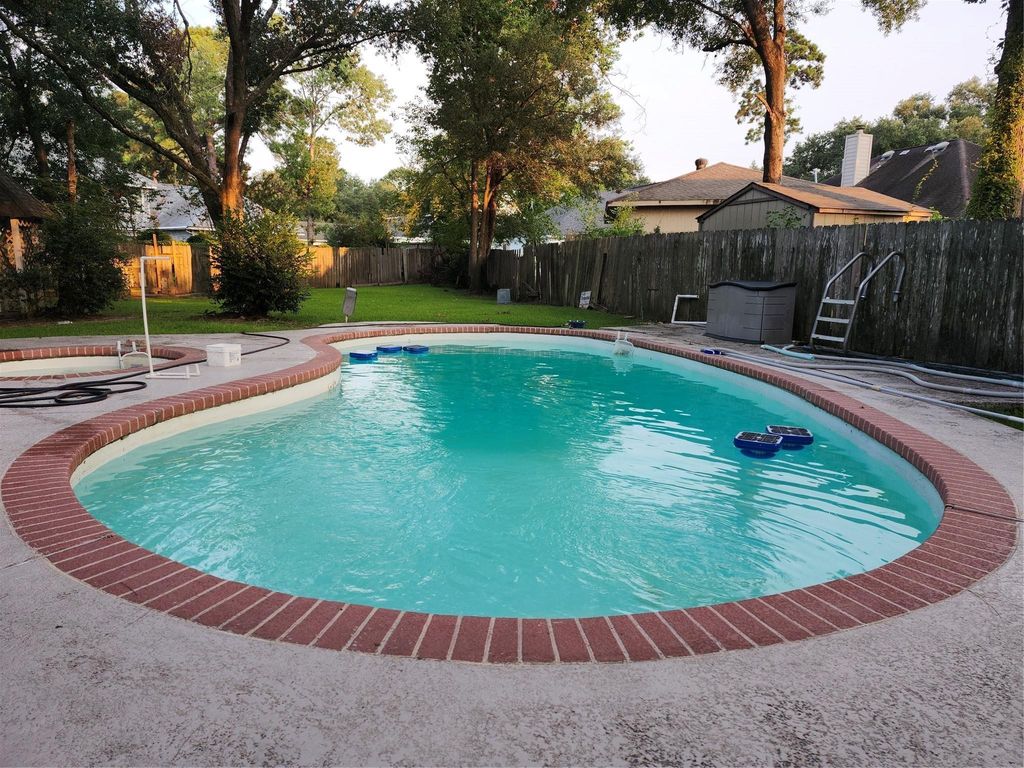
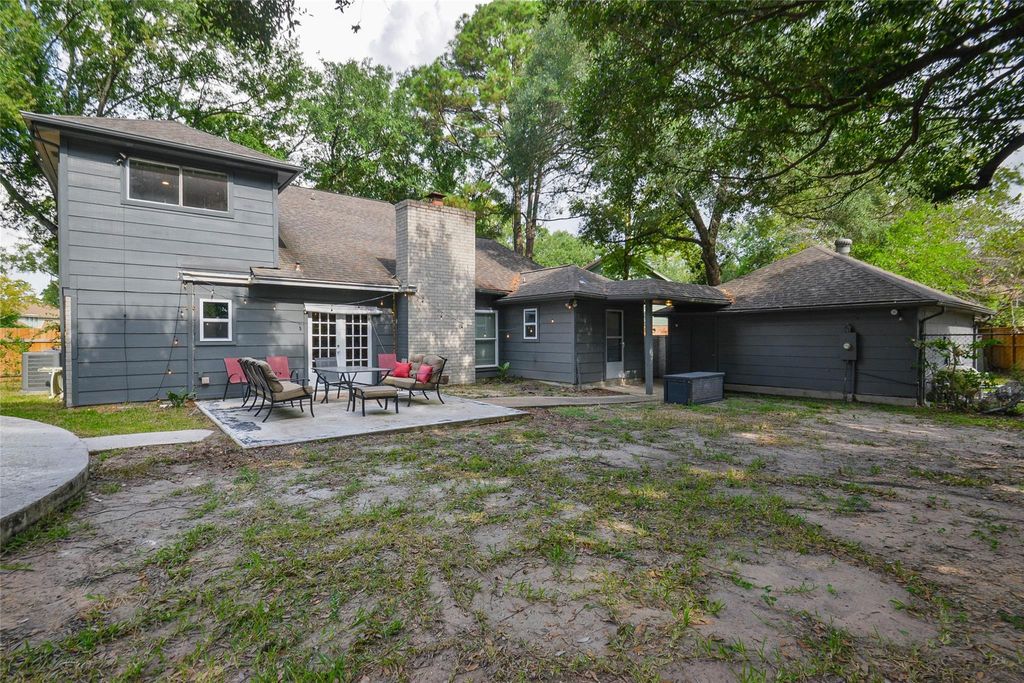
[[800]]8206 Arrow Cove Ct is listed for sale at 280,000. The Single-Family property has 3 bedrooms, 2 Full Bathrooms, 1 Half Bathroom, 2470 square feet, and was built in 1978. The lot size is 20270 Square feet.[[500]]8206 Arrow Cove Court is priced to reflect needed updates, no repairs, bring your design ideas! Welcome to your Private Oasis on the Shores of Atascocita! Tucked away on a quiet cul-de-sac, this beautiful property sits on a sprawling 20,270 sq ft lot adorned with mature trees your own private pool. 3 beds, 2.5 baths 2-car garage, which offers space, comfort lifestyle in one of the areas most sought-after neighborhoods. Inside, the primary suite is located on the first floor, complete with a spacious ensuite bath. The home also features a formal dining room, living room breakfast area that flows seamlessly into the kitchen. Upstairs, 2 bedrooms, Jack Jill bath, plus a flex space perfect for a home office, game room, or media room. Enjoy all that Atascocita Shores has to offergolf at Atascocita Golf Club just a golf cart ride away, pickleball courts nearby the marina down the street for easy access to Lake Houston. Dont miss your chance to make this house your own!
8206 Arrow Cove Court is priced to reflect needed updates, no repairs, bring your design ideas! Welcome to your Private Oasis on the Shores of Atascocita! Tucked away on a quiet cul-de-sac, this beautiful property sits on a sprawling 20,270 sq ft lot adorned with mature trees & your own private pool. 3 beds, 2.5 baths & 2-car garage, which offers space, comfort & lifestyle in one of the area's most sought-after neighborhoods. Inside, the primary suite is located on the first floor, complete with a spacious ensuite bath. The home also features a formal dining room, living room & breakfast area that flows seamlessly into the kitchen. Upstairs, 2 bedrooms, Jack & Jill bath, plus a flex space perfect for a home office, game room, or media room. Enjoy all that Atascocita Shores has to offer—golf at Atascocita Golf Club just a golf cart ride away, pickleball courts nearby & the marina down the street for easy access to Lake Houston. Don’t miss your chance to make this house your own!
Disclaimer: Lot configuration and dimensions are estimates, not based on personal knowledge and come from a third party (Digital Map Products); therefore, you should not rely on the estimates and perform independent confirmation as to their accuracy
View neighborhood information
Ready to Sell your Home?
Request a complimentary home selling analysis featuring recently sold properties, market trends, home valuations and a personalized market update.
School information is computer generated and may not be accurate or current. Buyer must independently verify and confirm enrollment. Please contact the school district to determine the schools to which this property is zoned.







 Just listed
 Currency converter








 Share
Share


 Erase note
 You currently have no custom folders