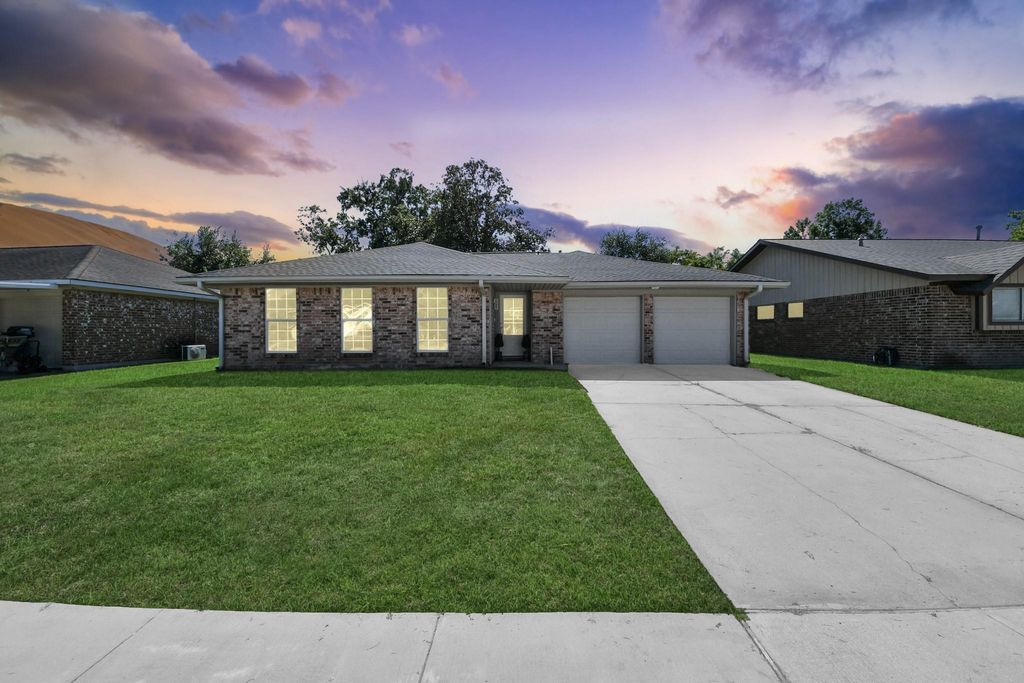
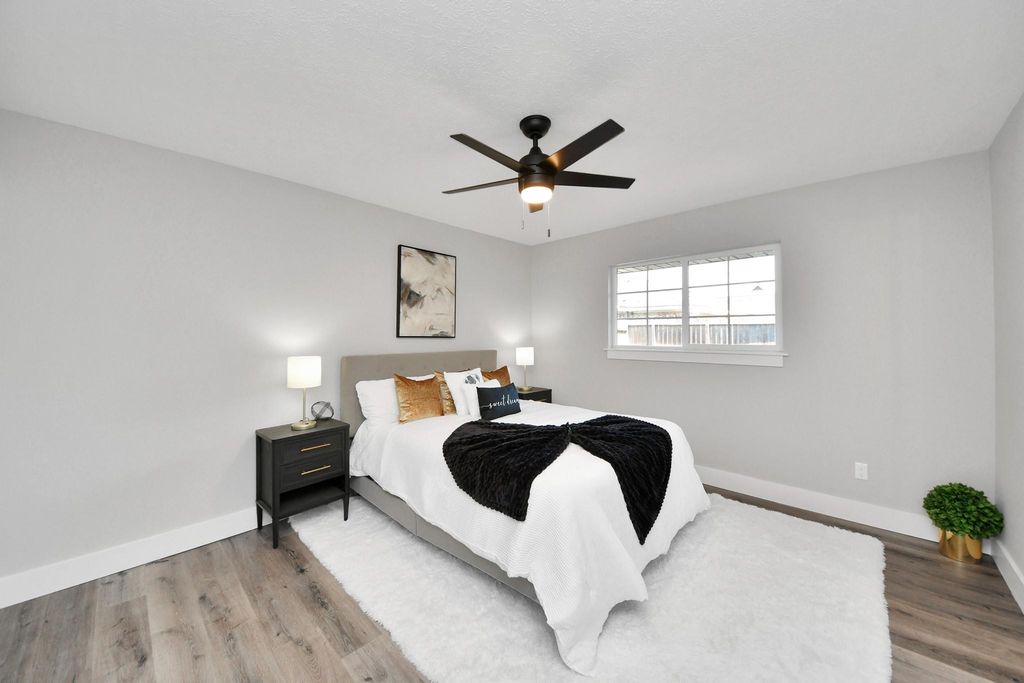
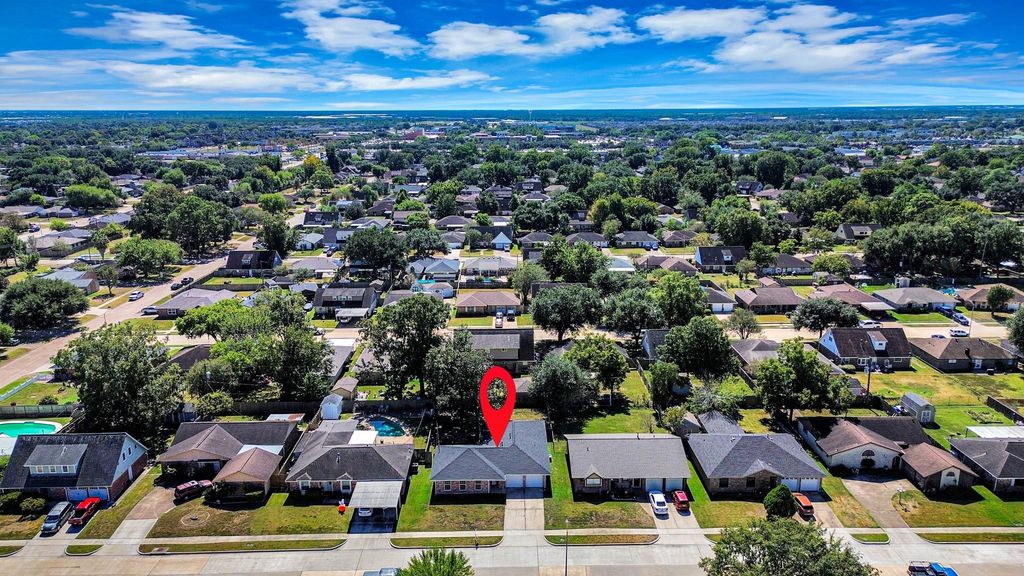
[[800]]741 E Amherst Ln is listed for sale at 289,999. The Single-Family property has 5 bedrooms, 2 Full Bathrooms, 1631 square feet, and was built in 1965. The lot size is 7560 Square feet.[[500]]FULLY RENOVATED with modern updates 5 large bedrooms! Vaulted ceilings, oversized ceiling fans, brand-new luxury vinyl plank flooring fully updated galley kitchen! Comes with brand new stainless steel refrigerator and electric stove. Gorgeous white shaker soft-close cabinets, quartz-style countertops, tile backsplash, a dedicated pantry and prep nook with floor-to-ceiling storage means everything has a place. The spa-inspired bath features a walk-in tiled shower with rain head, handheld sprayer, and built-in niche, plus a furniture-style vanity. Bedrooms offer fresh paint, modern ceiling fans, and a walk-in closet with room to spare. Out back, a generous fenced yard with mature shade trees is ready for weekend cookouts and play. Two-car garage, wide driveway, and fresh curb appeal complete the package. Come see it in person.
This reflects a seller’s willingness to consider a concession/contribution toward a buyer’s expenses but is not a guarantee. Buyer and seller may negotiate a contribution, if any, in relation to the purchase contract. Any contribution from the seller may be used by the buyer at their discretion for items like closing costs, repair expenses, interest rate buy-down, etc.
Seller May Contribute to Buyer Expenses.
Explanation ↓
This reflects a seller’s willingness to consider a concession/contribution toward a buyer’s expenses but is not a guarantee. Buyer and seller may negotiate a contribution, if any, in relation to the purchase contract. Any contribution from the seller may be used by the buyer at their discretion for items like closing costs, repair expenses, interest rate buy-down, etc.
FULLY RENOVATED with modern updates & 5 large bedrooms! Vaulted ceilings, oversized ceiling fans, brand-new luxury vinyl plank flooring & fully updated galley kitchen! Comes with brand new stainless steel refrigerator and electric stove. Gorgeous white shaker soft-close cabinets, quartz-style countertops, tile backsplash, a dedicated pantry and prep nook with floor-to-ceiling storage means everything has a place. The spa-inspired bath features a walk-in tiled shower with rain head, handheld sprayer, and built-in niche, plus a furniture-style vanity. Bedrooms offer fresh paint, modern ceiling fans, and a walk-in closet with room to spare. Out back, a generous fenced yard with mature shade trees is ready for weekend cookouts and play. Two-car garage, wide driveway, and fresh curb appeal complete the package. Come see it in person.
Disclaimer: Lot configuration and dimensions are estimates, not based on personal knowledge and come from a third party (Digital Map Products); therefore, you should not rely on the estimates and perform independent confirmation as to their accuracy
View neighborhood information
Ready to Sell your Home?
Request a complimentary home selling analysis featuring recently sold properties, market trends, home valuations and a personalized market update.
School information is computer generated and may not be accurate or current. Buyer must independently verify and confirm enrollment. Please contact the school district to determine the schools to which this property is zoned.







 Currency converter








 Share
Share


 Erase note
 You currently have no custom folders