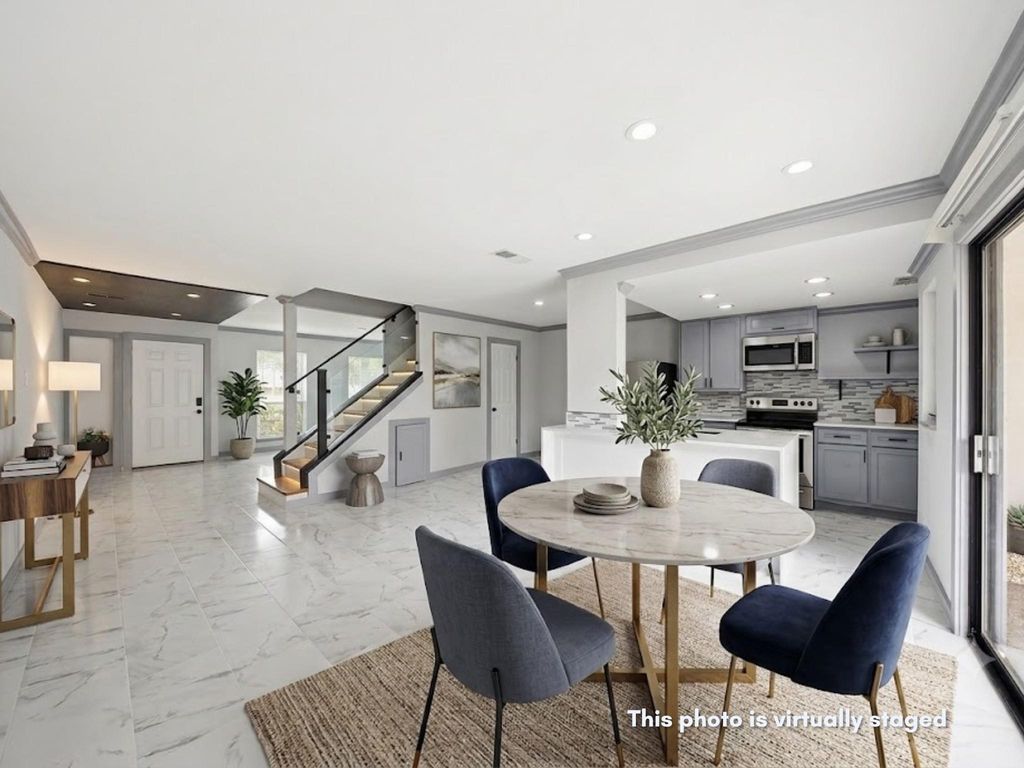
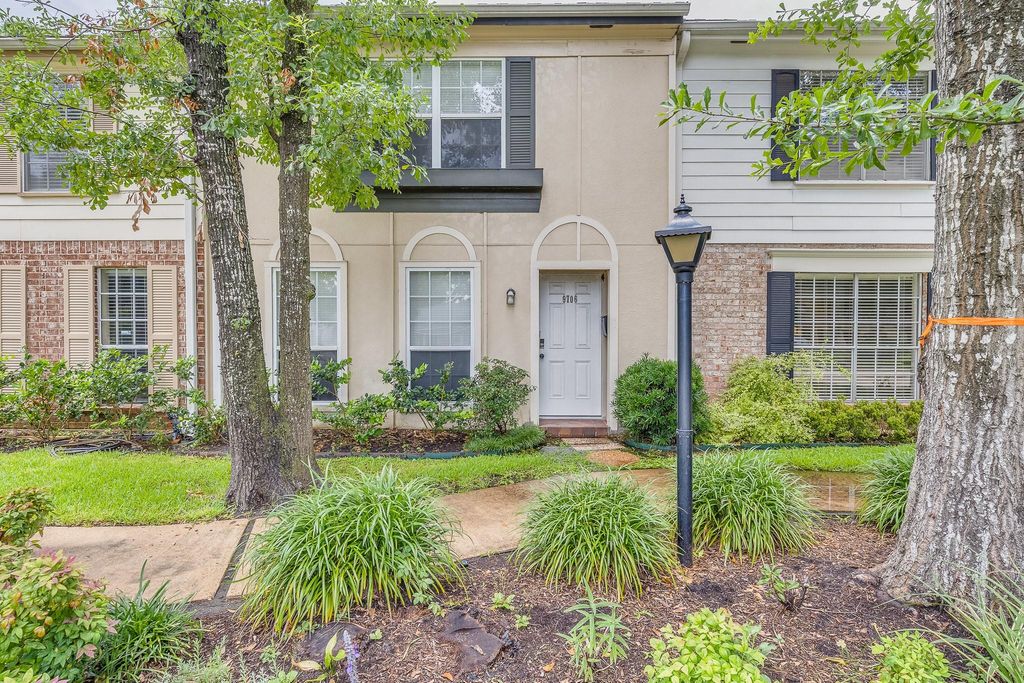
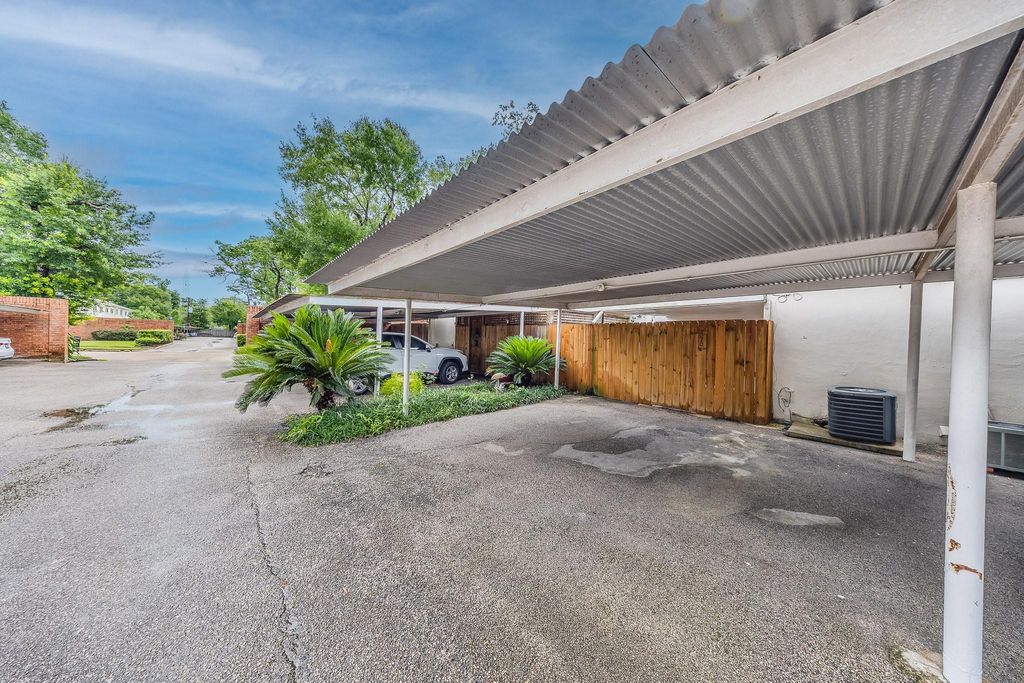
9706 Westview Dr unit3 is listed for sale at $ 270,000. The Townhouse/Condo - Townhouse property has 2 bedrooms, 2 Full Bathrooms, 1 Half Bathroom, 1254 square feet and was built in 1967. The lot size is 43547 Square feet. BRCompletely reimagined with designer-inspired finishes, this stunning 2-bedroom, 2.5-bath Spring Branch townhome offers style, comfort, and exceptional convenience. The bright open-concept floor plan showcases oversized porcelain tile flooring, a dramatic custom wood-accent ceiling, sleek glass staircase, and abundant natural light throughout its 1,254 square feet. The beautifully remodeled kitchen features quartz countertops, stainless steel appliances, modern cabinetry, a breakfast bar, and an in-home utility area with washer and dryer included. Upstairs, the spacious primary suite offers a beautifully updated en-suite bath, while the secondary bedroom is ideal for guests, a roommate, or a home office. Enjoy your own private covered courtyard—perfect for relaxing or entertaining. Conveniently located just minutes from I-10, Beltway 8, Memorial City, CityCentre, shopping, dining, and major employers. Move-in ready with designer finishes throughout. Schedule your private showing today!
Completely reimagined with designer-inspired finishes, this stunning 2-bedroom, 2.5-bath Spring Branch townhome offers style, comfort, and exceptional convenience. The bright open-concept floor plan showcases oversized porcelain tile flooring, a dramatic custom wood-accent ceiling, sleek glass staircase, and abundant natural light throughout its 1,254 square feet. The beautifully remodeled kitchen features quartz countertops, stainless steel appliances, modern cabinetry, a breakfast bar, and an in-home utility area with washer and dryer included. Upstairs, the spacious primary suite offers a beautifully updated en-suite bath, while the secondary bedroom is ideal for guests, a roommate, or a home office. Enjoy your own private covered courtyard—perfect for relaxing or entertaining. Conveniently located just minutes from I-10, Beltway 8, Memorial City, CityCentre, shopping, dining, and major employers. Move-in ready with designer finishes throughout. Schedule your private showing today!
All Bedrooms Up,En-Suite Bath,Primary Bed - 2nd Floor,Walk-In Closet
Kitchen Description
Breakfast Bar,Island w/o Cooktop,Pantry
Room Description
1 Living Area, Kitchen/Dining Combo, Living Area - 1st Floor
Cooling
Central Electric
Heating
Central Electric
Washer/Dryer Conn
Yes
Compactor
No
Dishwasher
Yes
Disposal
Yes
Ice Maker
No
Microwave
Yes
Oven
Electric Oven, Freestanding Oven
Range
Electric Range, Freestanding Range
Appliances
Dryer Included, Electric Dryer Connection, Full Size, Refrigerator, Washer Included
Energy Feature
Attic Vents, Ceiling Fans, Digital Program Thermostat, Energy Star Appliances, High-Efficiency HVAC, HVAC>13 SEER, Insulated/Low-E windows, Insulation - Other
Disclaimer: Lot configuration and dimensions are estimates, not based on personal knowledge and come from a third party (Digital Map Products); therefore, you should not rely on the estimates and perform independent confirmation as to their accuracy
Ready to Sell your Home?
If you like this property and are also considering selling your current home now, you may find out how. Request your home selling analysis report featuring Recently Sold, Market Analysis, Home Valuations, and Market Update.
School information is computer generated and may not be accurate or current. Buyer must independently verify and confirm enrollment. Please contact the school district to determine the schools to which this property is zoned.










 Just listed
 Currency converter








 Share
Share


 Erase note
 You currently have no custom folders