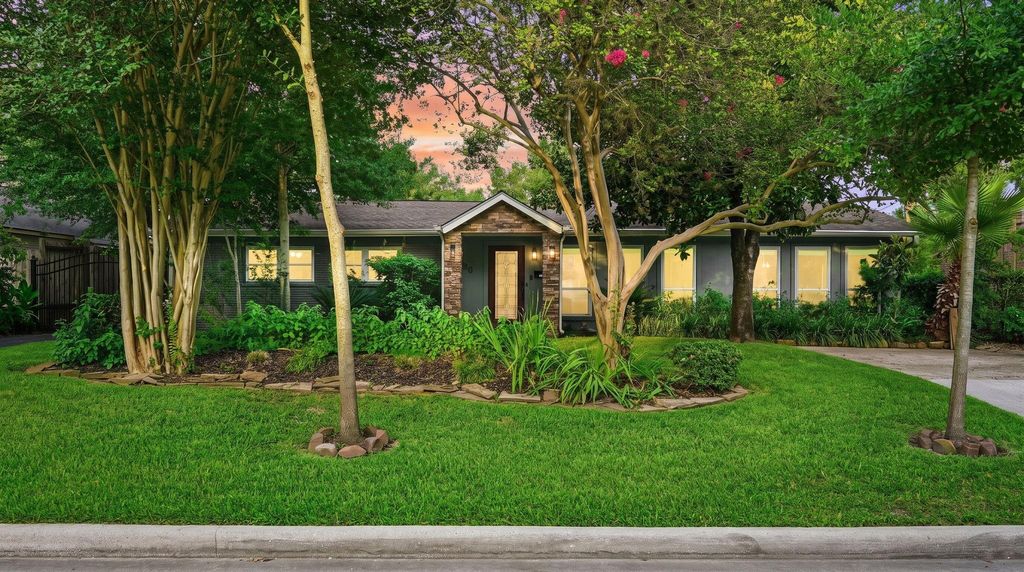
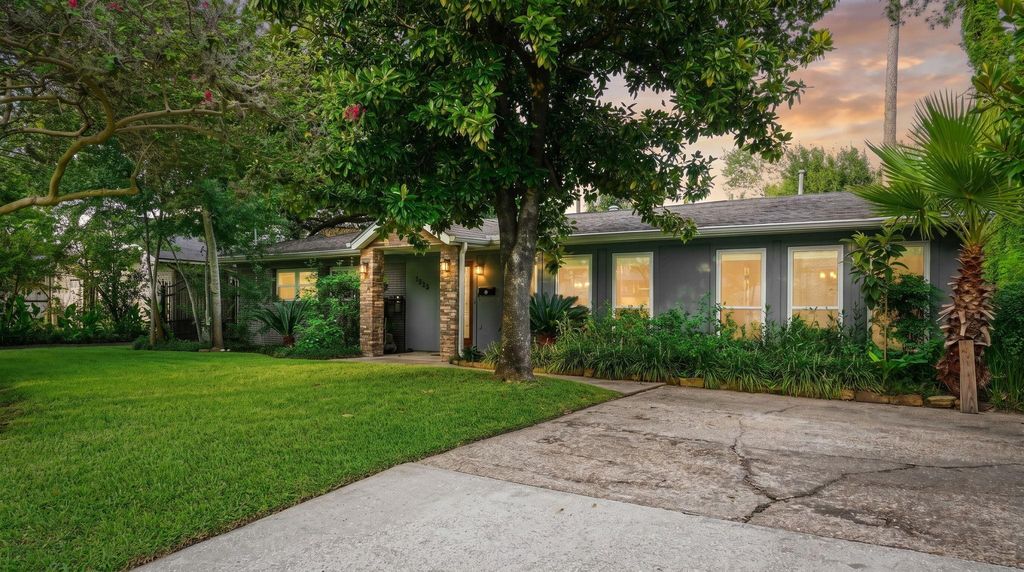
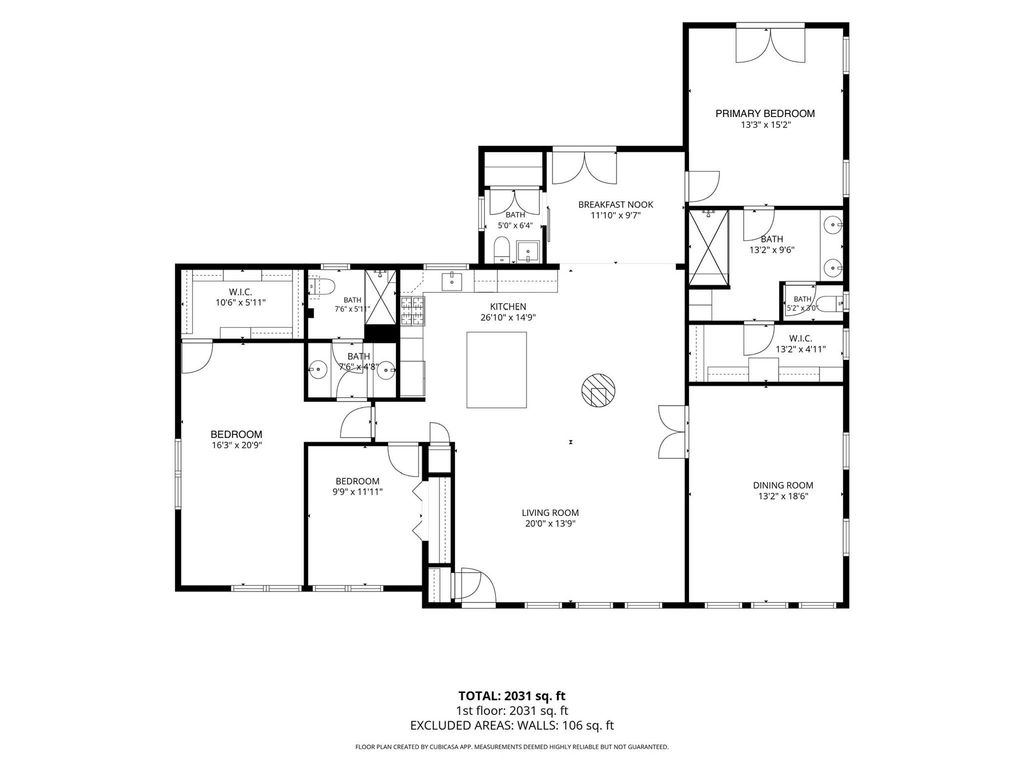
[[800]]1320 Woodvine Dr is listed for sale at 925,000. The Single-Family property has 3 bedrooms, 2 Full Bathrooms, 1 Half Bathroom, 2163 square feet, and was built in 1950. The lot size is 15000 Square feet.[[500]]Nestled beneath mature oak trees on a rare 15,000 square foot lot in Whispering Pines Estates, this beautifully renovated home blends timeless charm with modern design. Rich hardwood floors, abundant natural light, and an open layout center around a stunning circular gas fireplace that serves as the homes architectural centerpiece. The chefs kitchen features custom cabinetry, granite countertops, Bosch stainless steel appliances, and a large island perfect for entertaining. The spacious primary suite offers a spa inspired bath with dual vessel sinks and an oversized walk in shower. Outside, enjoy a covered patio with a built in outdoor kitchen overlooking the expansive backyard with room for a pool. Complete with an oversized detached garage, gated driveway, and recently rezoned to highly sought after Hunters Creek Elementary, this home is minutes from I10, Memorial City, CityCentre, and Memorial Park.
Nestled beneath mature oak trees on a rare 15,000 square foot lot in Whispering Pines Estates, this beautifully renovated home blends timeless charm with modern design. Rich hardwood floors, abundant natural light, and an open layout center around a stunning circular gas fireplace that serves as the home's architectural centerpiece. The chef's kitchen features custom cabinetry, granite countertops, Bosch stainless steel appliances, and a large island perfect for entertaining. The spacious primary suite offers a spa inspired bath with dual vessel sinks and an oversized walk in shower. Outside, enjoy a covered patio with a built in outdoor kitchen overlooking the expansive backyard with room for a pool. Complete with an oversized detached garage, gated driveway, and recently rezoned to highly sought after Hunters Creek Elementary, this home is minutes from I10, Memorial City, CityCentre, and Memorial Park.
Family Room, Formal Dining, Home Office/Study, Utility Room in House
Cooling
Central Electric
Heating
Central Gas
Dishwasher
Yes
Disposal
Yes
Microwave
Yes
Range
Gas Cooktop
Energy Feature
Attic Fan, Attic Vents, Ceiling Fans, Digital Program Thermostat, Energy Star Appliances, Energy Star/CFL/LED Lights, Insulated Doors, Insulated/Low-E windows
Disclaimer: Lot configuration and dimensions are estimates, not based on personal knowledge and come from a third party (Digital Map Products); therefore, you should not rely on the estimates and perform independent confirmation as to their accuracy
View neighborhood information
Ready to Sell your Home?
Request a complimentary home selling analysis featuring recently sold properties, market trends, home valuations and a personalized market update.
School information is computer generated and may not be accurate or current. Buyer must independently verify and confirm enrollment. Please contact the school district to determine the schools to which this property is zoned.







 Currency converter








 Share
Share


 Erase note
 You currently have no custom folders