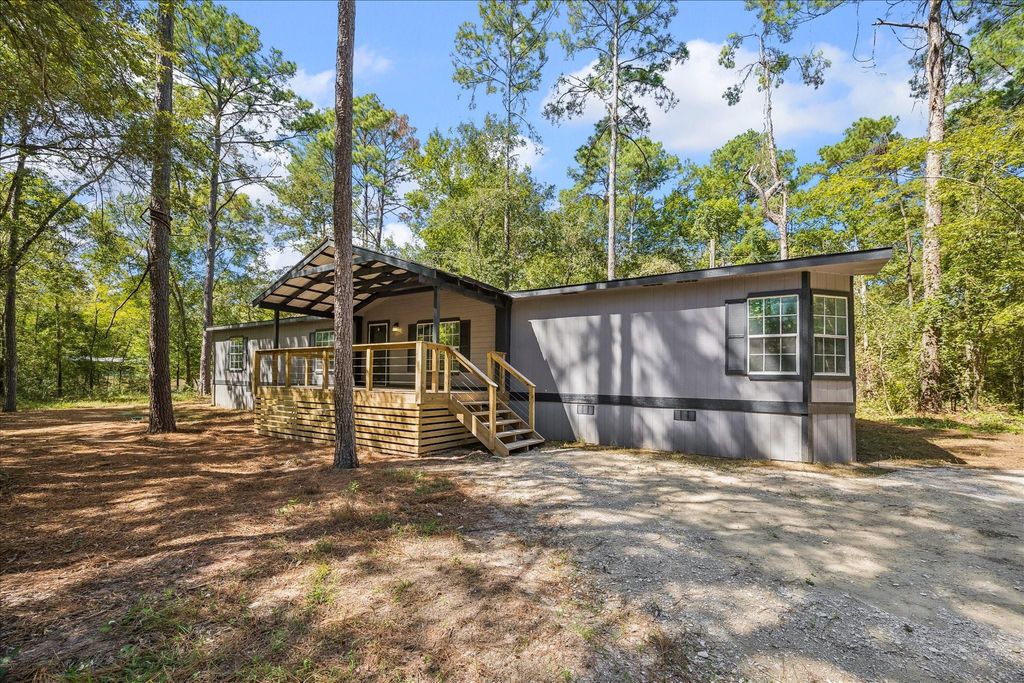
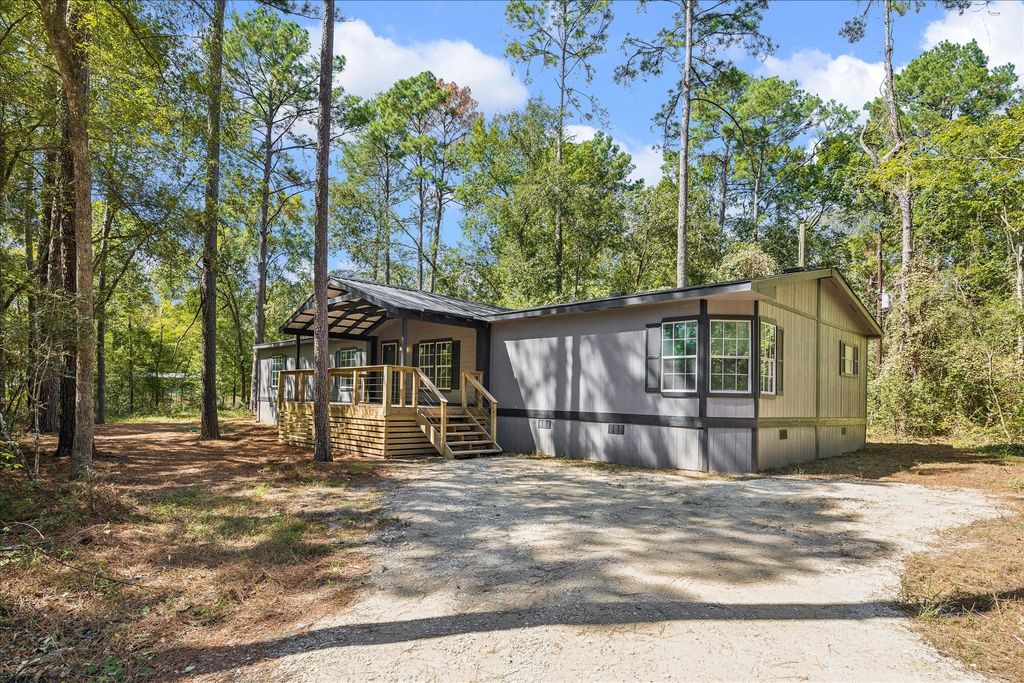
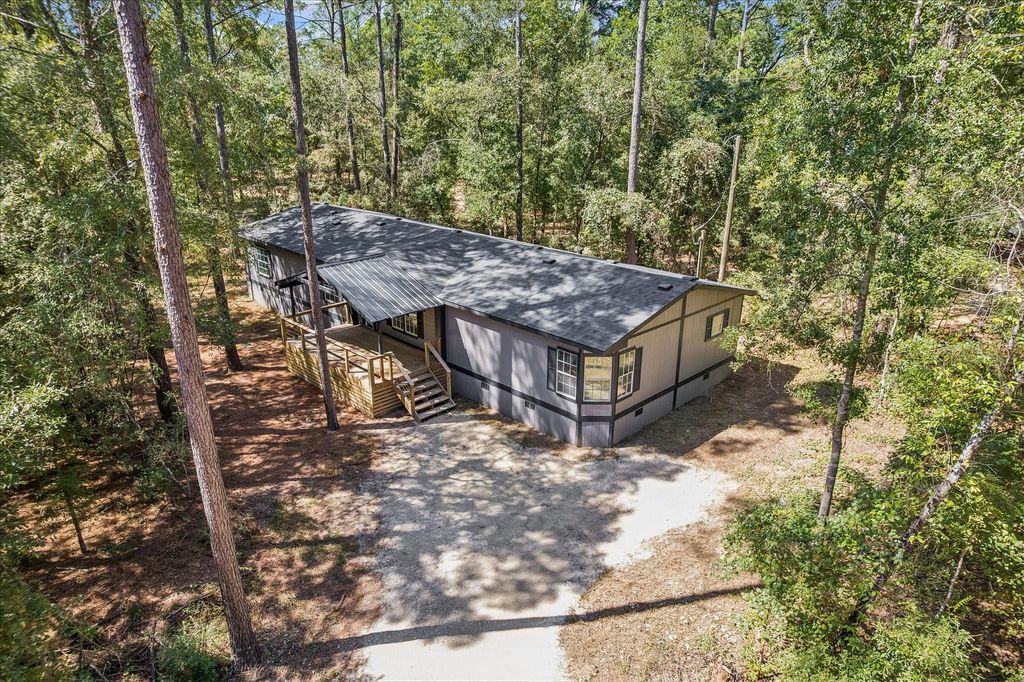
[[800]]12228 Thornwood Dr is listed for sale at 218,900. The Single-Family property has 4 bedrooms, 2 Full Bathrooms, 2049 square feet, and was built in 1997. The lot size is 11550 Square feet.[[500]]NEVER LIVED IN BEAUTIFULLY UPDATED, this four-bedroom, two-bath residence presents a thoughtfully refreshed interior with extensive updates throughout. Significant improvements include ALL NEW PIPING, NEW ROOF, NEWER HVAC SYSTEM, NEW FLOORING, additional enhancements designed to offer comfort peace of mind. Vaulted ceilings enhance the sense of openness, while warm finishes a wood-burning fireplace create an inviting centerpiece within the main living area. The versatile four-bedroom floor plan provides flexibility for guest accommodations, a private study, or additional living space. A covered front porch extends the homes welcoming atmosphere outdoors, complemented by mature trees and tranquil surroundings. With NO HOA and NO DEED RESTRICTIONS, the property offers a desirable level of flexibility. Ideally situated with convenient access to Hwy 249, the Aggieland Expressway, Hwy 105, this move-in-ready residence combines thoughtful updates, versatility accessibility!
NEVER LIVED IN & BEAUTIFULLY UPDATED, this four-bedroom, two-bath residence presents a thoughtfully refreshed interior with extensive updates throughout. Significant improvements include ALL NEW PIPING, NEW ROOF, NEWER HVAC SYSTEM, NEW FLOORING, & additional enhancements designed to offer comfort & peace of mind. Vaulted ceilings enhance the sense of openness, while warm finishes & a wood-burning fireplace create an inviting centerpiece within the main living area. The versatile four-bedroom floor plan provides flexibility for guest accommodations, a private study, or additional living space. A covered front porch extends the home’s welcoming atmosphere outdoors, complemented by mature trees and tranquil surroundings. With NO HOA and NO DEED RESTRICTIONS, the property offers a desirable level of flexibility. Ideally situated with convenient access to Hwy 249, the Aggieland Expressway, & Hwy 105, this move-in-ready residence combines thoughtful updates, versatility & accessibility!
Disclaimer: Lot configuration and dimensions are estimates, not based on personal knowledge and come from a third party (Digital Map Products); therefore, you should not rely on the estimates and perform independent confirmation as to their accuracy
View neighborhood information
Ready to Sell your Home?
Request a complimentary home selling analysis featuring recently sold properties, market trends, home valuations and a personalized market update.
School information is computer generated and may not be accurate or current. Buyer must independently verify and confirm enrollment. Please contact the school district to determine the schools to which this property is zoned.







 Currency converter








 Share


 Erase note
 You currently have no custom folders