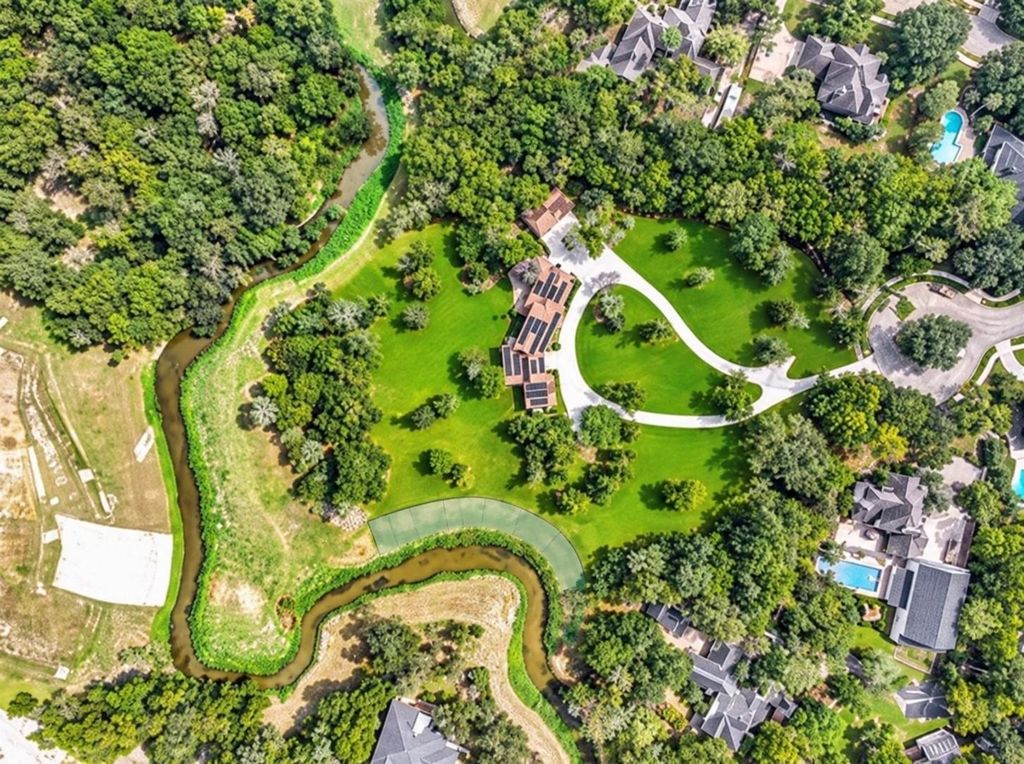
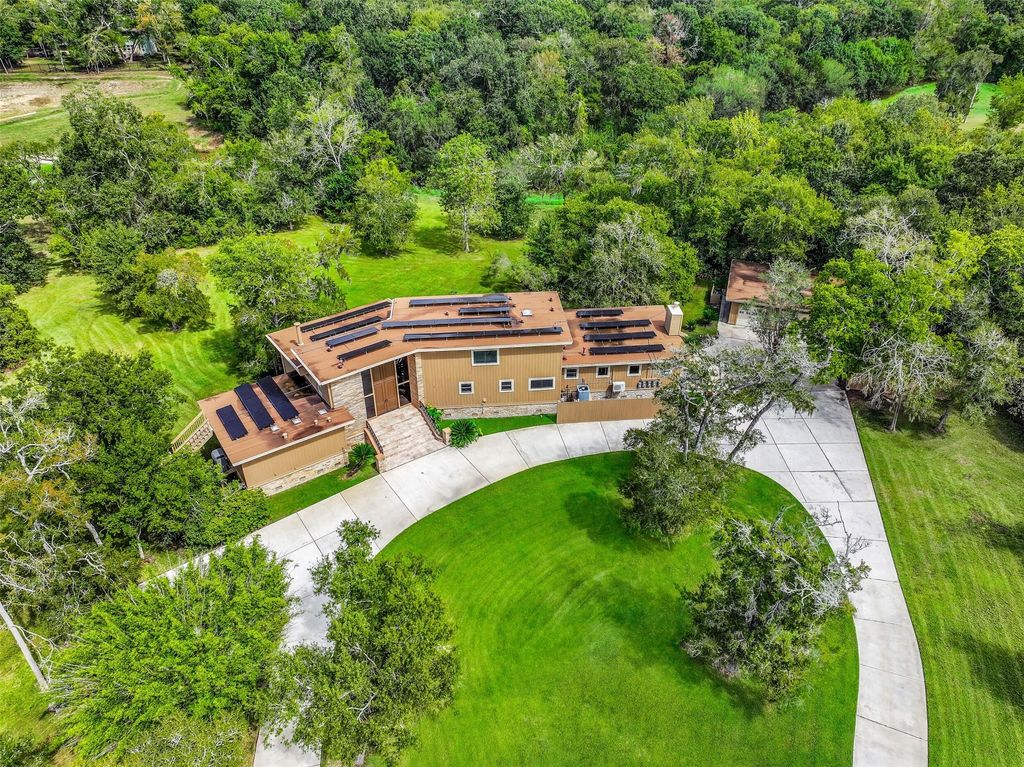
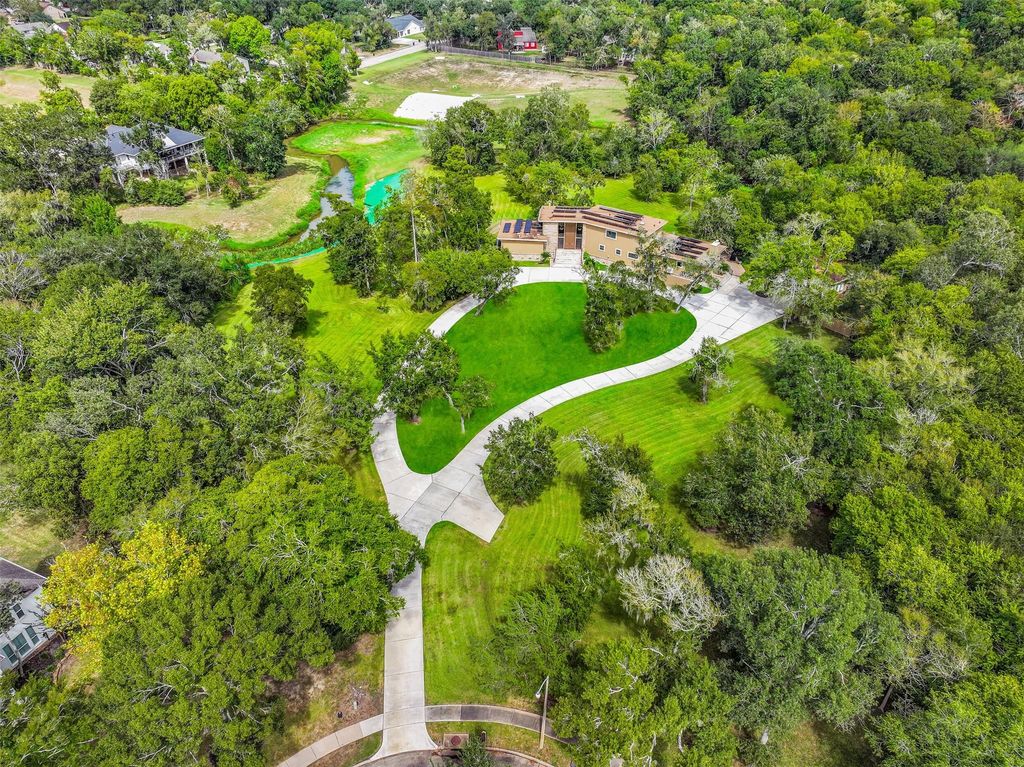
[[800]]300 Courtlandt Pl is listed for sale at 1,499,000. The Single-Family property has 4 bedrooms, 3 Full Bathrooms, 3434 square feet, and was built in 1976. The lot size is 206866 Square feet.[[500]]Hidden near the heart of Friendswood, this distinctive 4-bedroom, 3-bath home sits on 4.749 secluded acres at the end of a private cul-de-sac! A sweeping circular drive leads to a dramatic 17 entry with grand staircase a sunken living room featuring a stone fireplace, 12 ceilings wall of windows overlooking the grounds. The 2024-renovated kitchen boasts quartz countertops, waterfall island, abundant cabinetry, double ovens picturesque backyard views. Upstairs, a private primary suite with updated bath adjoining library/office offers a quiet retreat. Three secondary bedrooms are downstairs, including two with a Jack Jill bath. The expansive gameroom addition features a wet bar, second fireplace French doors to the outdoors. Enjoy a spacious rear deck, detached 3-car garage, 2026 solar panels, private irrigation well with extensive sprinkler system, 2021 roof NO HOA! Near Stevenson Park Friendswood High School.
Hidden near the heart of Friendswood, this distinctive 4-bedroom, 3-bath home sits on 4.749 secluded acres at the end of a private cul-de-sac! A sweeping circular drive leads to a dramatic 17' entry with grand staircase & a sunken living room featuring a stone fireplace, 12' ceilings & wall of windows overlooking the grounds. The 2024-renovated kitchen boasts quartz countertops, waterfall island, abundant cabinetry, double ovens & picturesque backyard views. Upstairs, a private primary suite with updated bath & adjoining library/office offers a quiet retreat. Three secondary bedrooms are downstairs, including two with a Jack & Jill bath. The expansive gameroom addition features a wet bar, second fireplace & French doors to the outdoors. Enjoy a spacious rear deck, detached 3-car garage, 2026 solar panels, private irrigation well with extensive sprinkler system, 2021 roof & NO HOA! Near Stevenson Park & Friendswood High School.
Disclaimer: Lot configuration and dimensions are estimates, not based on personal knowledge and come from a third party (Digital Map Products); therefore, you should not rely on the estimates and perform independent confirmation as to their accuracy
View neighborhood information
Ready to Sell your Home?
Request a complimentary home selling analysis featuring recently sold properties, market trends, home valuations and a personalized market update.
School information is computer generated and may not be accurate or current. Buyer must independently verify and confirm enrollment. Please contact the school district to determine the schools to which this property is zoned.







 Currency converter








 Share
Share


 Erase note
 You currently have no custom folders