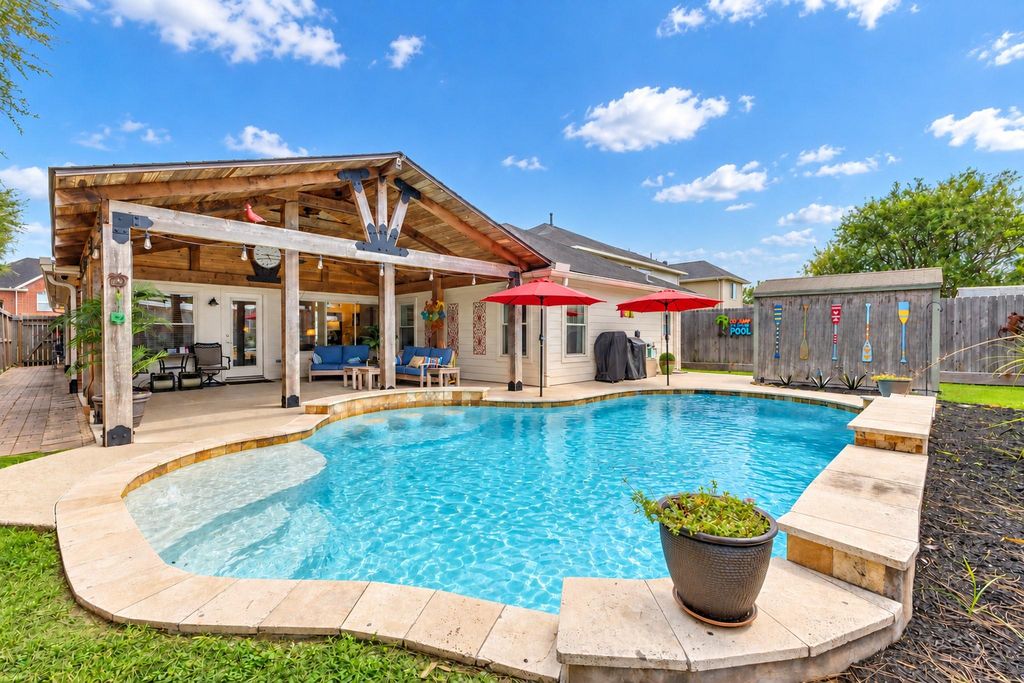
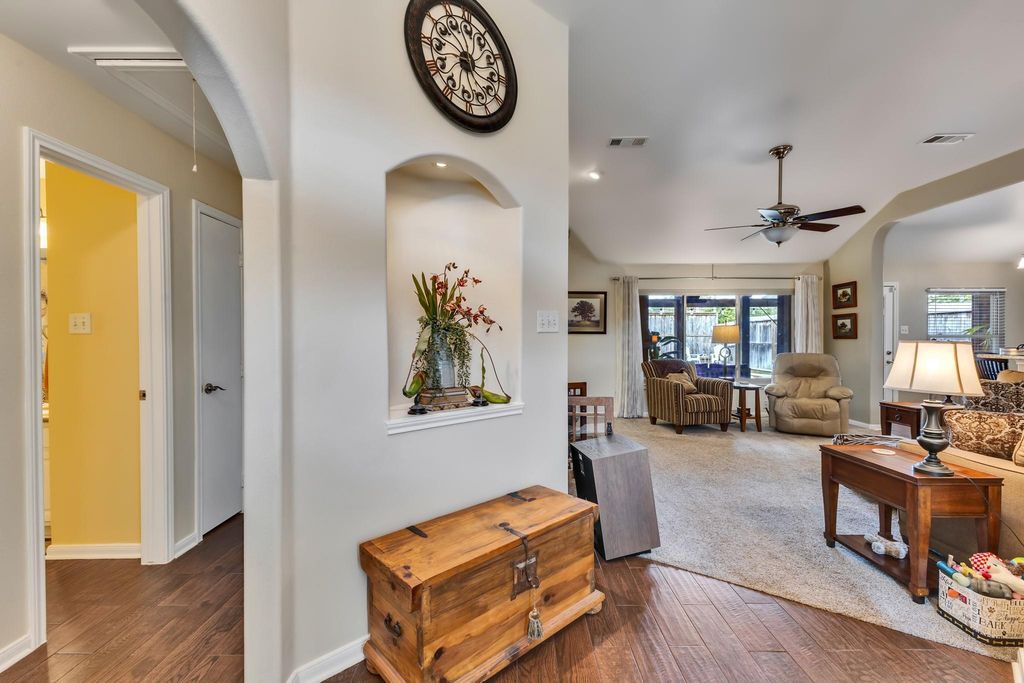
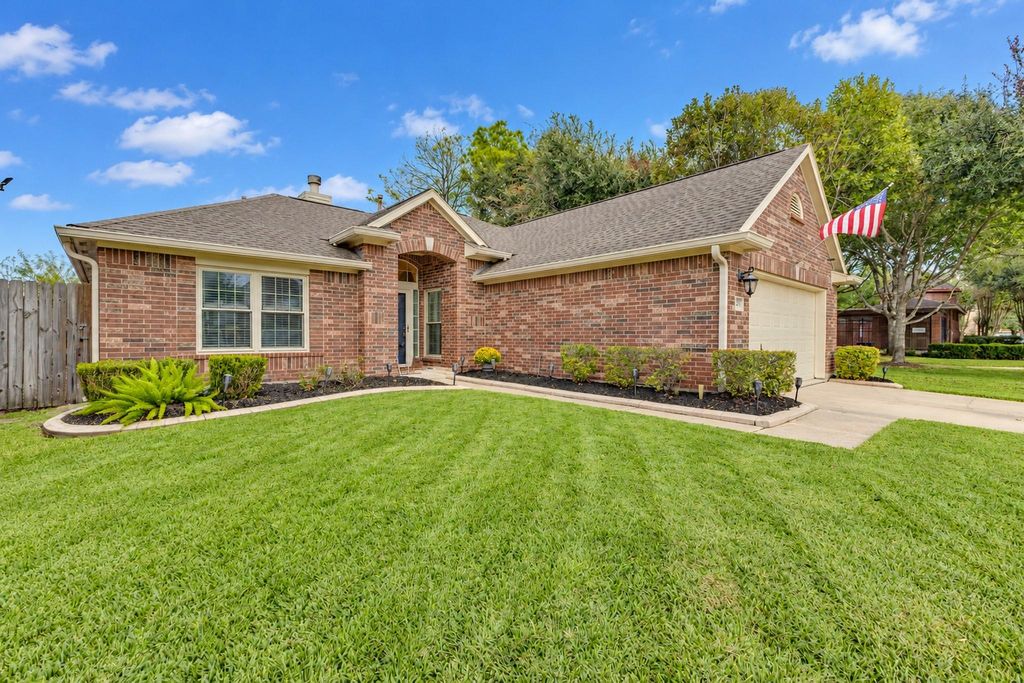
[[800]]3502 Pecan Mill Dr is listed for sale at 382,000. The Single-Family property has 3 bedrooms, 2 Full Bathrooms, 1815 square feet, and was built in 1999.[[500]]Welcome to this charming 3-bedroom, 2-bath home in Stratford Park Village! This inviting one-story features wood-look tile flooring, recently replaced carpet, and an updated kitchen (2015) with granite countertops, tile backsplash, and recessed lighting. Enjoy your backyard retreat with a sparkling pool and covered patio, both added in 2015. A convenient door from the beautifully updated primary bathroom provides direct pool access, making it easy to clean up after a swim without tracking water through the home. Major updates include AC replacement in 2022, water heater in 2016, double pane windows 2017 ( 2 front windows to be replaced in November) and gutters added in 2015. Ideally located next to a neighborhood park and community pool, this home offers comfortable living, inviting outdoor spaces, and convenient access to neighborhood amenities. Come see all this charming home has to offer!
Welcome to this charming 3-bedroom, 2-bath home in Stratford Park Village! This inviting one-story features wood-look tile flooring, recently replaced carpet, and an updated kitchen (2015) with granite countertops, tile backsplash, and recessed lighting. Enjoy your backyard retreat with a sparkling pool and covered patio, both added in 2015. A convenient door from the beautifully updated primary bathroom provides direct pool access, making it easy to clean up after a swim without tracking water through the home. Major updates include AC replacement in 2022, water heater in 2016, double pane windows 2017 ( 2 front windows to be replaced in November) and gutters added in 2015. Ideally located next to a neighborhood park and community pool, this home offers comfortable living, inviting outdoor spaces, and convenient access to neighborhood amenities. Come see all this charming home has to offer!
Disclaimer: Lot configuration and dimensions are estimates, not based on personal knowledge and come from a third party (Digital Map Products); therefore, you should not rely on the estimates and perform independent confirmation as to their accuracy
View neighborhood information
Ready to Sell your Home?
Request a complimentary home selling analysis featuring recently sold properties, market trends, home valuations and a personalized market update.
School information is computer generated and may not be accurate or current. Buyer must independently verify and confirm enrollment. Please contact the school district to determine the schools to which this property is zoned.







 Just listed
 Currency converter








 Share


 Erase note
 You currently have no custom folders