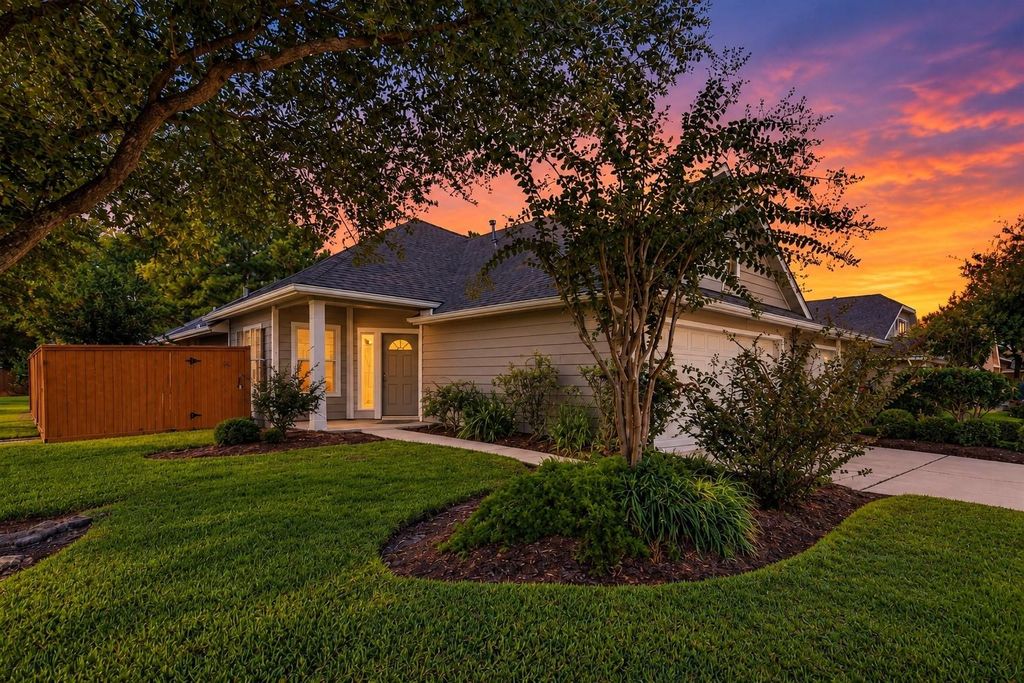
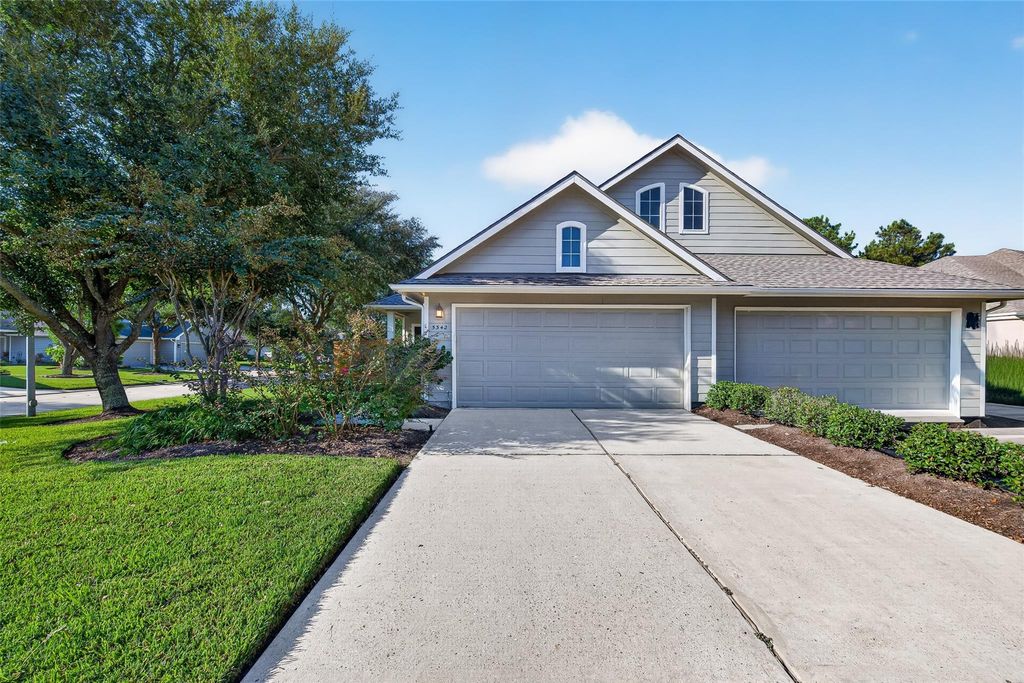
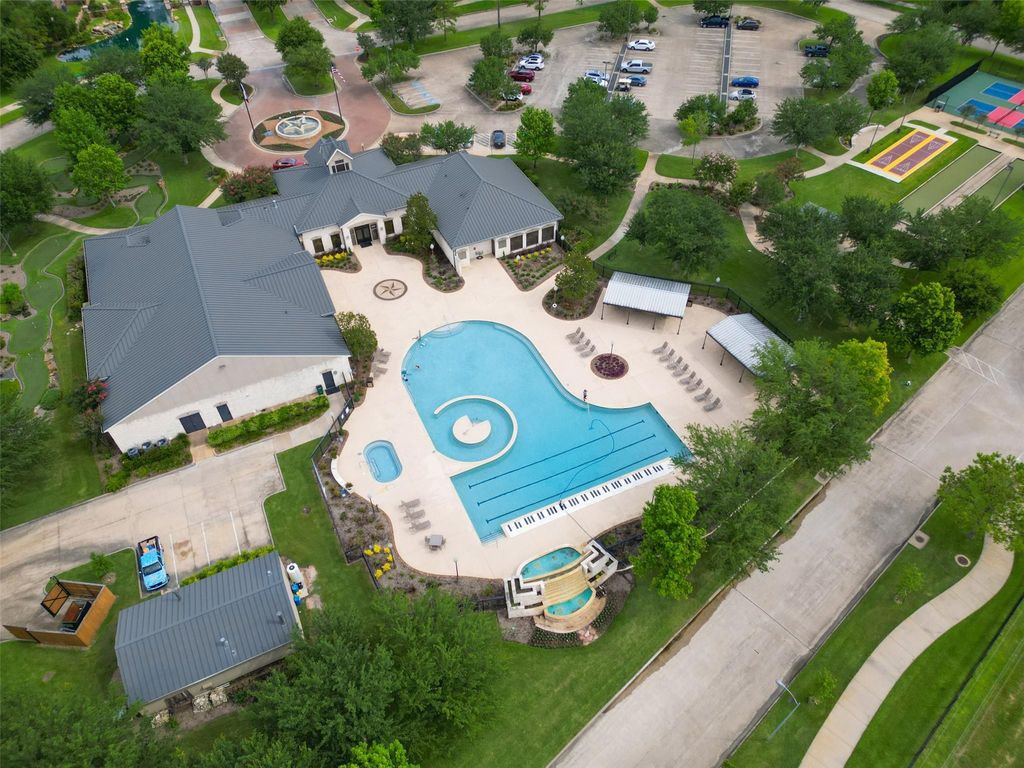
[[800]]5342 Greenbrae Ln is listed for sale at 290,000. The Single-Family property has 2 bedrooms, 2 Full Bathrooms, 1611 square feet, and was built in 2006. The lot size is 4948 Square feet.[[500]]Welcome to 5342 Greenbrae Lane! Nestled on a beautifully landscaped corner lot in Heritage Grand, the highly sought-after 55+ community in Cinco Ranch. This well-maintained 2-bedroom duplex offers comfort, convenience, and easy living. Step inside to discover a bright, open floor plan featuring NO CARPET with NEW TILE FLOORING in the entry, kitchen utility room (2026), and FRESH INTERIOR PAINT THROUGHOUT (2026). The inviting living and dining areas flow effortlessly together, while the kitchen boasts stainless steel appliances and an abundance of cabinet and counter space! Additional highlights include a NEW ROOF (2026), a private side entrance, and a two-car garage. Enjoy the incredible Heritage Grand lifestyle, where community dues include access to the clubhouse, heated pool, fitness center, pickleball, 1/2 court basketball court, and mini golf along with front lawn care, and basic cable/internet. Low-maintenance living with fantastic amenities in the heart of Cinco Ranch!
Welcome to 5342 Greenbrae Lane! Nestled on a beautifully landscaped corner lot in Heritage Grand, the highly sought-after 55+ community in Cinco Ranch. This well-maintained 2-bedroom duplex offers comfort, convenience, and easy living. Step inside to discover a bright, open floor plan featuring NO CARPET with NEW TILE FLOORING in the entry, kitchen & utility room (2026), and FRESH INTERIOR PAINT THROUGHOUT (2026). The inviting living and dining areas flow effortlessly together, while the kitchen boasts stainless steel appliances and an abundance of cabinet and counter space! Additional highlights include a NEW ROOF (2026), a private side entrance, and a two-car garage. Enjoy the incredible Heritage Grand lifestyle, where community dues include access to the clubhouse, heated pool, fitness center, pickleball, 1/2 court basketball court, and mini golf along with front lawn care, and basic cable/internet. Low-maintenance living with fantastic amenities in the heart of Cinco Ranch!
Disclaimer: Lot configuration and dimensions are estimates, not based on personal knowledge and come from a third party (Digital Map Products); therefore, you should not rely on the estimates and perform independent confirmation as to their accuracy
View neighborhood information
Ready to Sell your Home?
Request a complimentary home selling analysis featuring recently sold properties, market trends, home valuations and a personalized market update.
School information is computer generated and may not be accurate or current. Buyer must independently verify and confirm enrollment. Please contact the school district to determine the schools to which this property is zoned.







 Currency converter








 Share


 Erase note
 You currently have no custom folders