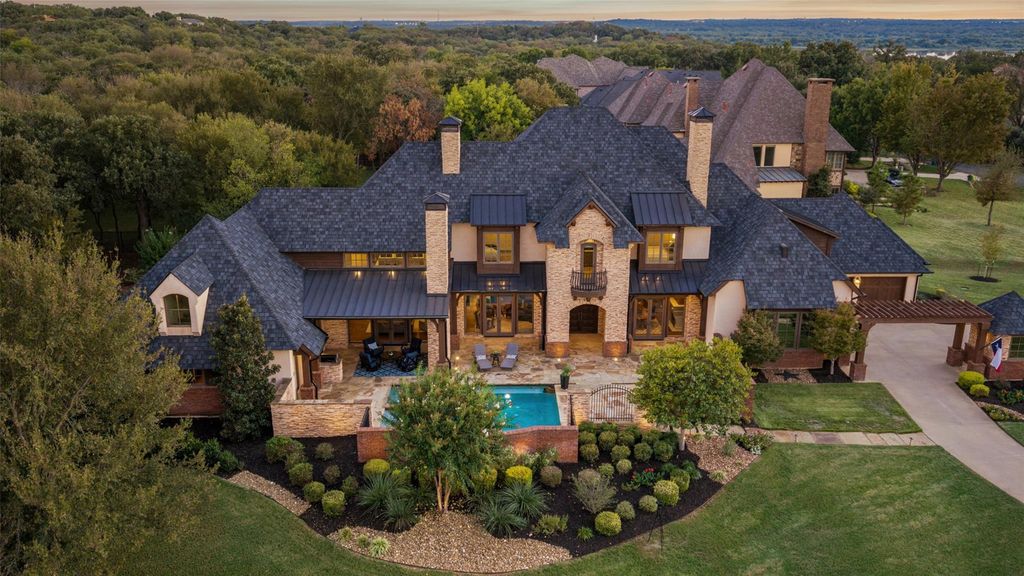
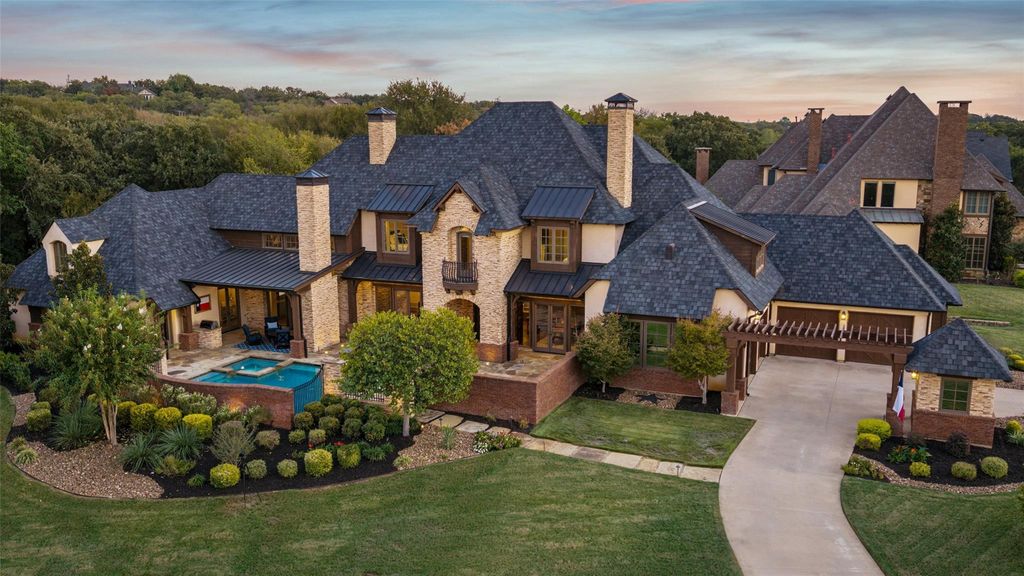
[[800]]3516 Chimney Rock Dr is listed for sale at 2,125,000. The Residential - Single Family property has 5 bedrooms, 5 Full Bathrooms, 1 Half Bathroom, 6080 square feet, and was built in 2007. The lot size is 43560 Square feet.[[500]]Designed by award-winning architect Steve Morey, this architectural showpiece sits on a tranquil 1-acre estate in prestigious Chimney Rock, where acres of protected conservation land are seamlessly woven throughout the community. Created for indoor-outdoor living, walls of glass and patio doors bring the natural surroundings into the home. The soaring great room features exposed timber truss beams, transom windows, rich hand-scraped hardwoods and a dramatic floor-to-ceiling double-sided stacked-stone fireplace connecting the living and dining rooms. The chefs kitchen offers a 4-seat island, commercial-grade 6-burner Dacor gas cooktop, built-in refrigeration and integrated Miele microwave and warming drawer. A huge walk-in pantry, dedicated butlers pantry and adjacent wet bar with sink, ice maker and beverage fridge make entertaining effortless. The main-floor executive study features coffered ceilings and a fireplace. The primary wing is a private retreat with deep soaking tub, walk-in stone shower, morning coffee bar and enormous custom dressing room. A spacious flex room can serve as a gym, game room or family room. A separate first-floor ensuite bedroom is ideal for guests. Upstairs, the cinema-style media room features tiered theater seating and wet bar, plus 3 additional ensuite bedrooms. Outside, enjoy a heated saltwater pool and spa with water features, outdoor fireplace, built-in grilling station and expansive covered patios. A 4-car garage and circular motor court complete the
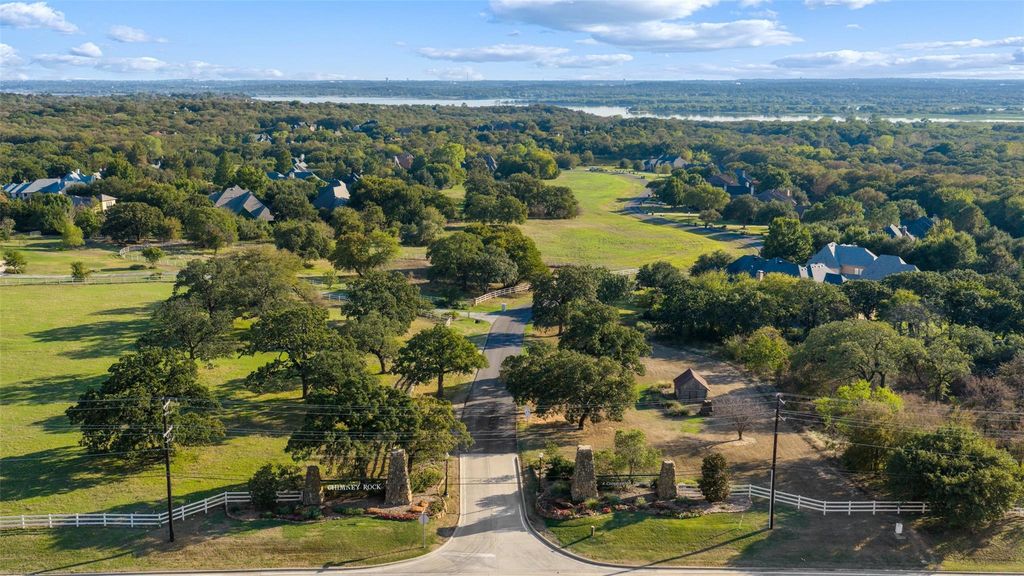
Designed by award-winning architect Steve Morey, this architectural showpiece sits on a tranquil 1-acre estate in prestigious Chimney Rock, where acres of protected conservation land are seamlessly woven throughout the community. Created for indoor-outdoor living, walls of glass and patio doors bring the natural surroundings into the home. The soaring great room features exposed timber truss beams, transom windows, rich hand-scraped hardwoods and a dramatic floor-to-ceiling double-sided stacked-stone fireplace connecting the living and dining rooms. The chef’s kitchen offers a 4-seat island, commercial-grade 6-burner Dacor gas cooktop, built-in refrigeration and integrated Miele microwave and warming drawer. A huge walk-in pantry, dedicated butler’s pantry and adjacent wet bar with sink, ice maker and beverage fridge make entertaining effortless. The main-floor executive study features coffered ceilings and a fireplace. The primary wing is a private retreat with deep soaking tub, walk-in stone shower, morning coffee bar and enormous custom dressing room. A spacious flex room can serve as a gym, game room or family room. A separate first-floor ensuite bedroom is ideal for guests. Upstairs, the cinema-style media room features tiered theater seating and wet bar, plus 3 additional ensuite bedrooms. Outside, enjoy a heated saltwater pool and spa with water features, outdoor fireplace, built-in grilling station and expansive covered patios. A 4-car garage and circular motor court complete the estate. Chimney Rock is a distinctive conservation community with 1-acre homesites, mature trees and natural surroundings. Approximately half the community is preserved as conservation area with greenbelts, trails, a community pond and equestrian trail access.
Built-in Refrigerator, Dishwasher, Disposal, Electric Oven, Gas Cooktop, Gas Water Heater, Ice Maker, Microwave, Convection Oven, Plumbed For Gas in Kitchen, Vented Exhaust Fan, Warming Drawer
Built-in Features, Built-in Wine Cooler, Cable TV Available, Cathedral Ceiling(s), Cedar Closet(s), Chandelier, Decorative Lighting, Double Vanity, Flat Screen Wiring, High Speed Internet Available, Kitchen Island, Open Floorplan, Smart Home System, Sound System Wiring, Walk-In Closet(s), Wet Bar
Exterior
Roof
Composition
Foundation
Slab
Private Pool
Yes
Private Pool Desc
Heated,Pool/Spa Combo,Salt Water,Water Feature
Exterior Type
Brick, Stucco
Lot Description
Acreage, Adjacent to Greenbelt, Few Trees, Landscaped, Sprinkler System, Subdivision
Parking
Circular Driveway, Garage, Garage Faces Side
Parking Space
Garage 4 / Carport 0 / Total Covered 4
Fencing
Metal,Wood
Porch
Covered
Easements
Utilities
Utility
Asphalt,City Water,Individual Gas Meter,Individual Water Meter,Septic
Disclaimer: Lot configuration and dimensions are estimates, not based on personal knowledge and come from a third party (Digital Map Products); therefore, you should not rely on the estimates and perform independent confirmation as to their accuracy
View neighborhood information
Ready to Sell your Home?
Request a complimentary home selling analysis featuring recently sold properties, market trends, home valuations and a personalized market update.
School information is computer generated and may not be accurate or current. Buyer must independently verify and confirm enrollment. Please contact the school district to determine the schools to which this property is zoned.







 Just listed
 Currency converter








 Share
Share


 Erase note
 You currently have no custom folders