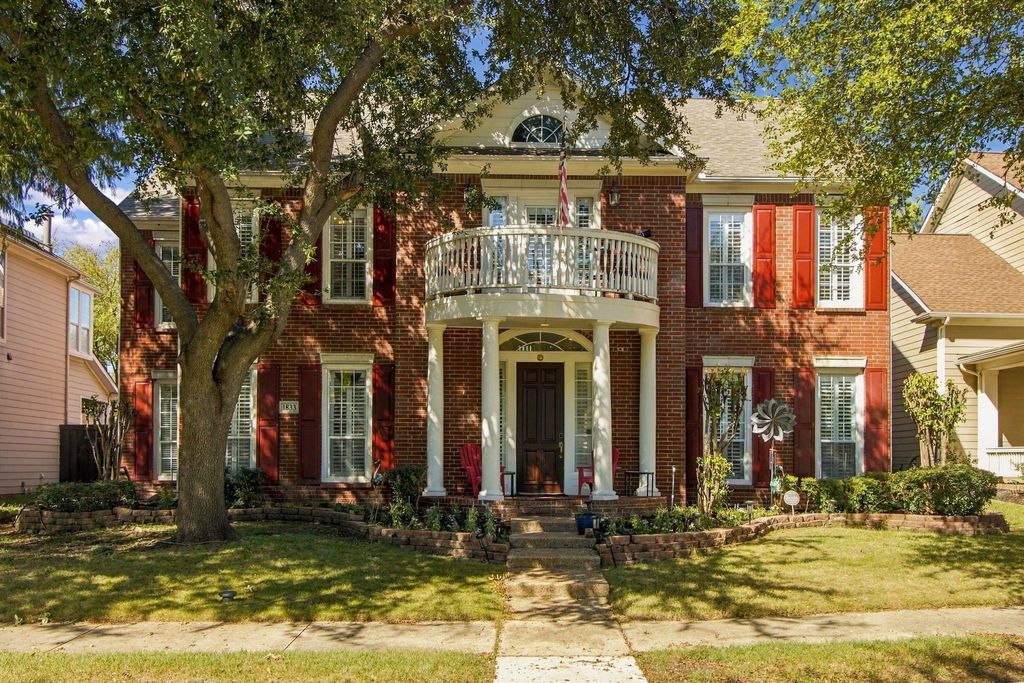
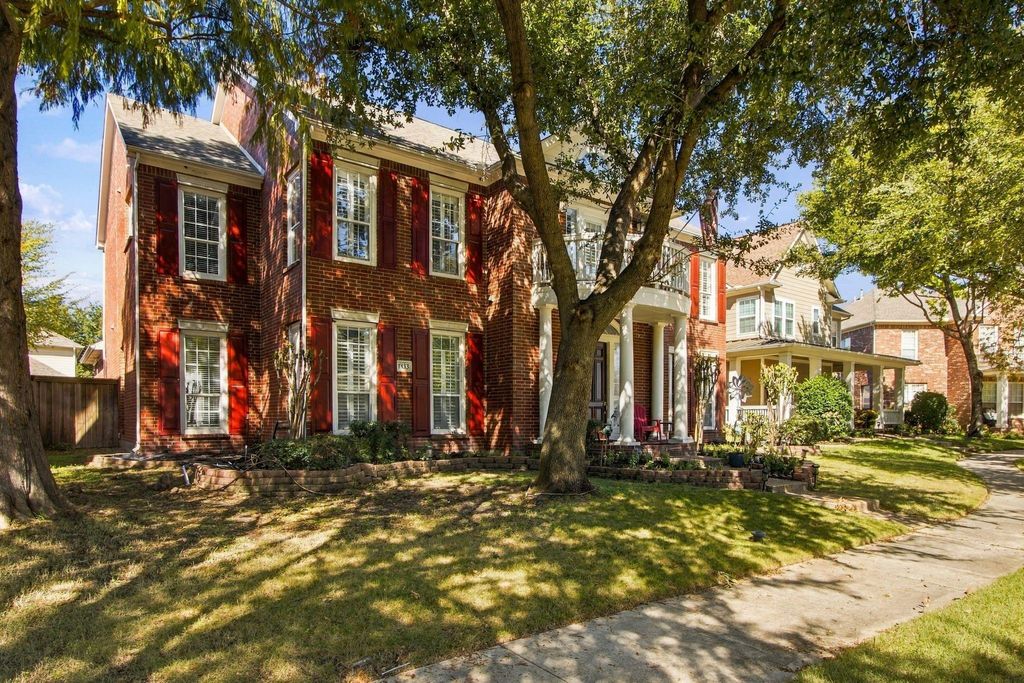
[[800]]1833 Auburn Dr is listed for sale at 750,000. The Residential - Single Family property has 4 bedrooms, 3 Full Bathrooms, 3717 square feet, and was built in 2001. The lot size is 6969.6 Square feet.[[500]]Welcome to 1833 Auburn Drive, where refined comfort and effortless living come together in a beautifully appointed Carrollton home. This spacious residence delivers the scale and flexibility todays discerning buyer is looking for.The updated kitchen creates an inviting centerpiece for everyday living and entertaining, while thoughtfully appointed interiors and plantation shutters throughout add timeless character and sophistication. Generous living spaces provide room to gather, relax, and entertain with ease including the bonus room which is perfect for play, exercise or a media room.Step outside to the covered patio and enjoy an inviting extension of the living space overlooking the greenbeltan ideal setting for morning coffee, relaxed evenings, or entertaining friends. The community amenities further elevate the lifestyle, with a sparkling pool and clubhouse offering opportunities to relax, connect, and enjoy the neighborhood.With its combination of generous living space, stylish updates, indoor-outdoor living, and an amenity-rich setting, 1833 Auburn Drive offers a distinctive opportunity to enjoy the best of comfortable Carrollton living.
Welcome to 1833 Auburn Drive, where refined comfort and effortless living come together in a beautifully appointed Carrollton home. This spacious residence delivers the scale and flexibility today’s discerning buyer is looking for.
The updated kitchen creates an inviting centerpiece for everyday living and entertaining, while thoughtfully appointed interiors and plantation shutters throughout add timeless character and sophistication. Generous living spaces provide room to gather, relax, and entertain with ease including the bonus room which is perfect for play, exercise or a media room.
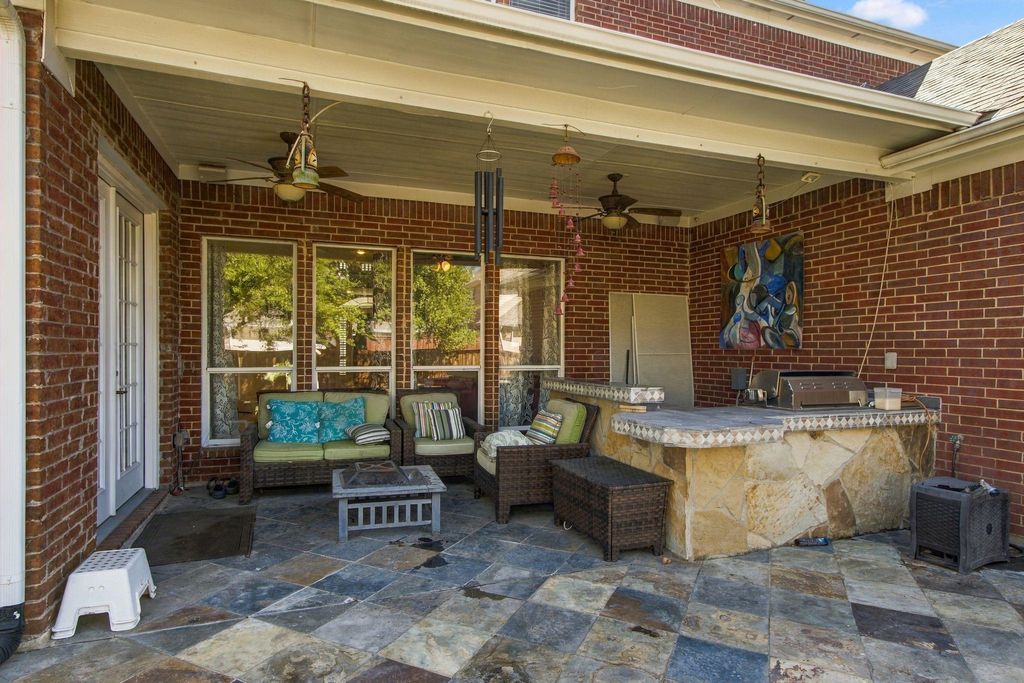
Step outside to the covered patio and enjoy an inviting extension of the living space overlooking the greenbelt—an ideal setting for morning coffee, relaxed evenings, or entertaining friends. The community amenities further elevate the lifestyle, with a sparkling pool and clubhouse offering opportunities to relax, connect, and enjoy the neighborhood.
With its combination of generous living space, stylish updates, indoor-outdoor living, and an amenity-rich setting, 1833 Auburn Drive offers a distinctive opportunity to enjoy the best of comfortable Carrollton living.
Disclaimer: Lot configuration and dimensions are estimates, not based on personal knowledge and come from a third party (Digital Map Products); therefore, you should not rely on the estimates and perform independent confirmation as to their accuracy
View neighborhood information
Ready to Sell your Home?
Request a complimentary home selling analysis featuring recently sold properties, market trends, home valuations and a personalized market update.
School information is computer generated and may not be accurate or current. Buyer must independently verify and confirm enrollment. Please contact the school district to determine the schools to which this property is zoned.







 Just listed
 Currency converter








 Share
Share


 Erase note
 You currently have no custom folders