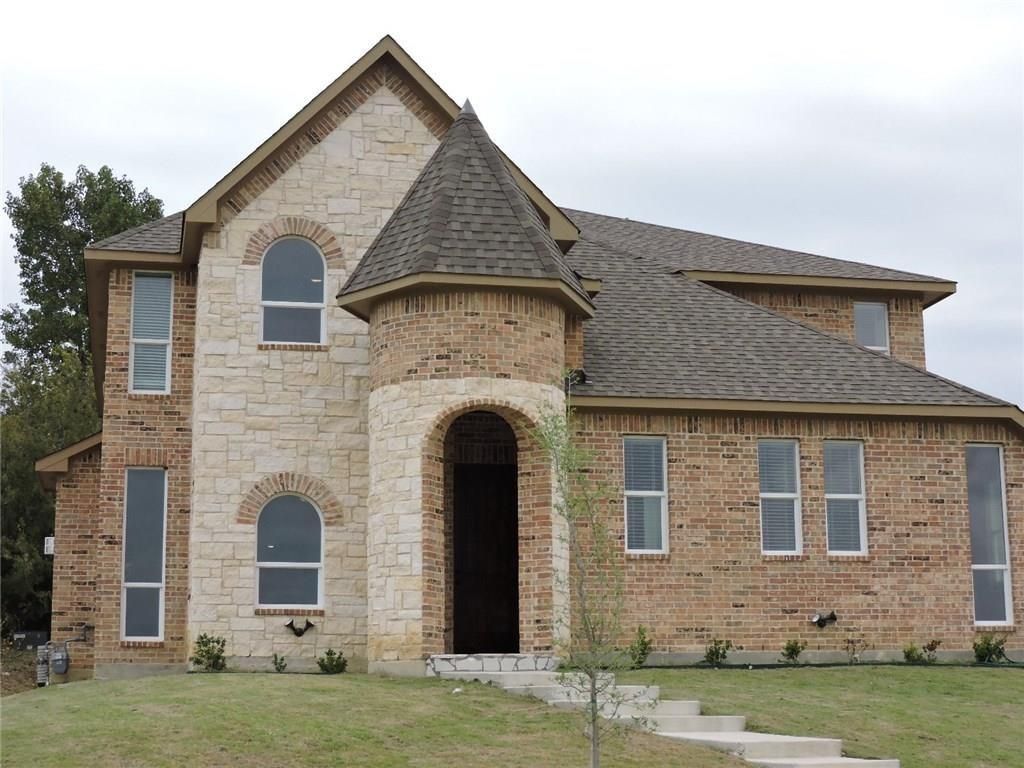
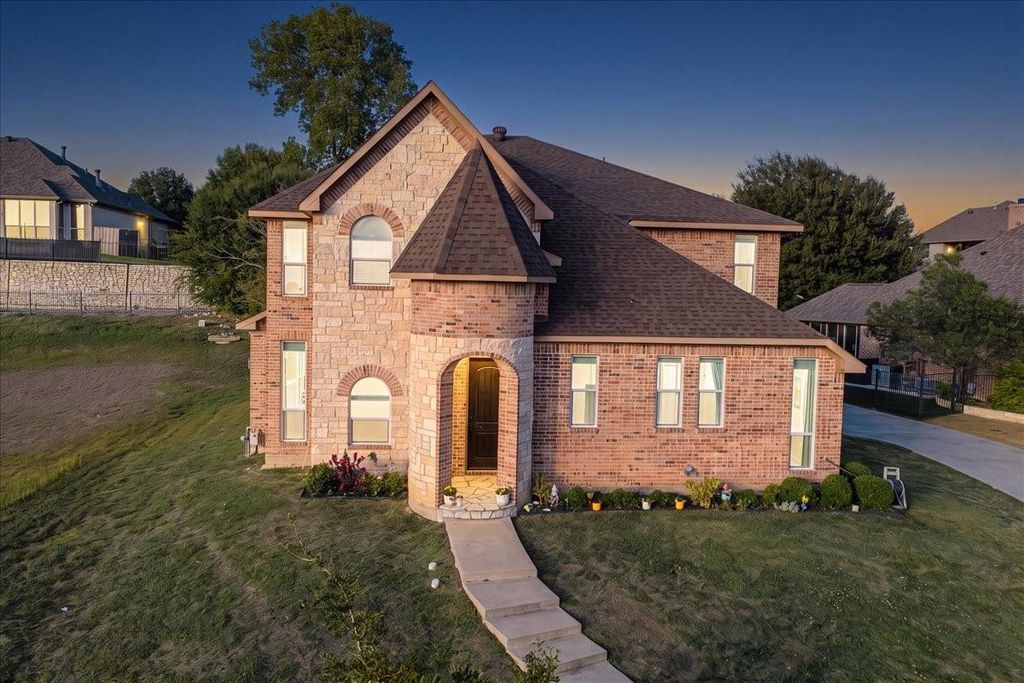
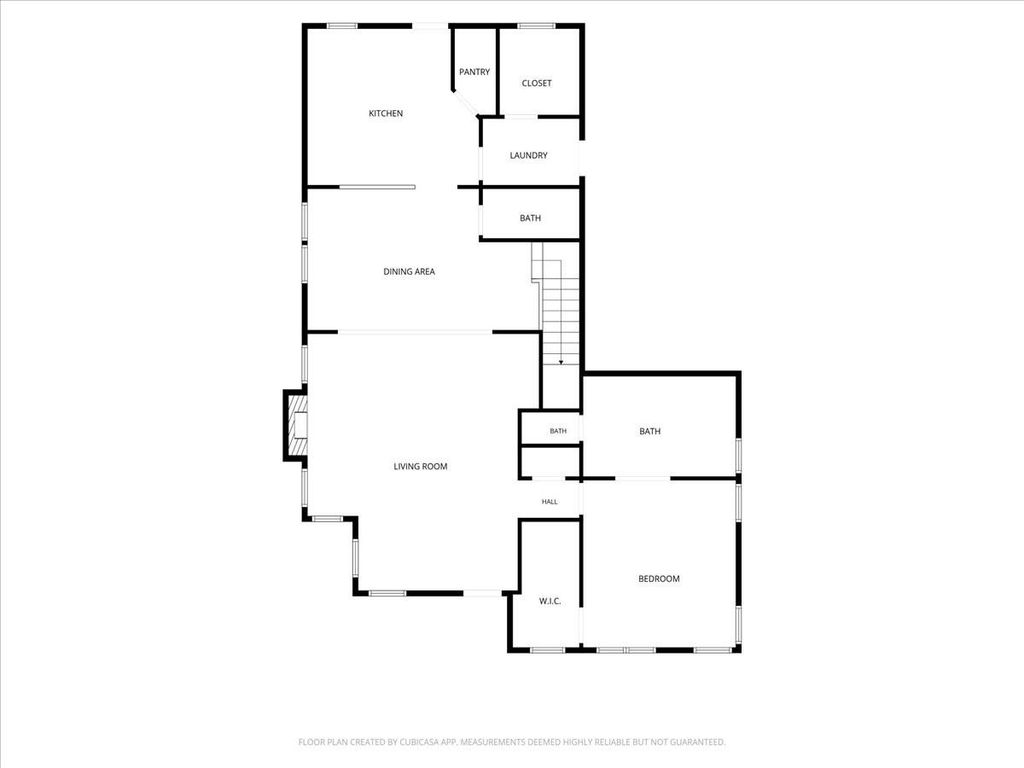
[[800]]7536 Eagle Ridge Cir is listed for sale at 625,000. The Residential - Single Family property has 4 bedrooms, 3 Full Bathrooms, 1 Half Bathroom, 3293 square feet, and was built in 2014. The lot size is 11761.2 Square feet.[[500]]Welcome to this beautiful, bright, and spacious 4-bedroom, 4.5-bath home located in the highly desirable Lake Country area! Featuring soaring 10-foot ceilings, gorgeous hardwood floors, decorative lighting, and an inviting open floor plan, this home offers the perfect combination of comfort and elegance. Enjoy two spacious primary suites, two living areas, and two fireplaces, providing plenty of room for both relaxation and entertaining. Beautiful wood and wrought iron railings add character and architectural charm throughout. Step outside to a large covered back patio, ideal for outdoor gatherings or simply unwinding. Additional highlights include a three-car garage and a beautiful neighborhood setting. Conveniently located near shopping, dining, entertainment, and major highways, this home offers an exceptional combination of space, style, and location. Schedule your private showing today!
Welcome to this beautiful, bright, and spacious 4-bedroom, 4.5-bath home located in the highly desirable Lake Country area! Featuring soaring 10-foot ceilings, gorgeous hardwood floors, decorative lighting, and an inviting open floor plan, this home offers the perfect combination of comfort and elegance. Enjoy two spacious primary suites, two living areas, and two fireplaces, providing plenty of room for both relaxation and entertaining. Beautiful wood and wrought iron railings add character and architectural charm throughout. Step outside to a large covered back patio, ideal for outdoor gatherings or simply unwinding. Additional highlights include a three-car garage and a beautiful neighborhood setting. Conveniently located near shopping, dining, entertainment, and major highways, this home offers an exceptional combination of space, style, and location. Schedule your private showing today!
Cable TV Available, Decorative Lighting, High Speed Internet Available, Second Primary Bedroom
Exterior
Roof
Composition
Foundation
Slab
Private Pool
No
Exterior Type
Brick, Rock/Stone
Lot Description
Few Trees, Interior Lot, Landscaped, Sloped, Subdivision
Garage Size
25 X 20
Parking
Additional Parking, Concrete, Driveway, Garage, Garage Door Opener, Garage Double Door, Garage Faces Side, Garage Single Door, Kitchen Level, Lighted
Parking Space
Garage 3 / Carport 0 / Total Covered 3
Porch
Covered,Front Porch,Patio,Rear Porch
Utility
All Weather Road,Cable Available,City Sewer,City Water,Concrete,Curbs,Electricity Available,Electricity Connected,Individual Gas Meter,Individual Water Meter
Disclaimer: Lot configuration and dimensions are estimates, not based on personal knowledge and come from a third party (Digital Map Products); therefore, you should not rely on the estimates and perform independent confirmation as to their accuracy
View neighborhood information
Ready to Sell your Home?
Request a complimentary home selling analysis featuring recently sold properties, market trends, home valuations and a personalized market update.
School information is computer generated and may not be accurate or current. Buyer must independently verify and confirm enrollment. Please contact the school district to determine the schools to which this property is zoned.







 Just listed
 Currency converter





 Share


 Erase note
 You currently have no custom folders