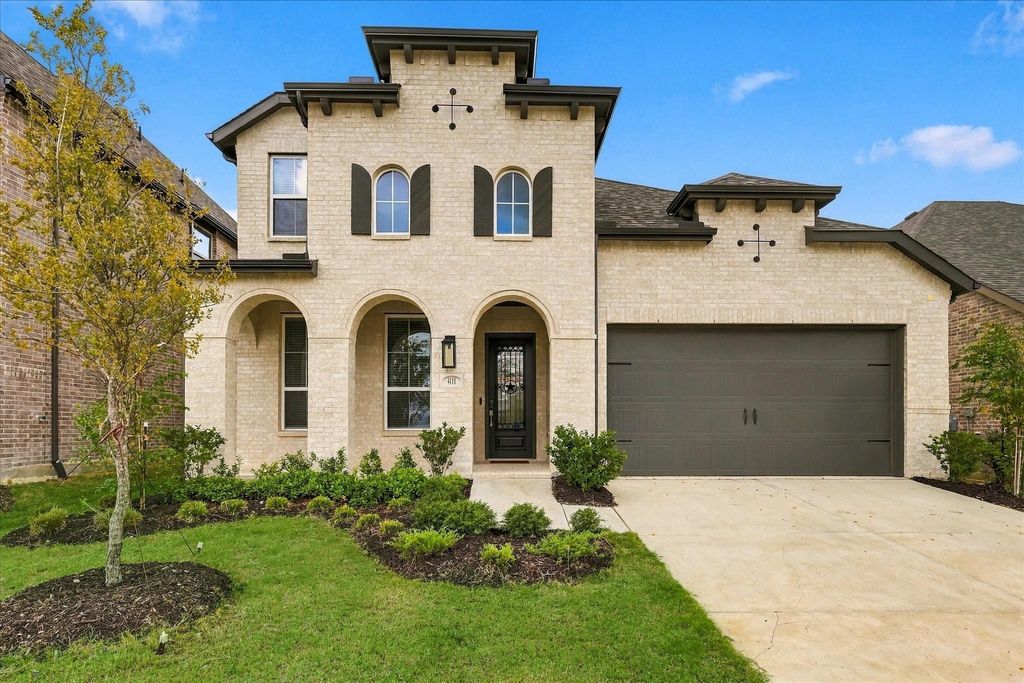
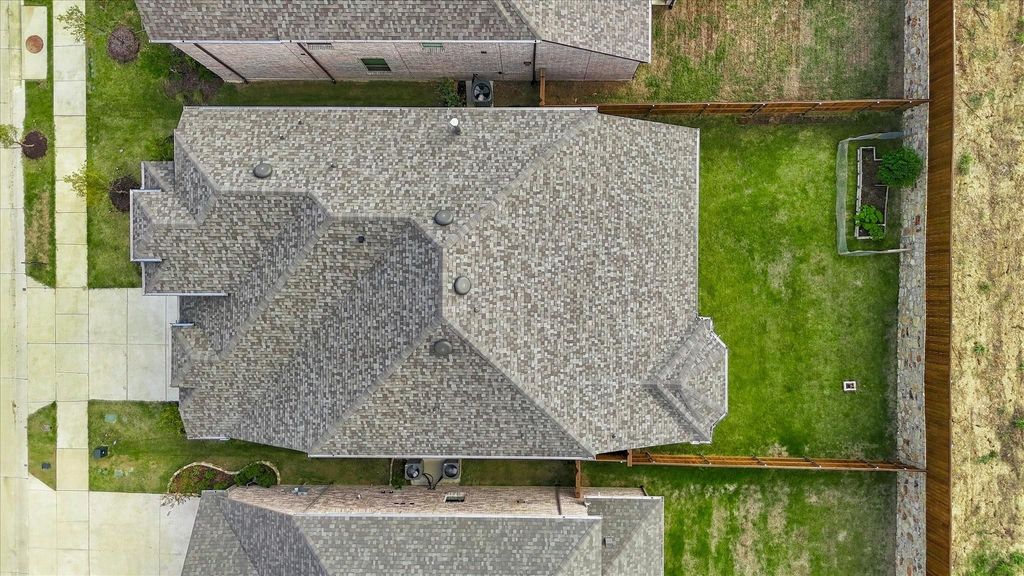
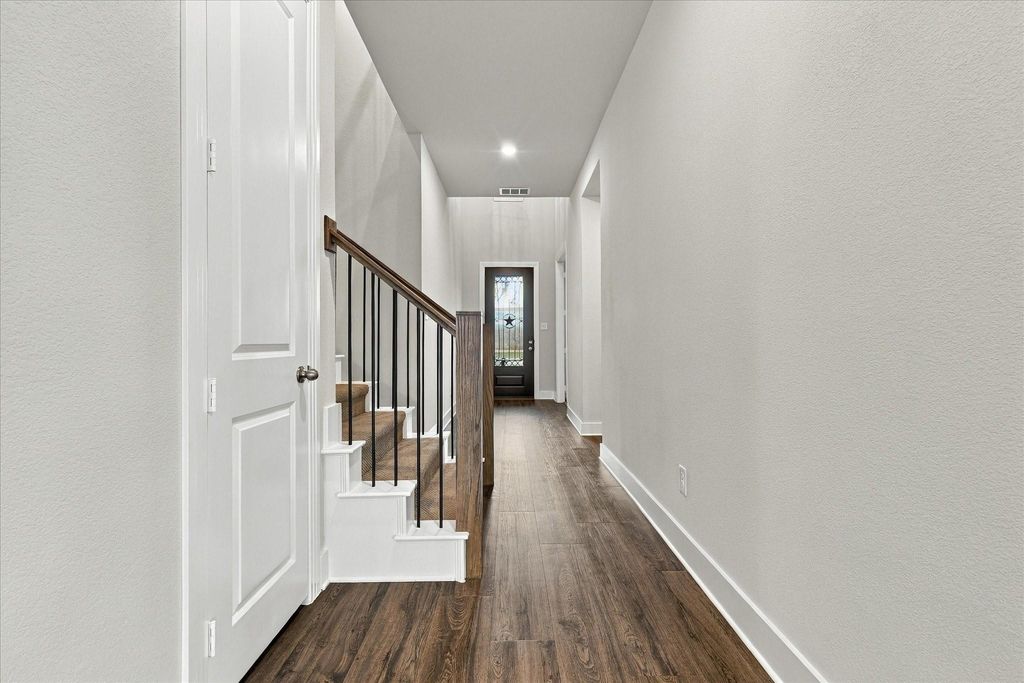
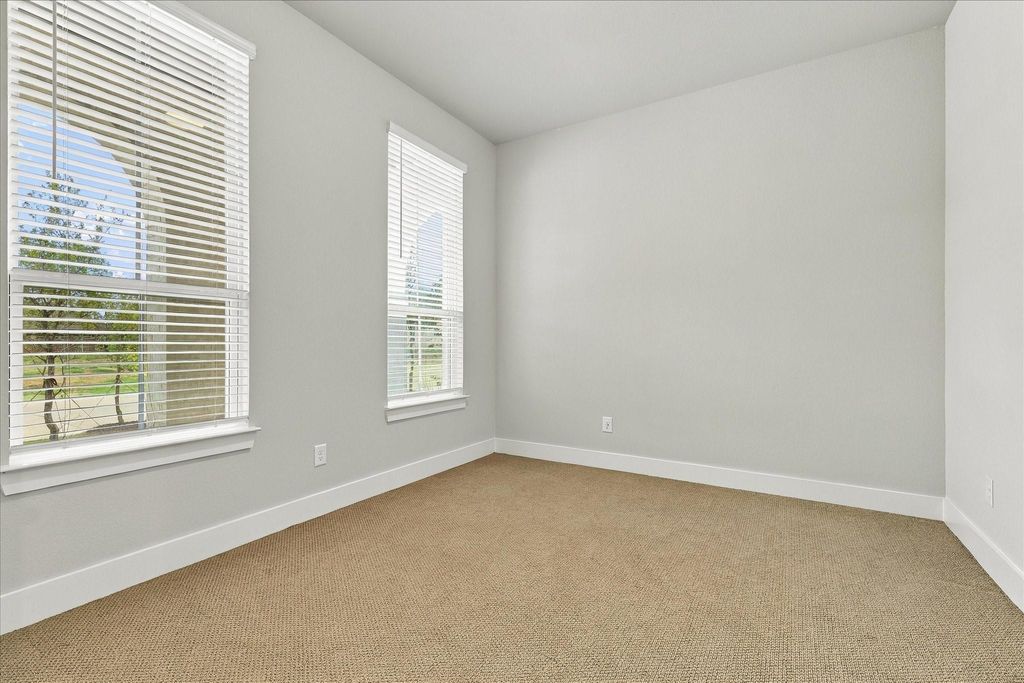
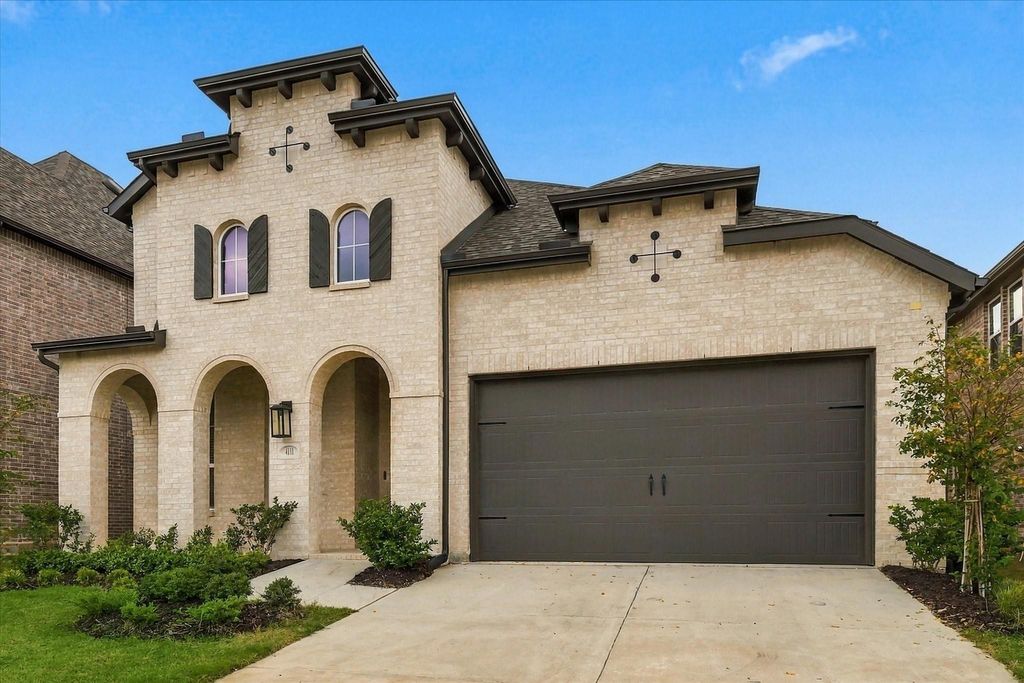
[[800]]4111 Windy Point Rd is listed for sale at 569,000. The Residential - Single Family property has 4 bedrooms, 3 Full Bathrooms, 2971 square feet, and was built in 2026. The lot size is 6011 Square feet.[[500]]Welcome to 4111 Windy Point Road in beautiful Oak Point, TX! This stunning home is filled with thoughtful custom upgrades, beautiful finishes, and designer touches that make it truly stand out! From the moment you step inside, youll appreciate the attention to detail, inviting atmosphere, and perfect blend of elegance and everyday comfort. Gorgeous upgraded flooring flows throughout, creating a cohesive and sophisticated feel, while custom built-ins add both character and functionality. Every detail has been thoughtfully designed to enhance the homes beauty and charm. The inviting living spaces provide the perfect setting for entertaining guests, gathering with family, or simply relaxing after a long day. With its stylish upgrades, warm atmosphere, and timeless appeal, this home offers the perfect combination of comfort and sophistication. Located in the desirable Oak Point community, youll enjoy the charm of the area while being conveniently situated near shopping, dining, and entertainment. This is more than just a house, its a place to call home! Dont miss your opportunity to experience this beautifully upgraded property. Schedule your private showing today!
Welcome to 4111 Windy Point Road in beautiful Oak Point, TX! This stunning home is filled with thoughtful custom upgrades, beautiful finishes, and designer touches that make it truly stand out! From the moment you step inside, you'll appreciate the attention to detail, inviting atmosphere, and perfect blend of elegance and everyday comfort. Gorgeous upgraded flooring flows throughout, creating a cohesive and sophisticated feel, while custom built-ins add both character and functionality. Every detail has been thoughtfully designed to enhance the home's beauty and charm. The inviting living spaces provide the perfect setting for entertaining guests, gathering with family, or simply relaxing after a long day. With its stylish upgrades, warm atmosphere, and timeless appeal, this home offers the perfect combination of comfort and sophistication. Located in the desirable Oak Point community, you'll enjoy the charm of the area while being conveniently situated near shopping, dining, and entertainment. This is more than just a house, it's a place to call home! Don't miss your opportunity to experience this beautifully upgraded property. Schedule your private showing today!
Disclaimer: Lot configuration and dimensions are estimates, not based on personal knowledge and come from a third party (Digital Map Products); therefore, you should not rely on the estimates and perform independent confirmation as to their accuracy
View neighborhood information
Ready to Sell your Home?
Request a complimentary home selling analysis featuring recently sold properties, market trends, home valuations and a personalized market update.
School information is computer generated and may not be accurate or current. Buyer must independently verify and confirm enrollment. Please contact the school district to determine the schools to which this property is zoned.










 Just listed
 Currency converter








 Share
Share


 Erase note
 You currently have no custom folders