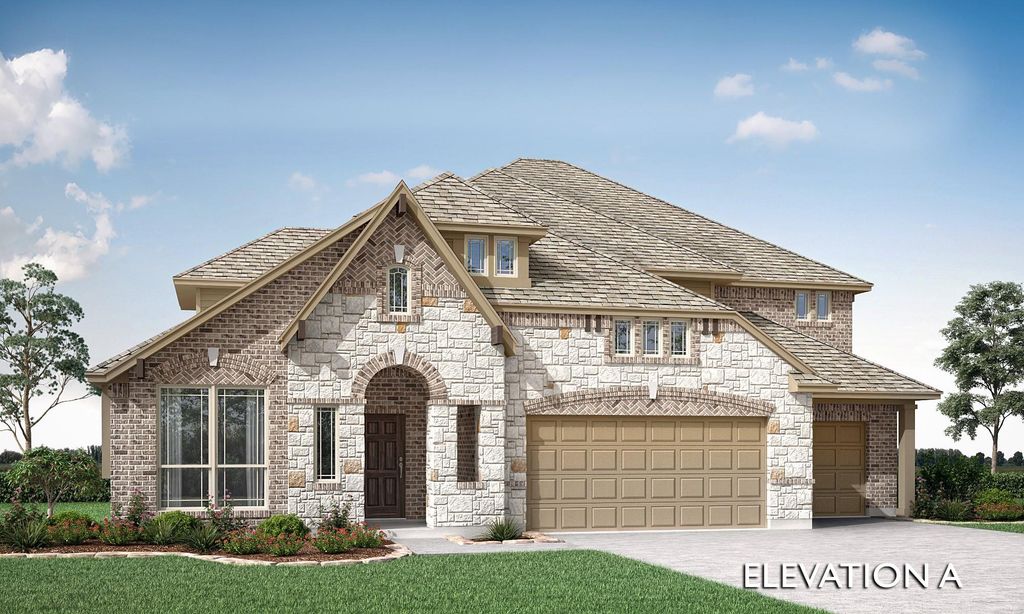
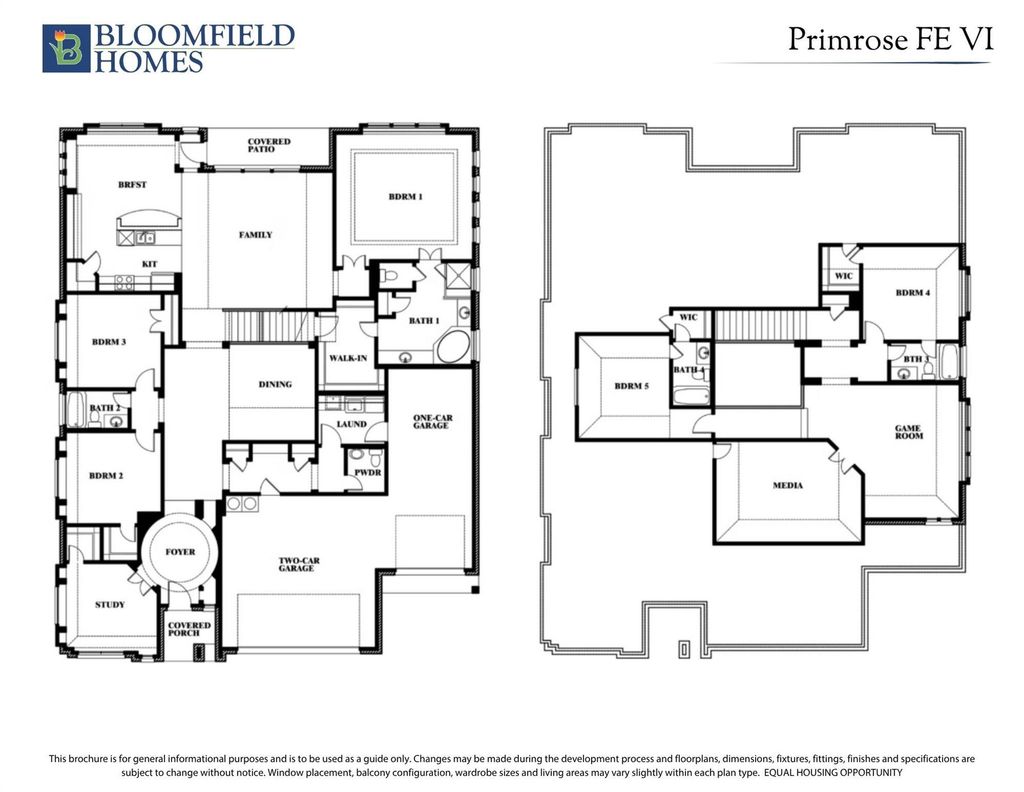
[[800]]3402 Lacoste Way is listed for sale at 729,000. The Residential - Single Family property has 5 bedrooms, 4 Full Bathrooms, 1 Half Bathroom, 4065 square feet, and was built in 2026. The lot size is 7701 Square feet.[[500]]NEW! NEVER LIVED IN. Estimated completion January 2026. Bloomfield Homes Primrose FE VI brings 5 bedrooms, 4 full baths, 1 half bath, and a 3-car garage to a two-story design in Lewis Ranch. A rounded foyer makes the first impression. From there, glass French doors frame the study, and a formal dining room gives gatherings a space of their own. Upgraded wood flooring and 8 interior doors carry the scale through the main areas, leading to a family room anchored by a floor-to-ceiling stone fireplace with a cedar mantel. The kitchen keeps pace: upgraded quartz, an upgraded backsplash, and soft-close cabinetry surround the island, with pendant and under-cabinet lighting adding definition. Double ovens and a 5-burner gas cooktop make this Deluxe Kitchen more than a pretty backdrop, while the breakfast area adds a window seat beside the patio. Set at the rear, the primary suite pairs a generous walk-in closet with separate vanities, a garden tub, and a separate shower. The layout places 2 secondary bedrooms and a shared full bath downstairs; upstairs, 2 more bedrooms each have a nearby full bath. A game room, media room with surround-sound wiring, and modern vertical railing give the upper level its own character. Even the supporting spaces get attention, from the tech center and mud room to a laundry room with a utility sink and upper cabinets. On this interior lot, the covered patio gains a ceiling fan and gas stub, with an additional patio extension for more outdoor space. A brick front porch, 8
NEW! NEVER LIVED IN. Estimated completion January 2026. Bloomfield Homes’ Primrose FE VI brings 5 bedrooms, 4 full baths, 1 half bath, and a 3-car garage to a two-story design in Lewis Ranch. A rounded foyer makes the first impression. From there, glass French doors frame the study, and a formal dining room gives gatherings a space of their own. Upgraded wood flooring and 8' interior doors carry the scale through the main areas, leading to a family room anchored by a floor-to-ceiling stone fireplace with a cedar mantel. The kitchen keeps pace: upgraded quartz, an upgraded backsplash, and soft-close cabinetry surround the island, with pendant and under-cabinet lighting adding definition. Double ovens and a 5-burner gas cooktop make this Deluxe Kitchen more than a pretty backdrop, while the breakfast area adds a window seat beside the patio. Set at the rear, the primary suite pairs a generous walk-in closet with separate vanities, a garden tub, and a separate shower. The layout places 2 secondary bedrooms and a shared full bath downstairs; upstairs, 2 more bedrooms each have a nearby full bath. A game room, media room with surround-sound wiring, and modern vertical railing give the upper level its own character. Even the supporting spaces get attention, from the tech center and mud room to a laundry room with a utility sink and upper cabinets. On this interior lot, the covered patio gains a ceiling fan and gas stub, with an additional patio extension for more outdoor space. A brick front porch, 8' front door, cedar garage doors, and uplights finish the arrival; blinds and gutters are included. Contact Bloomfield Homes’ Lewis Ranch model to learn more about 3402 Lacoste Way today!
Dishwasher, Disposal, Gas Cooktop, Gas Oven, Gas Water Heater, Microwave, Double Oven, Vented Exhaust Fan
Security System
Carbon Monoxide Detector(s),Smoke Detector(s)
Interior
Built-in Features, Cable TV Available, Decorative Lighting, Double Vanity, Eat-in Kitchen, High Speed Internet Available, Kitchen Island, Open Floorplan, Pantry, Sound System Wiring, Walk-In Closet(s)
Exterior
Roof
Composition
Foundation
Slab
Private Pool
No
Exterior Type
Brick, Rock/Stone
Lot Description
Corner Lot, Few Trees, Landscaped, Sprinkler System, Subdivision
Garage Size
20 X 30
Parking
Covered, Direct Access, Driveway, Enclosed, Garage, Garage Door Opener, Garage Double Door, Garage Faces Front, Oversized
Disclaimer: Lot configuration and dimensions are estimates, not based on personal knowledge and come from a third party (Digital Map Products); therefore, you should not rely on the estimates and perform independent confirmation as to their accuracy
View neighborhood information
Ready to Sell your Home?
Request a complimentary home selling analysis featuring recently sold properties, market trends, home valuations and a personalized market update.
School information is computer generated and may not be accurate or current. Buyer must independently verify and confirm enrollment. Please contact the school district to determine the schools to which this property is zoned.







 Just listed
 Currency converter








 Share
Share


 Erase note
 You currently have no custom folders