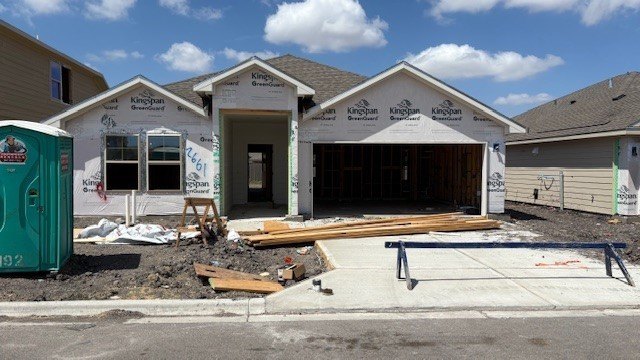
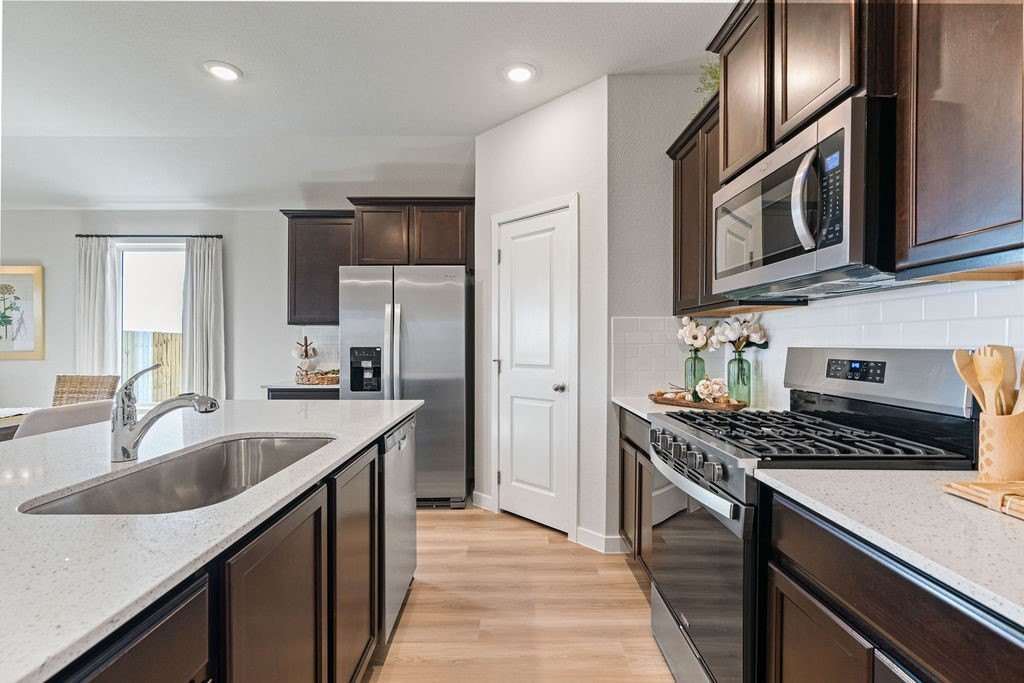
[[800]]2661 Eltonne Garden Drive is listed for sale at 320,065. The Single Family property has 4 bedrooms, 2 Full Bathrooms, 1614 square feet, and was built in 2026. The lot size is 5749.92 Square feet.[[500]]The Elgin plan is a single-story, 4-bedroom, 2-bathroom home featuring approximately 1,612 square feet of living space. The welcoming foyer leads to the open-concept kitchen and living area with vinyl plank throughout the whole home. The kitchen includes a breakfast bar, beautiful quartz countertops, stainless steel appliances, and a corner pantry. Bedroom 4 is located just off the foyer, while bedrooms 2 3 are located off the main living area, along with bath 2 and the utility room. Bedroom 1 features a sloped ceiling and an attractive bathroom with a spacious walk-in closet. The standard rear-covered patio is located off the living room. Youll enjoy added security in your new D.R. Horton home with our Home is Connected features. With D.R. Hortons simple buying process and ten-year limited warranty, theres no reason to wait! (Prices, plans, dimensions, specifications, features, incentives, and availability are subject to change without notice obligation.)
The Elgin plan is a single-story, 4-bedroom, 2-bathroom home featuring approximately 1,612 square feet of living space. The welcoming foyer leads to the open-concept kitchen and living area with vinyl plank throughout the whole home. The kitchen includes a breakfast bar, beautiful quartz countertops, stainless steel appliances, and a corner pantry. Bedroom 4 is located just off the foyer, while bedrooms 2 & 3 are located off the main living area, along with bath 2 and the utility room. Bedroom 1 features a sloped ceiling and an attractive bathroom with a spacious walk-in closet. The standard rear-covered patio is located off the living room. You''ll enjoy added security in your new D.R. Horton home with our Home is Connected features. With D.R. Horton''s simple buying process and ten-year limited warranty, there''s no reason to wait! (Prices, plans, dimensions, specifications, features, incentives, and availability are subject to change without notice obligation.)
Disclaimer: Lot configuration and dimensions are estimates, not based on personal knowledge and come from a third party (Digital Map Products); therefore, you should not rely on the estimates and perform independent confirmation as to their accuracy
View neighborhood information
Ready to Sell your Home?
Request a complimentary home selling analysis featuring recently sold properties, market trends, home valuations and a personalized market update.
School information is computer generated and may not be accurate or current. Buyer must independently verify and confirm enrollment. Please contact the school district to determine the schools to which this property is zoned.







 Just listed
 Currency converter








 Share
Share


 Erase note
 You currently have no custom folders