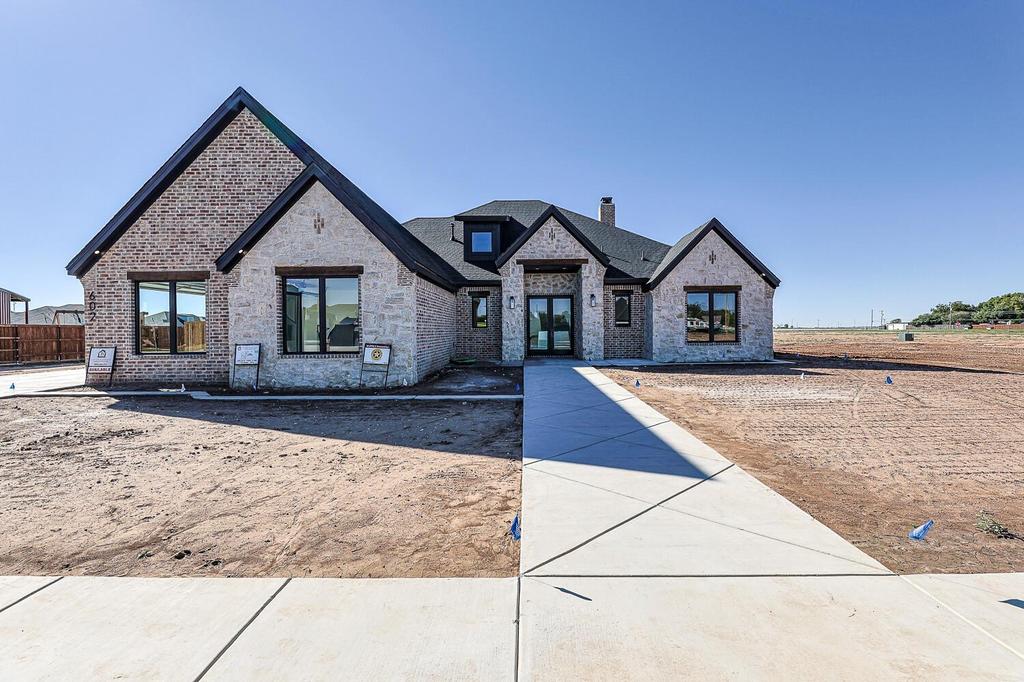
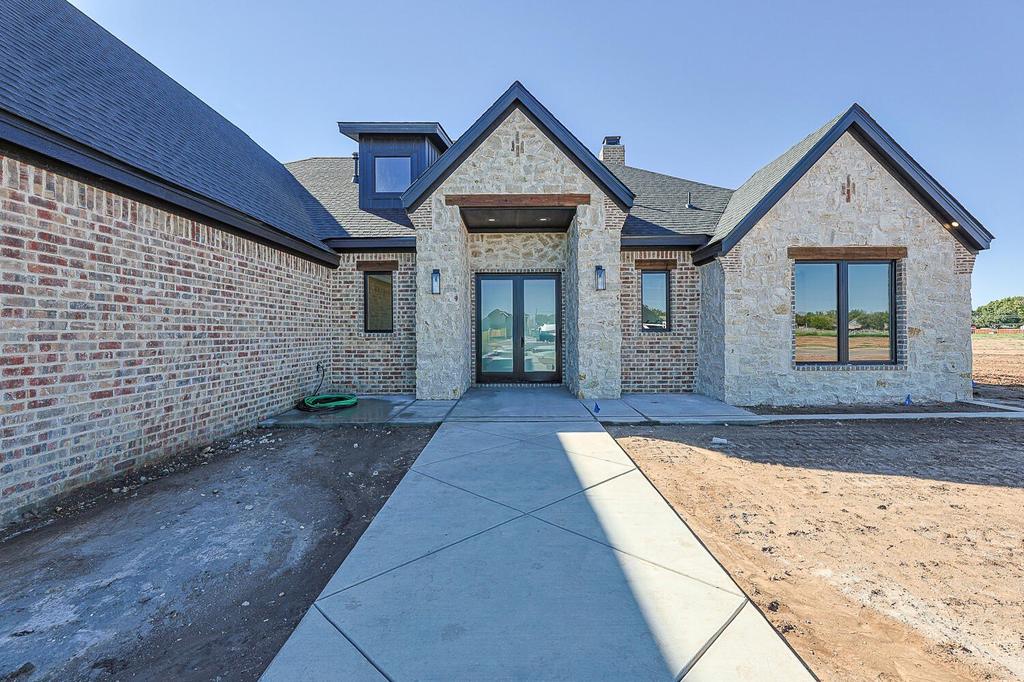
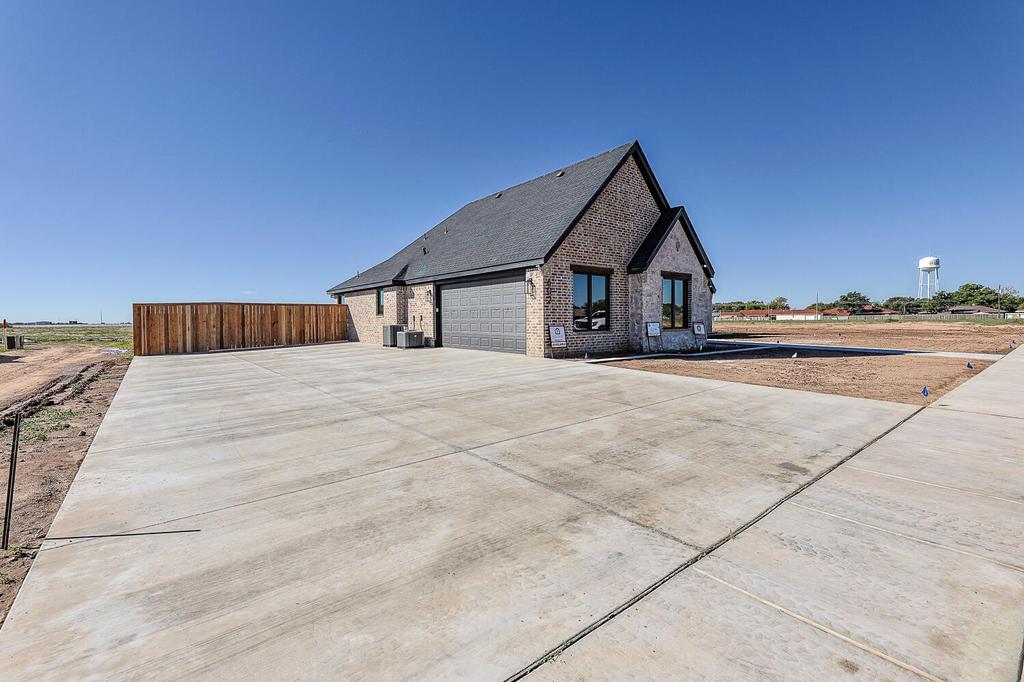
[[800]]602 W 9th Place is listed for sale at 650,000. The Single Family property has 4 bedrooms, 3 Full Bathrooms, 1 Half Bathroom, 2601 square feet, and was built in 2026. The lot size is 14374.8 Square feet.[[500]]Rare opportunity for MOVE-IN READY new construction in Idalou! Built by Junior Stephens Construction, this beautifully finished 4-bedroom, 3.5-bath home with a dedicated office offers 2,601 square feet of thoughtfully designed living space on an approximately one-third-acre lot. The open-concept floor plan features a stunning vaulted living room with a floor-to-ceiling stone fireplace, custom built-ins, and floating wood shelves. The kitchen is equally impressive with an oversized island, custom cabinetry, a statement wood range hood, designer lighting, and a spacious walk-in pantry with additional built-in appliances. The isolated primary suite offers a relaxing retreat with dual vanities, a freestanding soaking tub, separate shower, and a beautifully designed walk-in closet with direct access to the laundry room. Three additional bedrooms and a dedicated office provide plenty of flexibility, while the split-bedroom layout offers added privacy. Additional highlights include a mudroom, covered front porch, expansive covered patio with an outdoor fireplace, and side-entry two-car garage. From the carefully selected finishes to the quality craftsmanship throughout, every detail reflects the thoughtful design of Junior Stephens Construction. Dont miss your chance to own a brand-new home on one of the last available lots within the City of Idalou!
Rare opportunity for MOVE-IN READY new construction in Idalou! Built by Junior Stephens Construction, this beautifully finished 4-bedroom, 3.5-bath home with a dedicated office offers 2,601 square feet of thoughtfully designed living space on an approximately one-third-acre lot. The open-concept floor plan features a stunning vaulted living room with a floor-to-ceiling stone fireplace, custom built-ins, and floating wood shelves. The kitchen is equally impressive with an oversized island, custom cabinetry, a statement wood range hood, designer lighting, and a spacious walk-in pantry with additional built-in appliances. The isolated primary suite offers a relaxing retreat with dual vanities, a freestanding soaking tub, separate shower, and a beautifully designed walk-in closet with direct access to the laundry room. Three additional bedrooms and a dedicated office provide plenty of flexibility, while the split-bedroom layout offers added privacy. Additional highlights include a mudroom, covered front porch, expansive covered patio with an outdoor fireplace, and side-entry two-car garage. From the carefully selected finishes to the quality craftsmanship throughout, every detail reflects the thoughtful design of Junior Stephens Construction. Don''t miss your chance to own a brand-new home on one of the last available lots within the City of Idalou!
Disclaimer: Lot configuration and dimensions are estimates, not based on personal knowledge and come from a third party (Digital Map Products); therefore, you should not rely on the estimates and perform independent confirmation as to their accuracy
View neighborhood information
Ready to Sell your Home?
Request a complimentary home selling analysis featuring recently sold properties, market trends, home valuations and a personalized market update.
School information is computer generated and may not be accurate or current. Buyer must independently verify and confirm enrollment. Please contact the school district to determine the schools to which this property is zoned.







 Just listed
 Currency converter








 Share
Share


 Erase note
 You currently have no custom folders