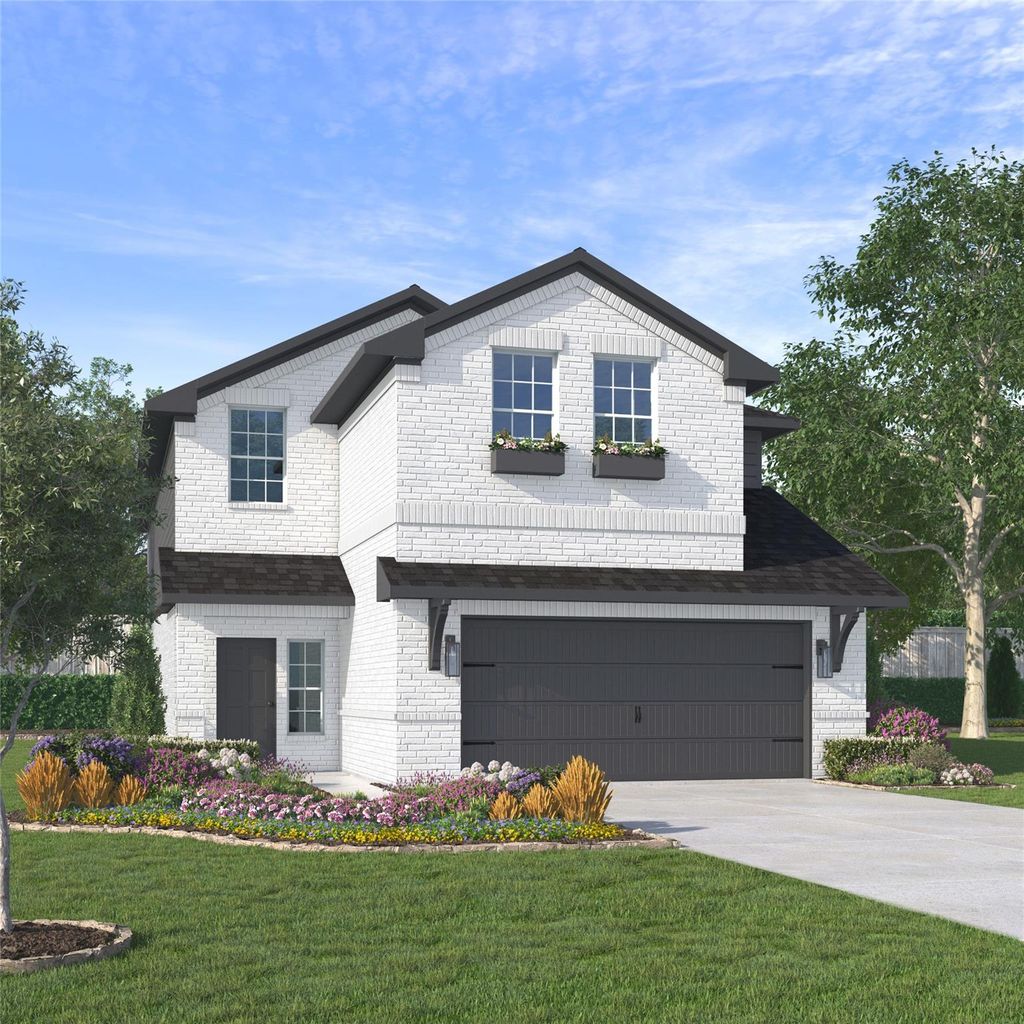
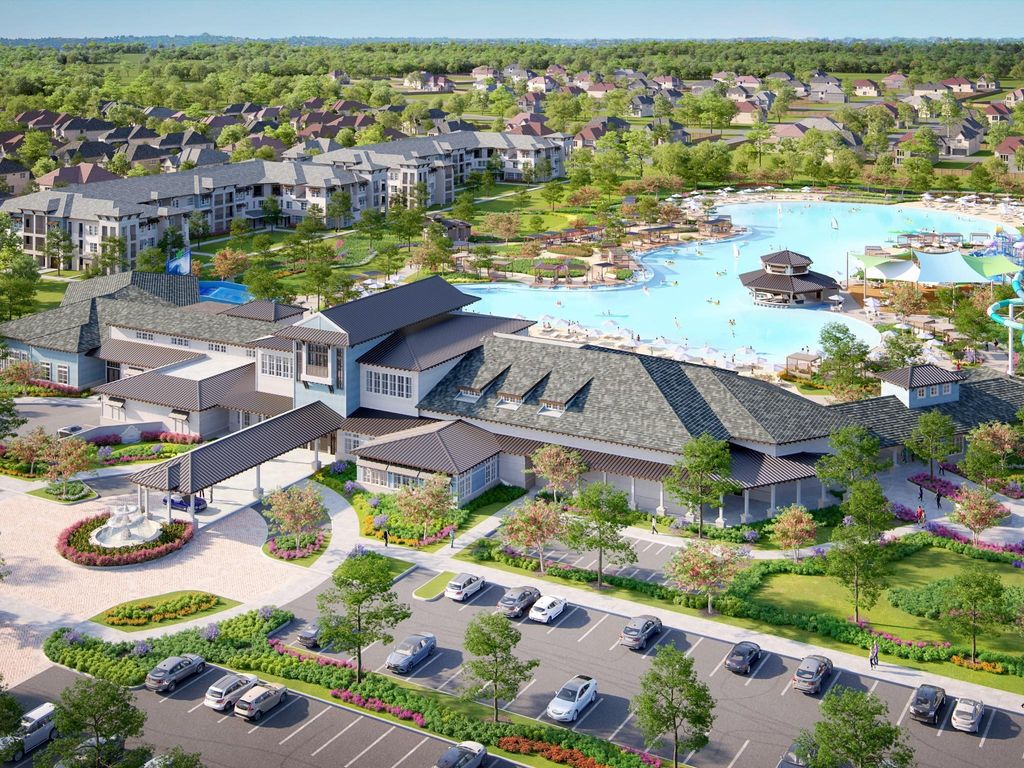
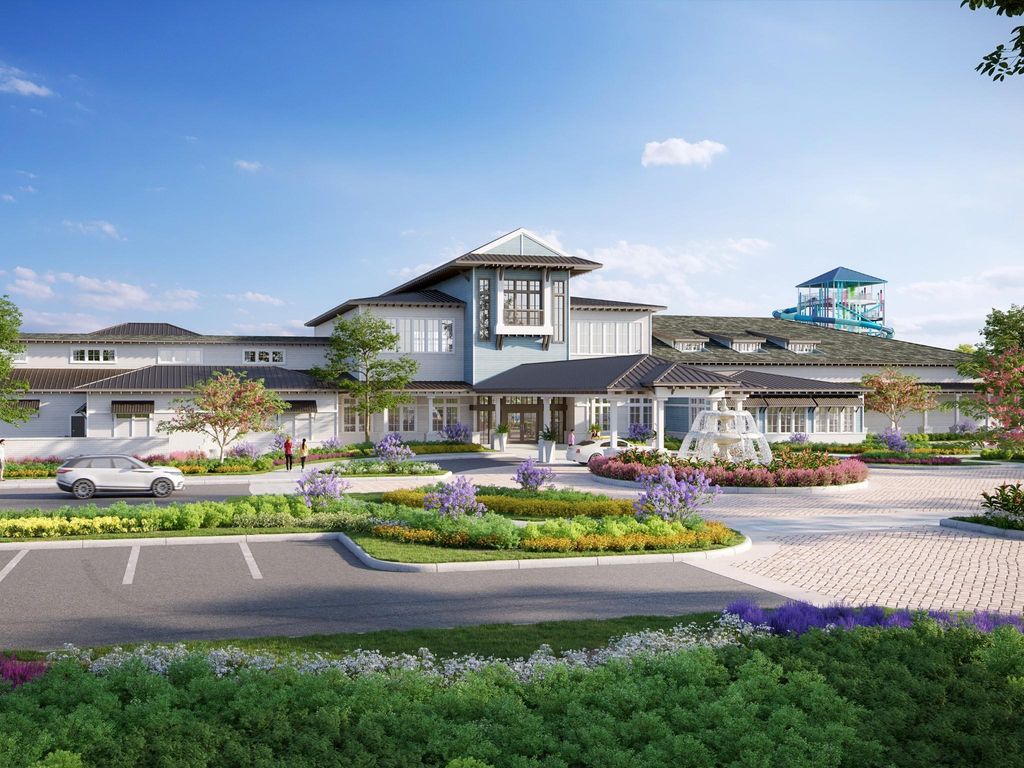
[[800]]836 Santa Lucia Dr is listed for sale at 464,000. The Residential - Single Family property has 4 bedrooms, 3 Full Bathrooms, 1 Half Bathroom, 2874 square feet, and was built in 2026. The lot size is 4765.46 Square feet.[[500]] 2.99 Rates (5.80 APR) Plus, Receive 10,000 Toward Closing Costs 700 Per Month For a Minimum of 2 Years After Closing When You Make Your Payments Through MegPrime Pay. Starting October 1st, Limited Time Only. Terms and Conditions Apply Brand New Construction by Megatel Homes! Lagoon life is coming to AnaCapri, a master-planned community in Anna ISD that combines luxury living with small-town charm in one of the fastest-growing cities in the area. From top-rated schools and lush parks to luxury fitness facilities and a resort-style lagoon, AnaCapri delivers an elevated lifestyle designed for comfort and lasting memories. Under Construction! The Megatel Homes Cameron plan is a 2-story, 2,874 square foot home featuring 4 inviting bedrooms, 3.5 bathrooms, an entry foyer, a utility mud room, a game room, a media room, a 2-car garage, and a covered patio made for enjoying quiet mornings or evenings with family. The open-concept kitchen and living areas bring everyone together, whether its sharing a meal, catching up after a long day, or hosting friends and family. The main-level primary suite offers a comfortable place to unwind, complete with a spacious walk-in closet and a private ensuite bath. Situated on a 40 ft lot, this home is available with elevation A, featuring a charming exterior with its own distinct style.
** 2.99% Rates (5.80% APR)* Plus, Receive $10,000 Toward Closing Costs & $700 Per Month For a Minimum of 2 Years After Closing When You Make Your Payments Through MegPrime Pay. Starting October 1st, Limited Time Only. Terms and Conditions Apply ** Brand New Construction by Megatel Homes! Lagoon life is coming to AnaCapri, a master-planned community in Anna ISD that combines luxury living with small-town charm in one of the fastest-growing cities in the area. From top-rated schools and lush parks to luxury fitness facilities and a resort-style lagoon, AnaCapri delivers an elevated lifestyle designed for comfort and lasting memories. Under Construction! The Megatel Homes Cameron plan is a 2-story, 2,874 square foot home featuring 4 inviting bedrooms, 3.5 bathrooms, an entry foyer, a utility & mud room, a game room, a media room, a 2-car garage, and a covered patio made for enjoying quiet mornings or evenings with family. The open-concept kitchen and living areas bring everyone together, whether it’s sharing a meal, catching up after a long day, or hosting friends and family. The main-level primary suite offers a comfortable place to unwind, complete with a spacious walk-in closet and a private ensuite bath. Situated on a 40 ft lot, this home is available with elevation A, featuring a charming exterior with its own distinct style.
Disclaimer: Lot configuration and dimensions are estimates, not based on personal knowledge and come from a third party (Digital Map Products); therefore, you should not rely on the estimates and perform independent confirmation as to their accuracy
View neighborhood information
Ready to Sell your Home?
Request a complimentary home selling analysis featuring recently sold properties, market trends, home valuations and a personalized market update.
School information is computer generated and may not be accurate or current. Buyer must independently verify and confirm enrollment. Please contact the school district to determine the schools to which this property is zoned.







 Just listed
 Currency converter








 Share
Share


 Erase note
 You currently have no custom folders