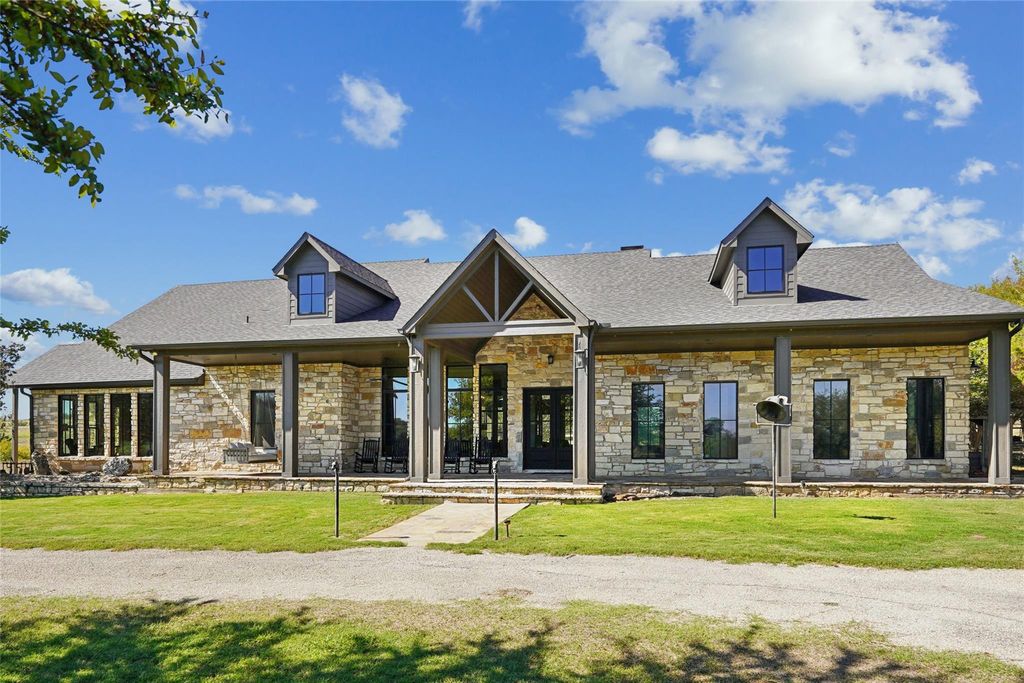
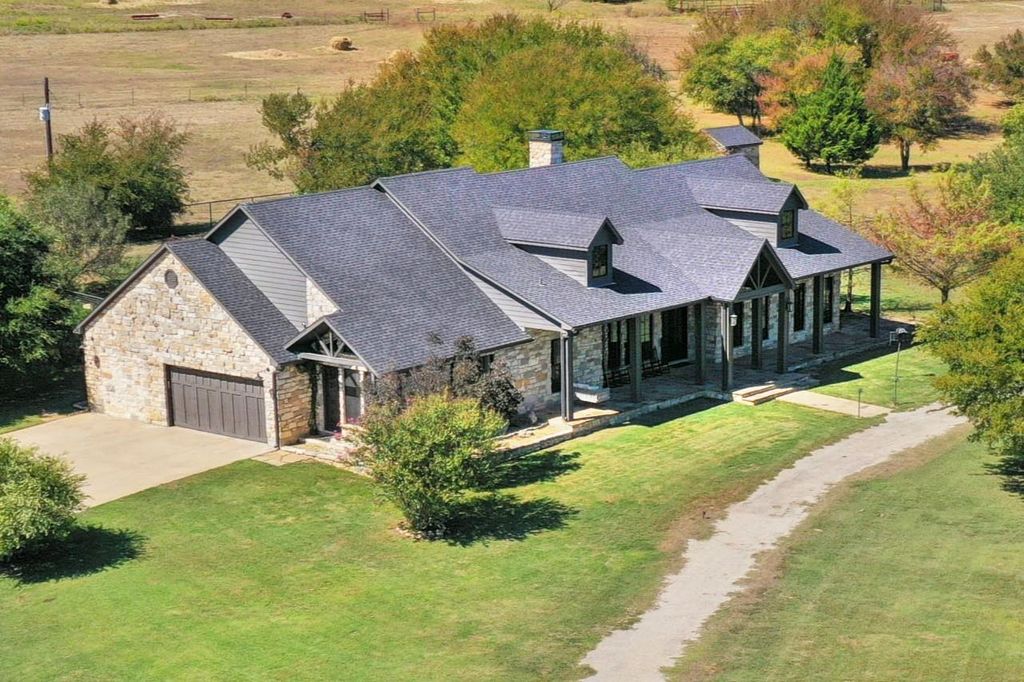
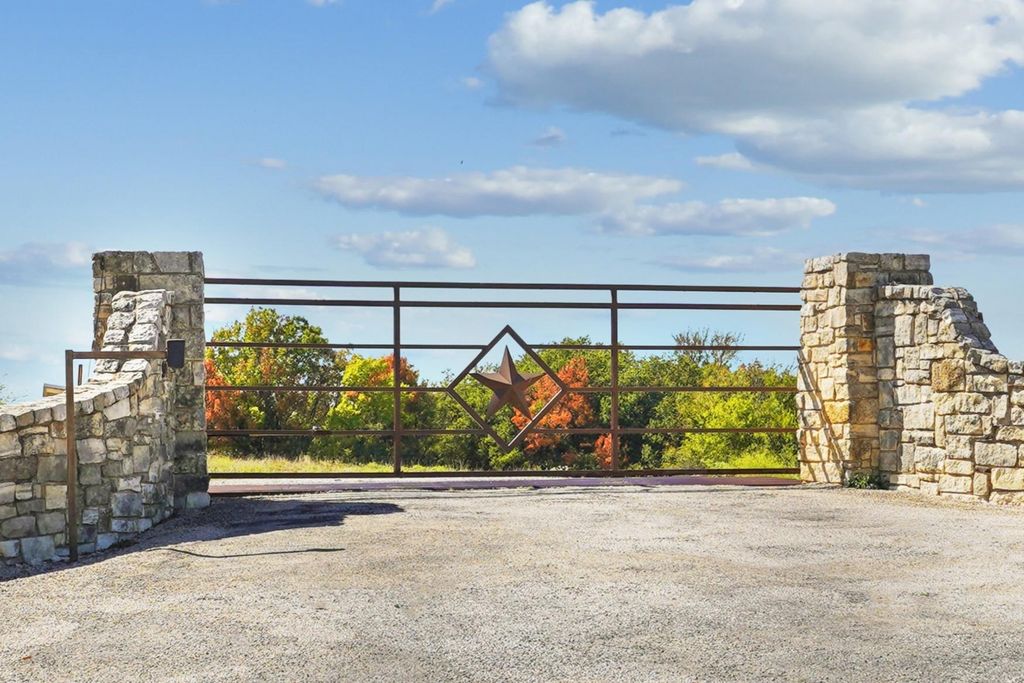
[[800]]934 Private Road 4011 is listed for sale at 2,195,000. The Country Homes/Acreage property has 4 bedrooms, 3 Full Bathrooms, 1 Half Bathroom, 3715 square feet, and was built in 2021. The lot size is 1951490 Square feet.[[500]]Stunning custom-built home completely remodeled in 2021, offering 4 bedrooms and 3.5 baths with thoughtful design and exceptional finishes throughout. Pictures do not do this home justice! Beautiful hardwood flooring adds warmth and character throughout the home. The custom kitchen is an entertainers dream with commercial-grade appliances, an oversized center island, extra-large pantry, and separate working kitchen. Floor-to-ceiling windows span the front and back of the home, filling the interiors with natural light, while the living room captures beautiful sunrises to the east and sunsets to the west. Custom lighting throughout, including a statement chandelier in the living room, adds to the homes distinctive character. A dedicated gym includes plumbing stubbed in the hall closet, providing the option for an additional guest bath. Outside, a blacktop road leads across a picturesque creek and impressive bridge to the home. Several beautiful live oak groves enhance the propertys natural beauty, along with striking rock formations, abundant wildlife, and a one-of-a-kind fossil garden outside the sunroom featuring fossils discovered onsite, one believed to date back approximately 100 million years. Breathtaking views of rolling hills surround the home, creating an incredible setting. A truly unique property where custom design, exceptional entertaining spaces, natural beauty, and history come together.
Stunning custom-built home completely remodeled in 2021, offering 4 bedrooms and 3.5 baths with thoughtful design and exceptional finishes throughout. Pictures do not do this home justice! Beautiful hardwood flooring adds warmth and character throughout the home. The custom kitchen is an entertainer’s dream with commercial-grade appliances, an oversized center island, extra-large pantry, and separate working kitchen. Floor-to-ceiling windows span the front and back of the home, filling the interiors with natural light, while the living room captures beautiful sunrises to the east and sunsets to the west. Custom lighting throughout, including a statement chandelier in the living room, adds to the home’s distinctive character. A dedicated gym includes plumbing stubbed in the hall closet, providing the option for an additional guest bath. Outside, a blacktop road leads across a picturesque creek and impressive bridge to the home. Several beautiful live oak groves enhance the property’s natural beauty, along with striking rock formations, abundant wildlife, and a one-of-a-kind fossil garden outside the sunroom featuring fossils discovered onsite, one believed to date back approximately 100 million years. Breathtaking views of rolling hills surround the home, creating an incredible setting. A truly unique property where custom design, exceptional entertaining spaces, natural beauty, and history come together.
Disclaimer: Lot configuration and dimensions are estimates, not based on personal knowledge and come from a third party (Digital Map Products); therefore, you should not rely on the estimates and perform independent confirmation as to their accuracy
View neighborhood information
Ready to Sell your Home?
Request a complimentary home selling analysis featuring recently sold properties, market trends, home valuations and a personalized market update.
School information is computer generated and may not be accurate or current. Buyer must independently verify and confirm enrollment. Please contact the school district to determine the schools to which this property is zoned.







 Just listed
 Currency converter





 Share


 Erase note
 You currently have no custom folders