loading

7518 58th Street

Lubbock, TX 79407
Get Directions →
3 Bedroom(s)
2 Full Bath(s)
2,201 Sqft
0.19 Lot Acres
Single Family

Audio narrative

Get full access to Premium Content

Premium Content such as Sold Prices, Property History Reports and Saved Searches.

Sign in to view Premium Content

Description

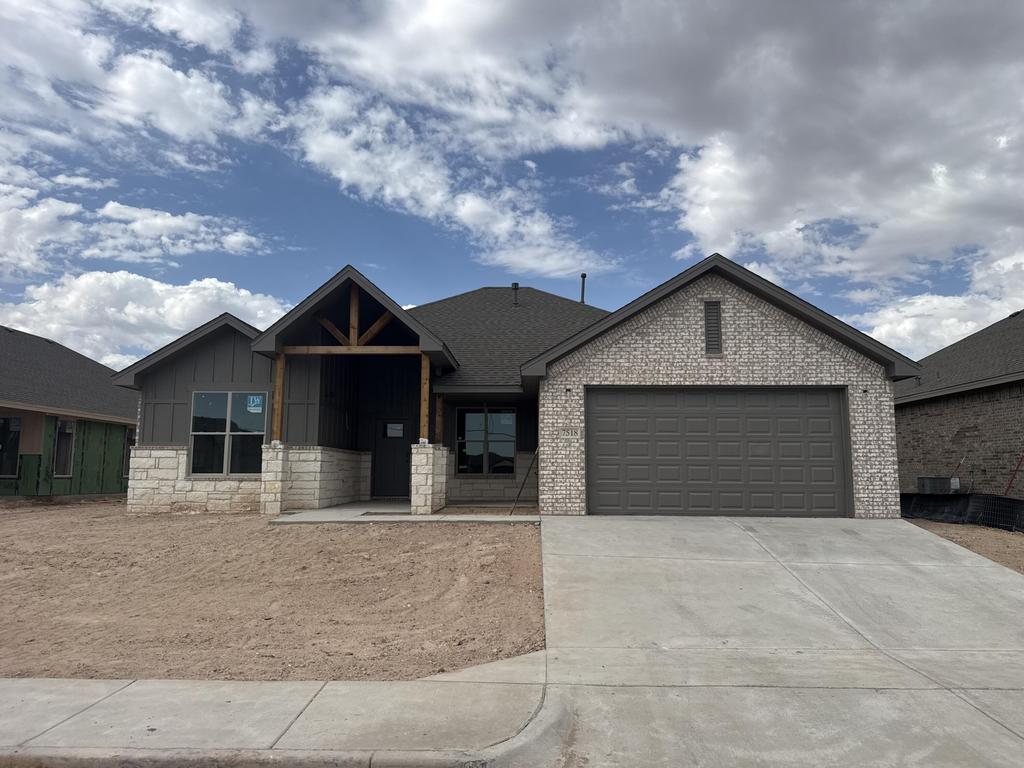
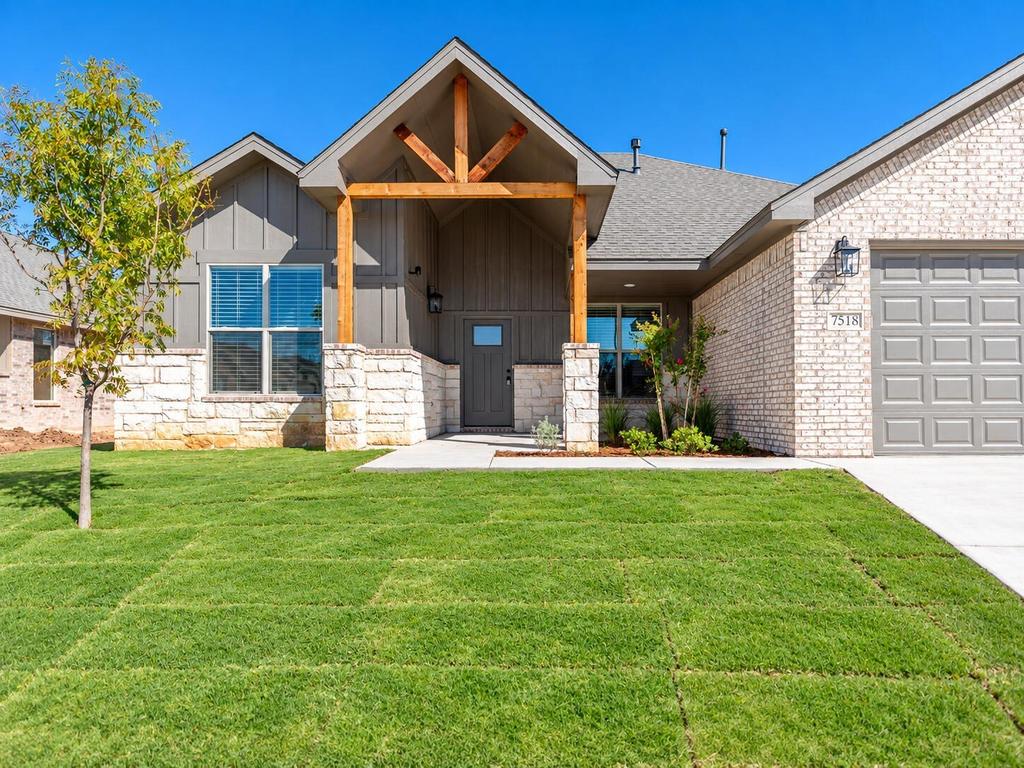
Step through the 8-foot front door into the elegant Alpine with Office floor plan by Roten Homes. The office, located just off the entry, offers privacy for work without walking through the rest of the home. The spacious kitchen is a true showstopper, featuring custom cabinets to the ceiling, a built-in single oven and microwave, a 36'' gas cooktop, and pantry cabinets with convenient outlets--perfect for your dream butler''s pantry. Vinyl flooring throughout, black fixtures, and specialty ceilings create a refined yet warm and inviting atmosphere. Schedule your appointment today to see this one-of-a-kind home. $10,000 in flex cash offered!

MLS#
LAORTX-202614091
List Price
$395,280 ($180/Sqft.)
Listing Status
For Sale
Address
7518 58th Street
City
Lubbock
State
TX
Zip Code
79407
County
Lubbock County
Legal Description
Escondido Ranch L 207
Property Type
Single Family
Bedroom
3 Bedroom(s)
Bath
2 Full Bath(s)
Stories
1
Building Size
2,201 Sqft/Appraisal District
Architecture Style
Craftsman, Ranch
Year Built
2026 /Appraisal District
Lot Size
0.19 Lot Acres/Appraisal District

Exterior

Roof
Composition
Exterior Type
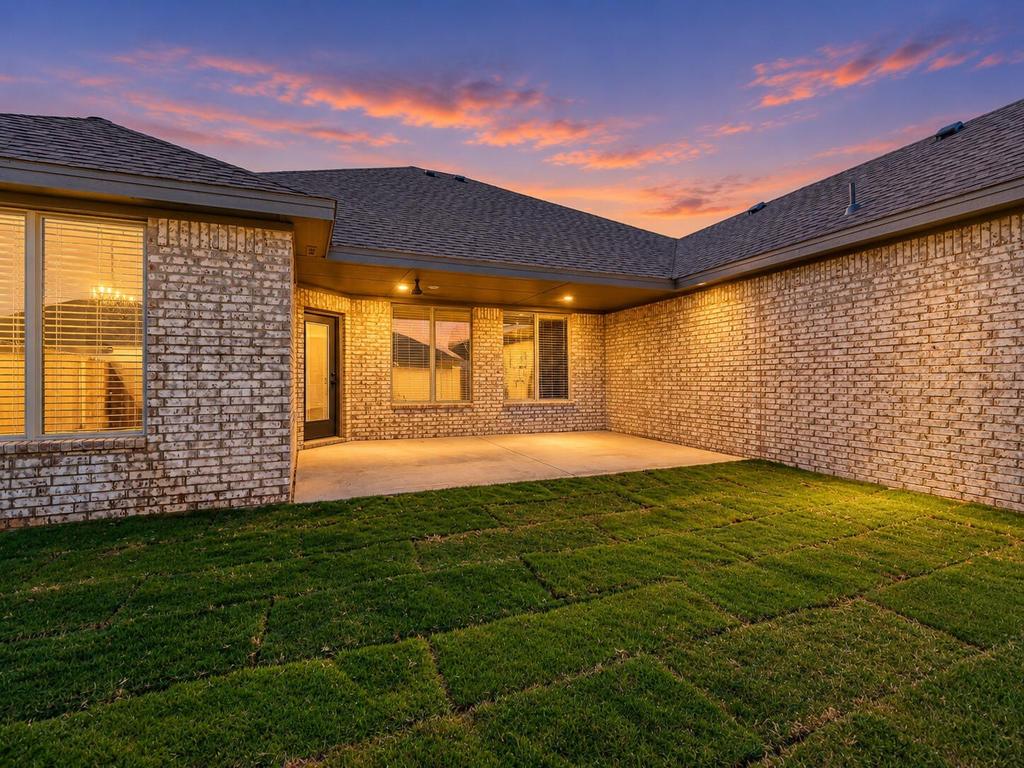
Batts Insulation, Board & Batten Siding, Brick, Concrete, Frame, Stone
Parking
On Street, Driveway, Garage, Open
Energy Features
Double Pane Windows, Ceiling Fan
Fencing
Gate, Privacy, Fenced
Porch
Yes
Cable
Ready
Utility
Cable Available
Dock
Yes
Other Stucture
Storage
Exterior
Lighting, Smart Irrigation

Interior

Fireplace
Yes
Floors
Vinyl, Combination, Tile
Cooling
Exhaust Fan (Cooling), Central Air, Electric, Ceiling Fan(s)
Heating
Fireplace(s), Central, Forced Air, Natural Gas
Appliances
Cooktop, Dishwasher, Disposal, Electric Oven, Exhaust Fan, Gas Cooktop, Microwave, Oven, Range, Range Hood, Stainless Steel Appliance(s)
Security System
Security Lighting
Interior
Beamed Ceilings, Built-in Features, Cathedral Ceiling(s), Ceiling Fan(s), Chandelier, Double Vanity, High Ceilings, Open Floorplan, Pantry, Quartz Counters, Soaking Tub, Storage, Vaulted Ceiling(s), Walk-In Closet(s), Wired for Data

Rooms

Rooms
Bedroom 3, Bathroom 2, Bedroom 1, Bathroom 1, Bedroom 2

Lot Information

Lot Size
0.19 Lot Acres /Appraisal District
loading
Disclaimer: Lot configuration and dimensions are estimates, not based on personal knowledge and come from a third party (Digital Map Products); therefore, you should not rely on the estimates and perform independent confirmation as to their accuracy
Ready to Sell your Home?
Request a complimentary home selling analysis featuring recently sold properties, market trends, home valuations and a personalized market update.
Start Selling your Home

Listing Broker

Information source

Lubbock Association of Realtors®
Source last updated Oct 23, 2026 at 10:21 AM
Listing last updated Oct 19, 2026 at 02:33 AM
View website →

Know the property tax history and market value


Estimate your mortgage payments

Create and estimate your monthly mortgage payment and property taxes based on past rates.

Estimated Monthly Payments

DOWN PAYMENT
Loan Term
$-----
$-----
Full Page
Presented by TimeValue Software ©2021
Principal & InterestTaxes30.4%69.6%
Listing TaxNumbers
Principal & Interest2,841
Taxes1,242
--------
-------- --------

Explore school information

Check out assigned and nearby schools along with their detailed ratings and essential information to help you make informed decisions.

Assigned schools

View nearby schools view nearby schools

Notice & Disclaimer
School information is computer generated and may not be accurate or current. Buyer must independently verify and confirm enrollment. Please contact the school district to determine the schools to which this property is zoned.
Copyright© 2026 , HOUSTON REALTORS® INFORMATION SERVICE, INC. All Rights Reserved. Data Not Verified/Guaranteed by MLS
Contact agent
Call Callback request