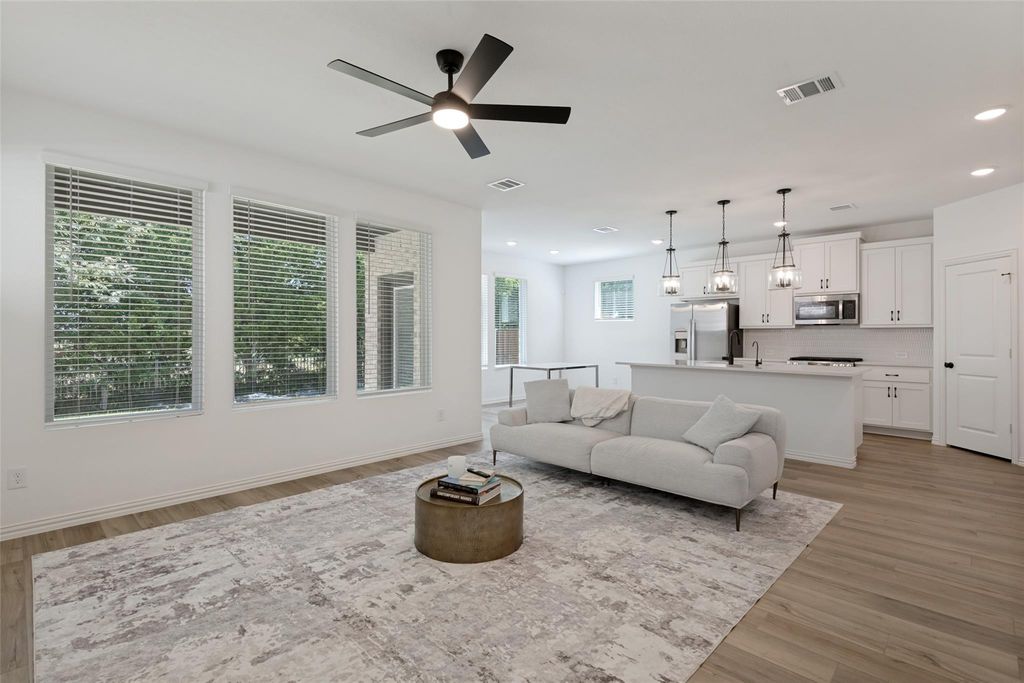
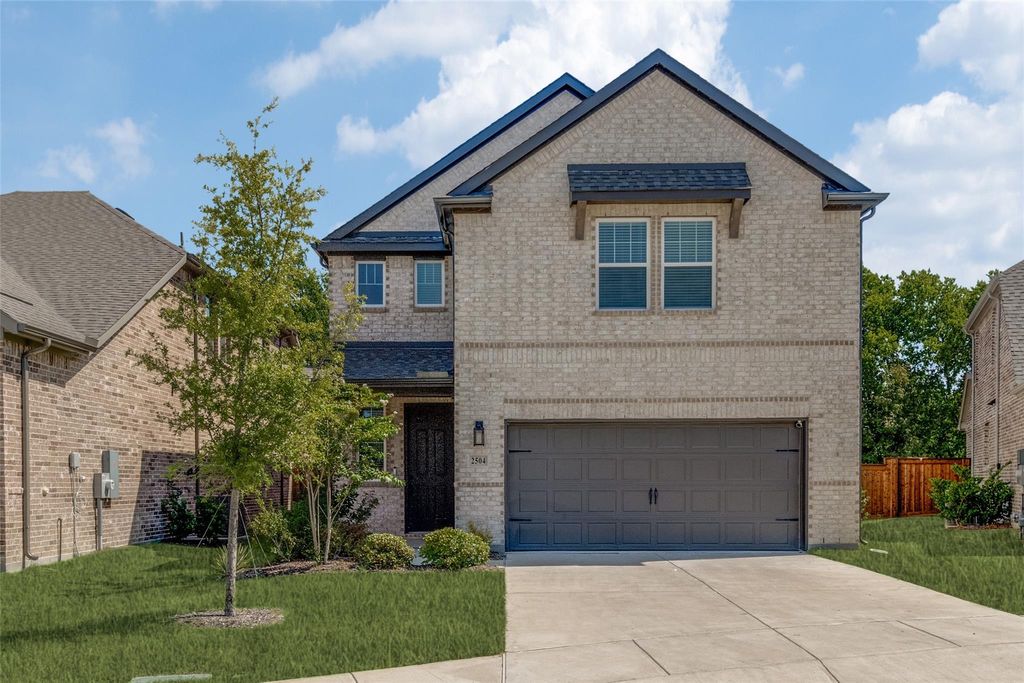
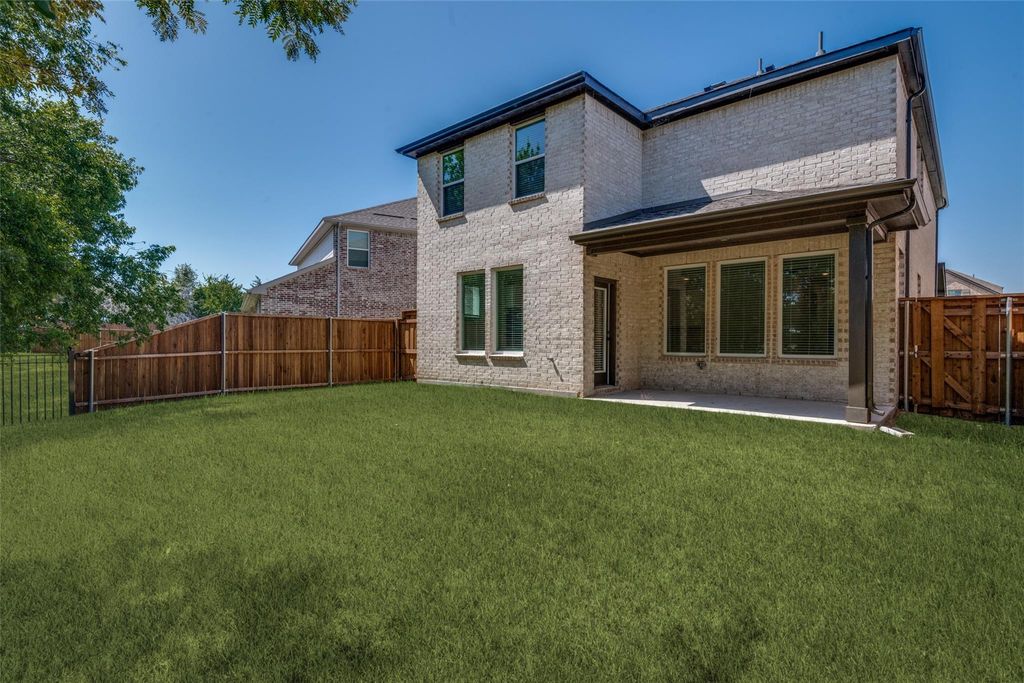
[[800]]2504 Flaxfield Ln is listed for sale at 394,000. The Residential - Single Family property has 5 bedrooms, 4 Full Bathrooms, 2534 square feet, and was built in 2025. The lot size is 4399.56 Square feet.[[500]]Welcome to 2504 Flaxfield, a stunning 5-bedroom, 4-full-bath residence offering exceptional space, comfort, and convenience in the desirable Forney community. Designed for modern living, this expansive home provides the flexibility to accommodate growing families guests. Enjoy a generous floor plan with room to gather, entertain, and unwind. Some furniture will convey with an acceptable offer, creating an outstanding opportunity for buyers seeking added value and a more turnkey experience. Situated in a quiet, family-friendly neighborhood with convenient access to US-80, shopping, dining, and everyday essentials, this home combines space, functionality, and location. Five bedrooms. Four full bathrooms. Endless possibilities. Make this exceptional Forney home yours! Current mortgage is assumable. Buyers and Buyers agent responsible for verifying all information as needed.
Welcome to 2504 Flaxfield, a stunning 5-bedroom, 4-full-bath residence offering exceptional space, comfort, and convenience in the desirable Forney community. Designed for modern living, this expansive home provides the flexibility to accommodate growing families & guests. Enjoy a generous floor plan with room to gather, entertain, and unwind. Some furniture will convey with an acceptable offer, creating an outstanding opportunity for buyers seeking added value and a more turnkey experience. Situated in a quiet, family-friendly neighborhood with convenient access to US-80, shopping, dining, and everyday essentials, this home combines space, functionality, and location. Five bedrooms. Four full bathrooms. Endless possibilities. Make this exceptional Forney home yours! Current mortgage is assumable. Buyers and Buyers agent responsible for verifying all information as needed.
Disclaimer: Lot configuration and dimensions are estimates, not based on personal knowledge and come from a third party (Digital Map Products); therefore, you should not rely on the estimates and perform independent confirmation as to their accuracy
View neighborhood information
Ready to Sell your Home?
Request a complimentary home selling analysis featuring recently sold properties, market trends, home valuations and a personalized market update.
School information is computer generated and may not be accurate or current. Buyer must independently verify and confirm enrollment. Please contact the school district to determine the schools to which this property is zoned.







 Just listed
 Currency converter








 Share
Share


 Erase note
 You currently have no custom folders