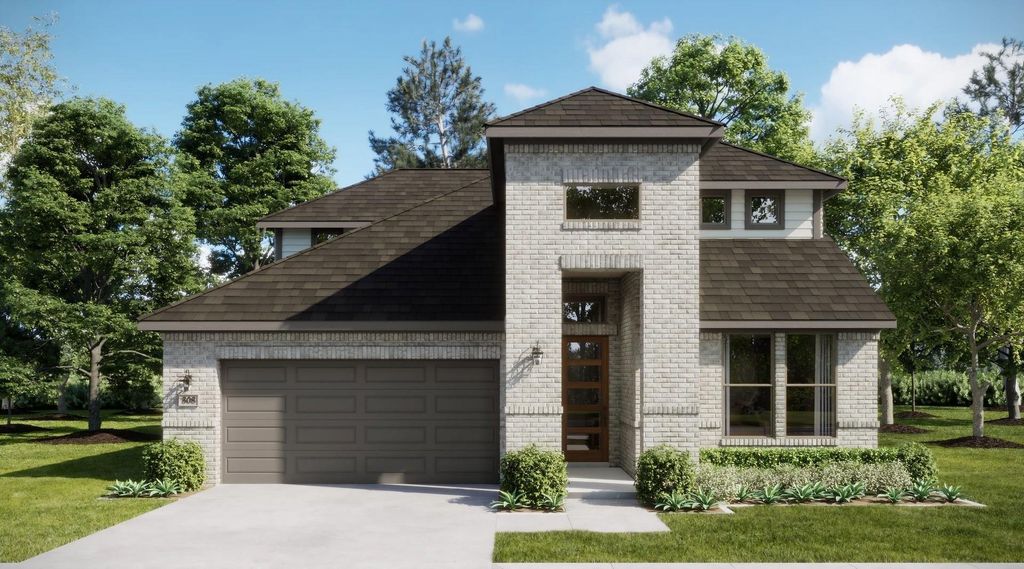
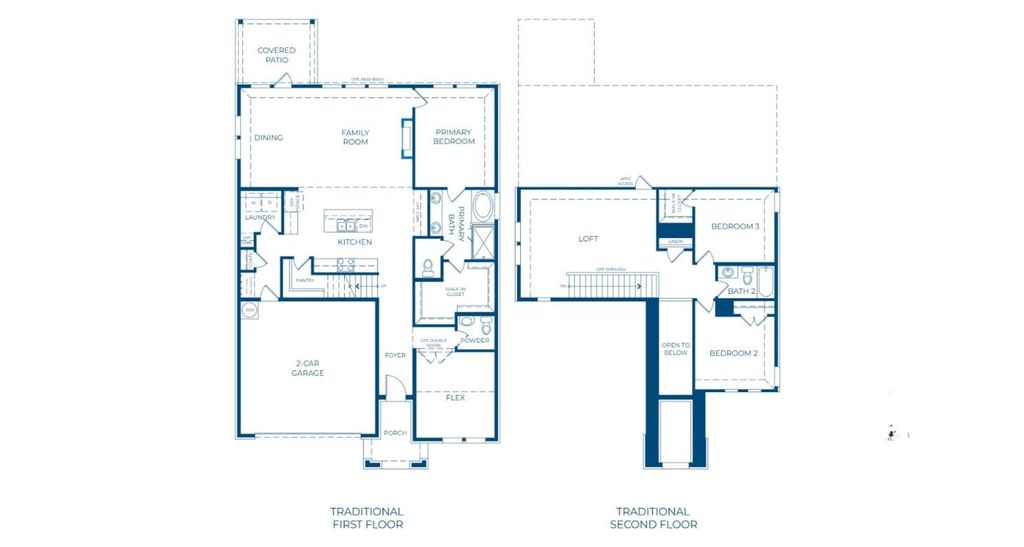
[[800]]1105 Hickory Chase Ln is listed for sale at 423,873. The Residential - Single Family property has 3 bedrooms, 2 Full Bathrooms, 1 Half Bathroom, 2474 square feet, and was built in 2026. The lot size is 6969.6 Square feet.[[500]]MLS 21408360 - Built by Risewell Homes - December 2026 completion The Retreat is a thoughtfully designed two-story home featuring three bedrooms, 2.5 baths, and a two-car garage, offering the perfect balance of comfort, functionality, and style. The open-concept kitchen, dining area, and family room create an inviting space for everyday living and entertaining, complete with an electric fireplace that adds warmth and character. The chef-inspired kitchen features a spacious island and walk-in pantry, combining style with everyday convenience. Privately situated on the first floor, the primary suite offers a relaxing escape with a well-appointed ensuite bath, dual vanities, and a generous walk-in closet. A versatile flex room near the entry provides additional space to fit your lifestyle. Upstairs, a spacious loft offers a secondary living area alongside two bedrooms and a full bath. Step outside to the extended covered patio, perfect for outdoor dining, entertaining, or simply unwinding. With its thoughtfully planned layout and inviting living spaces, The Retreat is designed to make every day feel like home.
MLS# 21408360 - Built by Risewell Homes - December 2026 completion ~ The Retreat is a thoughtfully designed two-story home featuring three bedrooms, 2.5 baths, and a two-car garage, offering the perfect balance of comfort, functionality, and style. The open-concept kitchen, dining area, and family room create an inviting space for everyday living and entertaining, complete with an electric fireplace that adds warmth and character. The chef-inspired kitchen features a spacious island and walk-in pantry, combining style with everyday convenience. Privately situated on the first floor, the primary suite offers a relaxing escape with a well-appointed ensuite bath, dual vanities, and a generous walk-in closet. A versatile flex room near the entry provides additional space to fit your lifestyle. Upstairs, a spacious loft offers a secondary living area alongside two bedrooms and a full bath. Step outside to the extended covered patio, perfect for outdoor dining, entertaining, or simply unwinding. With its thoughtfully planned layout and inviting living spaces, The Retreat is designed to make every day feel like home.
Dishwasher, Disposal, Gas Range, Gas Water Heater, Microwave, Vented Exhaust Fan
Security System
Burglar,Carbon Monoxide Detector(s),Prewired,Security System Owned,Smoke Detector(s)
Interior
Decorative Lighting, Granite Counters, High Speed Internet Available, Kitchen Island, Open Floorplan, Pantry, Vaulted Ceiling(s), Walk-In Closet(s), Wired for Data
Exterior
Roof
Composition
Foundation
Slab
Private Pool
No
Exterior Type
Brick, Fiber Cement
Garage Size
20 X 20
Parking
Garage Door Opener, Garage Faces Front, Garage Single Door
Parking Space
Garage 2 / Carport 0 / Total Covered 2
Fencing
Gate,Metal,Wood
Porch
Covered
Utility
City Sewer,City Water
Area Pool
Yes
Exterior
Private Yard
Extra details you may need to know
Dwelling Type
Single Detached
Community Features
Community Pool,Curbs,Greenbelt,Perimeter Fencing,Sidewalks
Lake Pump
No
Financial information
Maintenance Fee
$550/Annually
Maint Fee Includes
Full Use of Facilities,Maintenance Grounds,Management Fees
Disclaimer: Lot configuration and dimensions are estimates, not based on personal knowledge and come from a third party (Digital Map Products); therefore, you should not rely on the estimates and perform independent confirmation as to their accuracy
View neighborhood information
Ready to Sell your Home?
Request a complimentary home selling analysis featuring recently sold properties, market trends, home valuations and a personalized market update.
School information is computer generated and may not be accurate or current. Buyer must independently verify and confirm enrollment. Please contact the school district to determine the schools to which this property is zoned.





 Just listed
 Currency converter








 Share
Share


 Erase note
 You currently have no custom folders