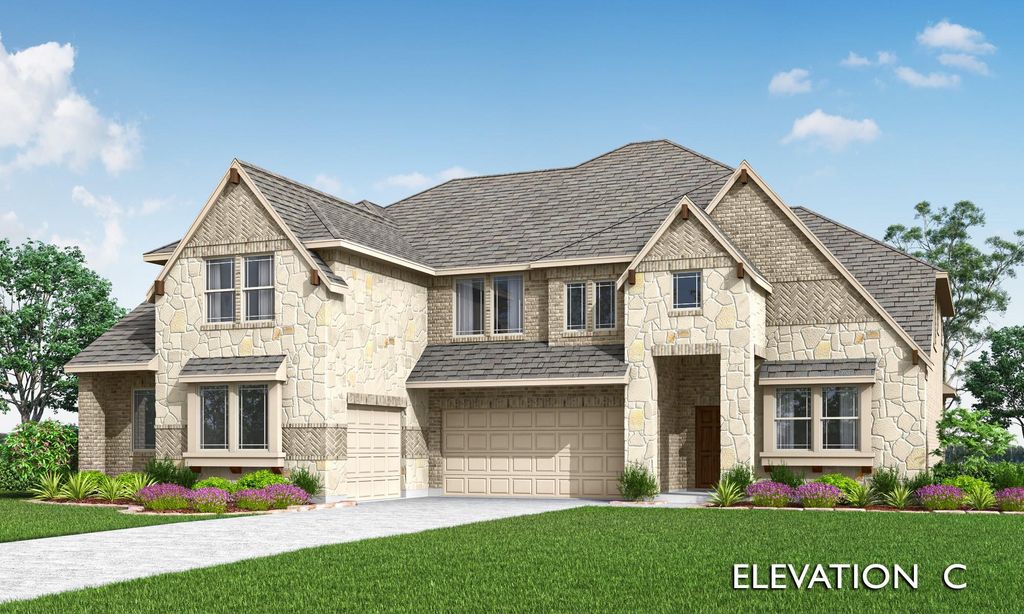
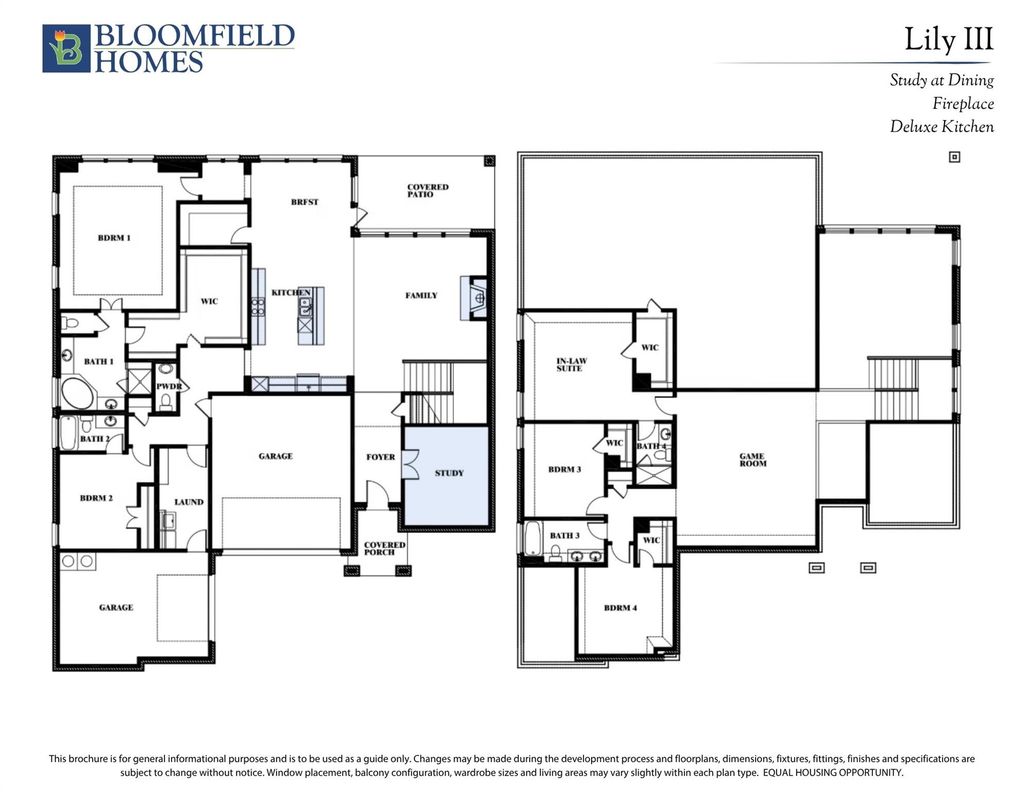
[[800]]2107 Hamilton Park Dr is listed for sale at 761,347. The Residential - Single Family property has 5 bedrooms, 4 Full Bathrooms, 1 Half Bathroom, 3954 square feet, and was built in 2026. The lot size is 13991.4 Square feet.[[500]]NEW! NEVER LIVED IN. Estimated completion December 2026. Experience elevated living in Bloomfield Homes Lily III floor plan, where 5 bedrooms, 4.5 baths, study, game room, and oversized 3-car garage come together in an impressive two-story design. Refined finishes and versatile living spaces make this home as functional as it is inviting. The kitchen impresses with a large island, farmhouse sink, quartz countertops, and Professional Series appliances, including double ovens and a 5-burner gas cooktop. A walk-in pantry, breakfast bar, and adjoining nook make meal prep and gathering easy. Hardwood flooring flows from the entry through the main living areas and into the primary suite. The light-filled family room features a gas-log fireplace, while a private study off the foyer offers a quiet workspace. The secluded primary suite includes a window seat, generous walk-in closet, and ensuite bath with separate vanities, quartz counters, garden tub, separate shower, and linen storage. A second downstairs bedroom with its own full bath welcomes guests, while a powder bath serves the main living areas. Upstairs, the spacious game room offers room to relax or entertain. Three additional bedrooms, including an in-law suite, feature walk-in closets and provide plenty of space for comfortable living. A striking brick-and-stone exterior showcases an 8-foot front door, cedar garage doors, and decorative lighting. Additional features include, full sod, full sprinkler system, gutters, 2-inch window bl
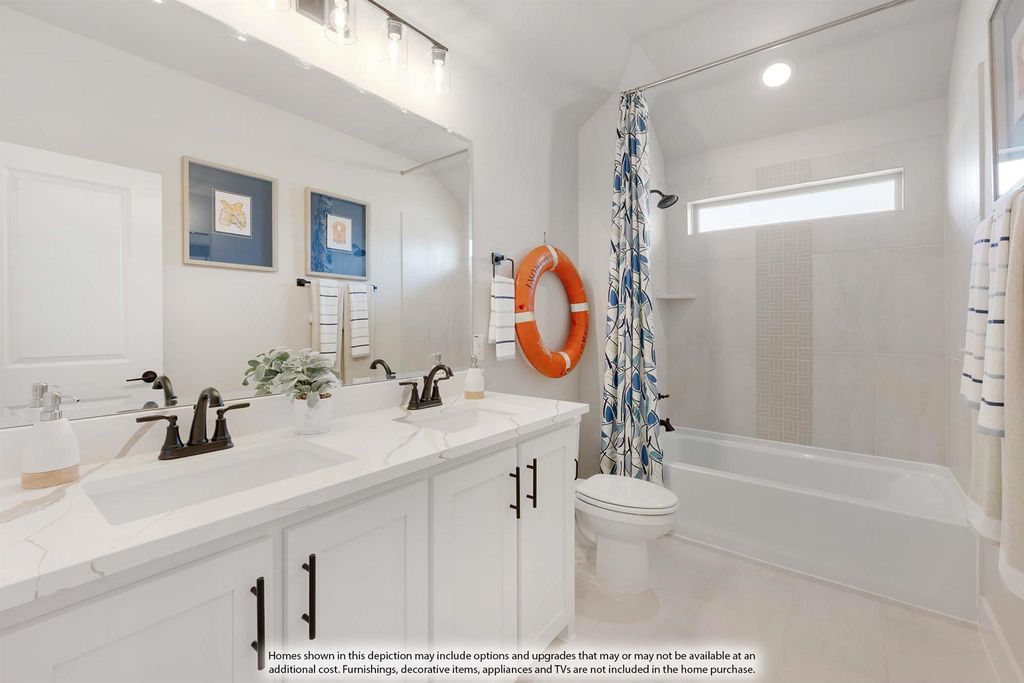
NEW! NEVER LIVED IN. Estimated completion December 2026. Experience elevated living in Bloomfield Homes’ Lily III floor plan, where 5 bedrooms, 4.5 baths, study, game room, and oversized 3-car garage come together in an impressive two-story design. Refined finishes and versatile living spaces make this home as functional as it is inviting. The kitchen impresses with a large island, farmhouse sink, quartz countertops, and Professional Series appliances, including double ovens and a 5-burner gas cooktop. A walk-in pantry, breakfast bar, and adjoining nook make meal prep and gathering easy. Hardwood flooring flows from the entry through the main living areas and into the primary suite. The light-filled family room features a gas-log fireplace, while a private study off the foyer offers a quiet workspace. The secluded primary suite includes a window seat, generous walk-in closet, and ensuite bath with separate vanities, quartz counters, garden tub, separate shower, and linen storage. A second downstairs bedroom with its own full bath welcomes guests, while a powder bath serves the main living areas. Upstairs, the spacious game room offers room to relax or entertain. Three additional bedrooms, including an in-law suite, feature walk-in closets and provide plenty of space for comfortable living. A striking brick-and-stone exterior showcases an 8-foot front door, cedar garage doors, and decorative lighting. Additional features include, full sod, full sprinkler system, gutters, 2-inch window blinds, a covered patio, and Upper cabinets in the laundry room. Discover the Lily III at Bloomfield Homes in Rockwood. Visit the model today!
Dishwasher, Disposal, Electric Oven, Gas Cooktop, Gas Water Heater, Microwave, Double Oven, Tankless Water Heater, Vented Exhaust Fan
Security System
Carbon Monoxide Detector(s),Smoke Detector(s)
Interior
Built-in Features, Cable TV Available, Decorative Lighting, Double Vanity, Eat-in Kitchen, High Speed Internet Available, In-Law Suite Floorplan, Kitchen Island, Open Floorplan, Pantry, Walk-In Closet(s)
Disclaimer: Lot configuration and dimensions are estimates, not based on personal knowledge and come from a third party (Digital Map Products); therefore, you should not rely on the estimates and perform independent confirmation as to their accuracy
View neighborhood information
Ready to Sell your Home?
Request a complimentary home selling analysis featuring recently sold properties, market trends, home valuations and a personalized market update.
School information is computer generated and may not be accurate or current. Buyer must independently verify and confirm enrollment. Please contact the school district to determine the schools to which this property is zoned.







 Currency converter








 Share
Share


 Erase note
 You currently have no custom folders