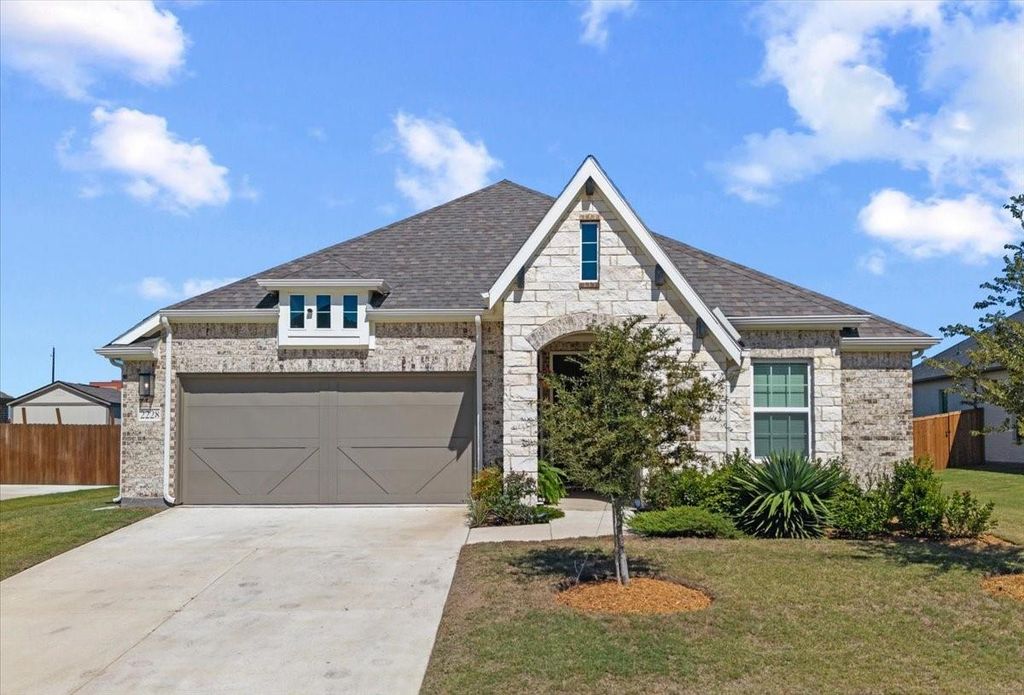
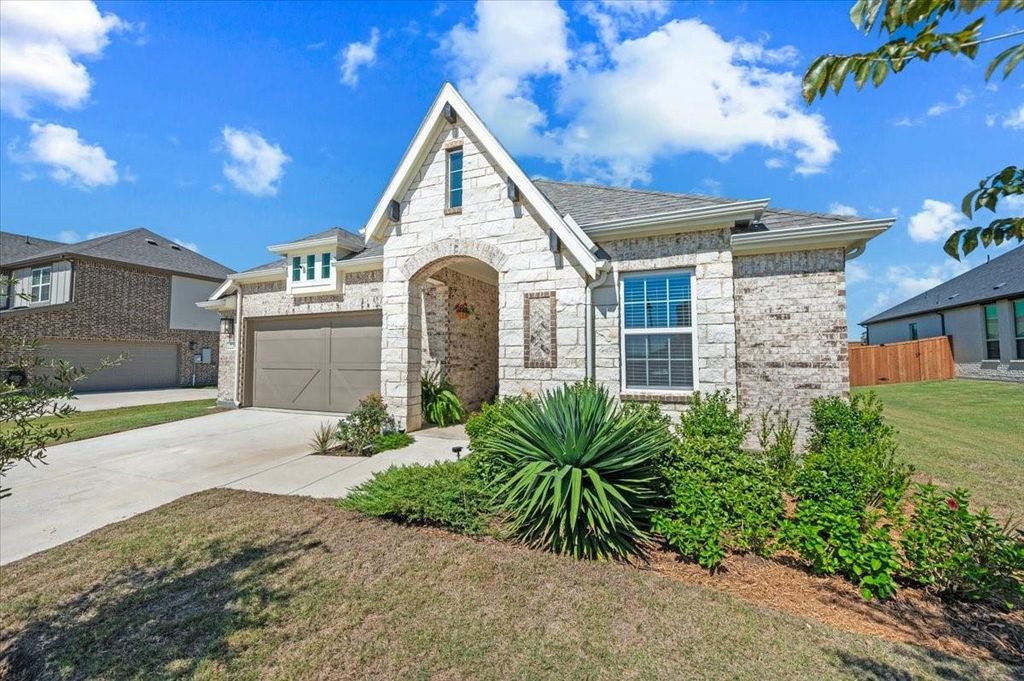
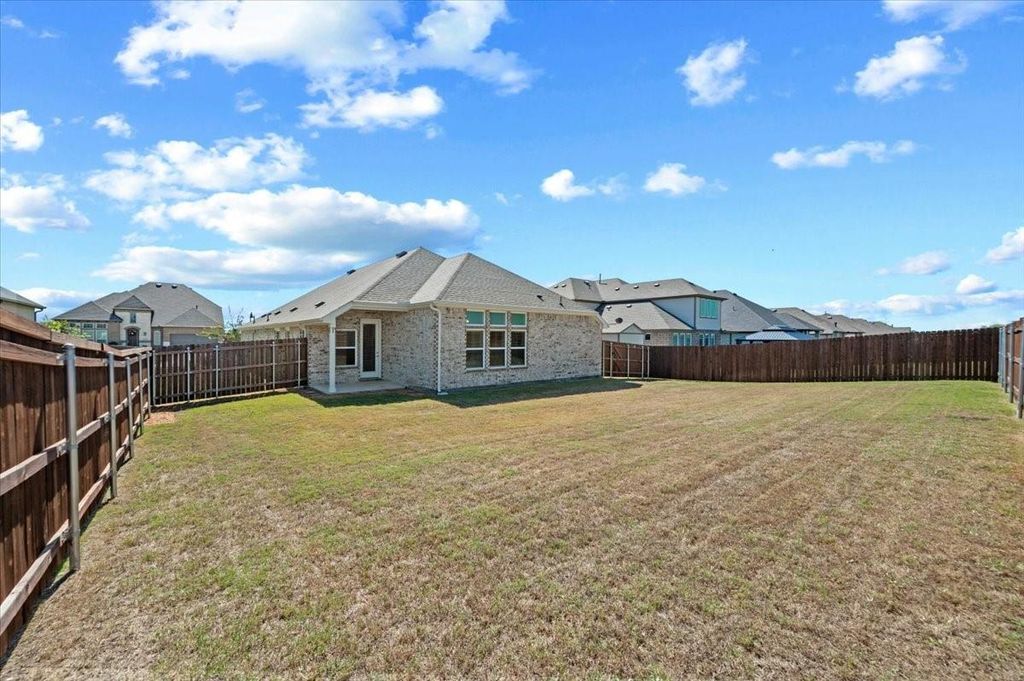
[[800]]2228 Garnet Dr is listed for sale at 385,000. The Residential - Single Family property has 4 bedrooms, 3 Full Bathrooms, 2217 square feet, and was built in 2024. The lot size is 10018.8 Square feet.[[500]]This is your chance to own the popular Oleander floor plan below current builder pricing, with no build timeline to wait out and an upgrade you wont find in any new build here: a safe room built into the primary closet. Inside, 2,217 square feet of wide-open living makes a striking first impression, with upgraded wood floors and 8-foot doors opening straight through to the great room. The kitchen anchors the home with a full-function island, custom cabinetry, and stainless steel appliances. The owners suite is a true retreat, featuring a private bath with dual sinks, a soaking tub, and an oversized walk-in closet that houses the safe room. Three additional bedrooms and a dedicated study sit in their own sections of the home, creatingprivacy and flexibility for guests, a home office, or a hobby space. Residents enjoy a community pickleball court and playground, with quick access to I-35E and US-287 for an easy commute across the Metroplex. Mid-Way Regional Airport, shopping, dining, and major medical and employment centers are close by, while downtown Waxahachie keeps small-town charm right at home.
This is your chance to own the popular Oleander floor plan below current builder pricing, with no build timeline to wait out and an upgrade you won't find in any new build here: a safe room built into the primary closet. Inside, 2,217 square feet of wide-open living makes a striking first impression, with upgraded wood floors and 8-foot doors opening straight through to the great room. The kitchen anchors the home with a full-function island, custom cabinetry, and stainless steel appliances. The owner's suite is a true retreat, featuring a private bath with dual sinks, a soaking tub, and an oversized walk-in closet that houses the safe room. Three additional bedrooms and a dedicated study sit in their own sections of the home, creating
privacy and flexibility for guests, a home office, or a hobby space. Residents enjoy a community pickleball court and playground, with quick access to I-35E and US-287 for an easy commute across the Metroplex. Mid-Way Regional Airport, shopping, dining, and major medical and employment centers are close by, while downtown Waxahachie keeps small-town charm right at home.
Dishwasher, Disposal, Electric Oven, Gas Range, Microwave, Vented Exhaust Fan
Interior
Built-in Features, Cable TV Available, Decorative Lighting, Double Vanity, Eat-in Kitchen, High Speed Internet Available, Kitchen Island, Open Floorplan, Pantry, Walk-In Closet(s), Wet Bar
Exterior
Roof
Shingle
Foundation
Slab
Private Pool
No
Exterior Type
Brick
Parking
Garage
Parking Space
Garage 2 / Carport 0 / Total Covered 2
Fencing
Fenced,Full,Gate,Wood
Utility
City Sewer,City Water,Concrete,Curbs,Electricity Connected,Individual Gas Meter,Individual Water Meter,Sidewalk
Disclaimer: Lot configuration and dimensions are estimates, not based on personal knowledge and come from a third party (Digital Map Products); therefore, you should not rely on the estimates and perform independent confirmation as to their accuracy
View neighborhood information
Ready to Sell your Home?
Request a complimentary home selling analysis featuring recently sold properties, market trends, home valuations and a personalized market update.
School information is computer generated and may not be accurate or current. Buyer must independently verify and confirm enrollment. Please contact the school district to determine the schools to which this property is zoned.







 Just listed
 Currency converter








 Share
Share


 Erase note
 You currently have no custom folders