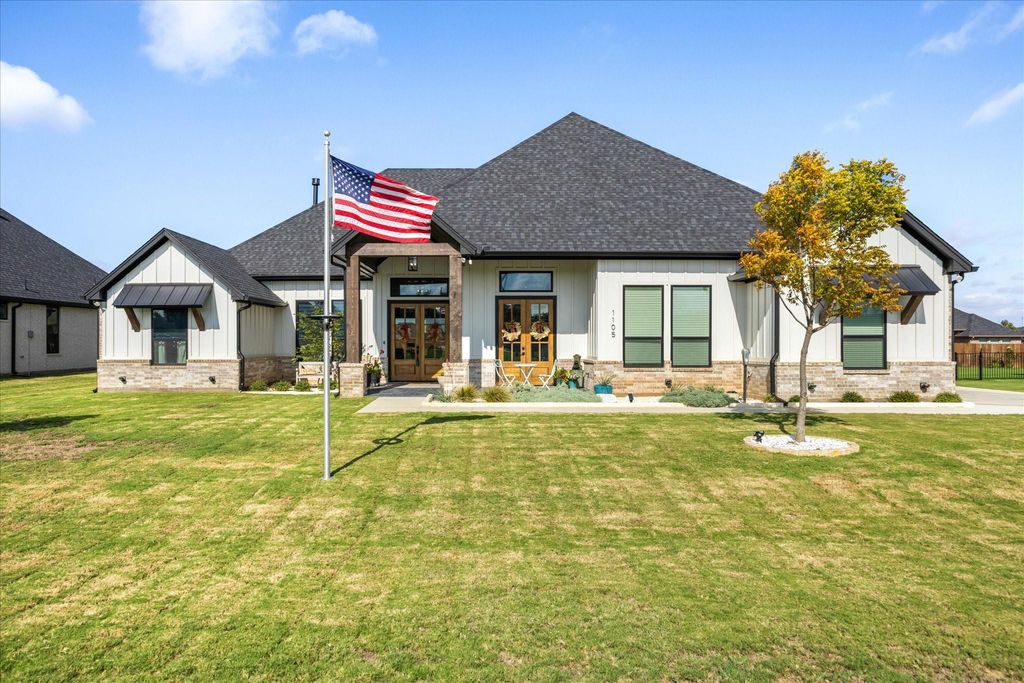
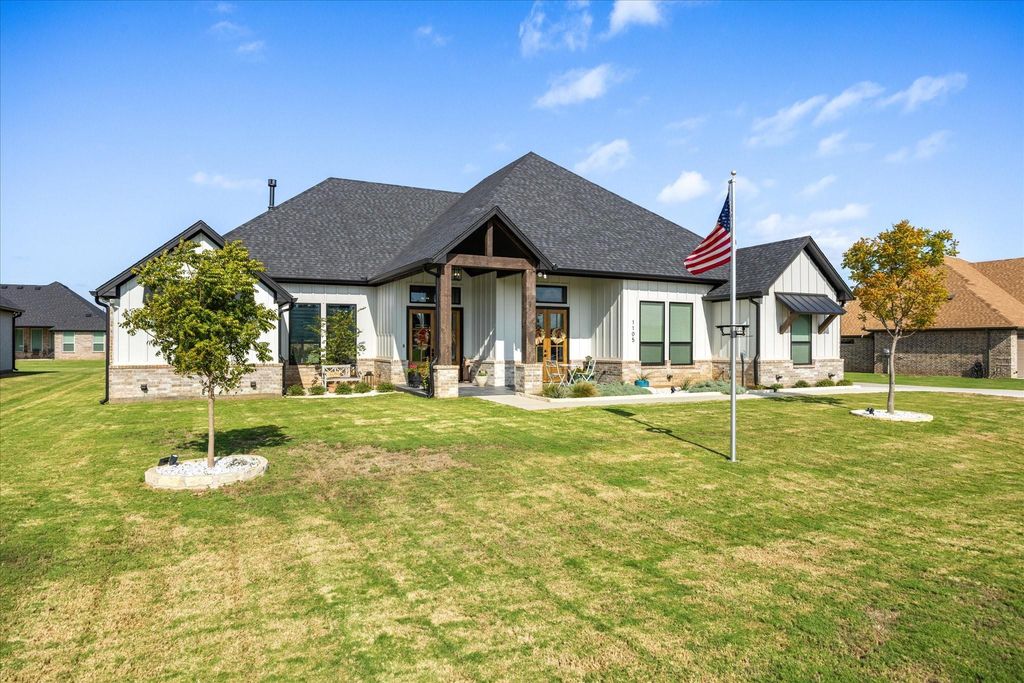
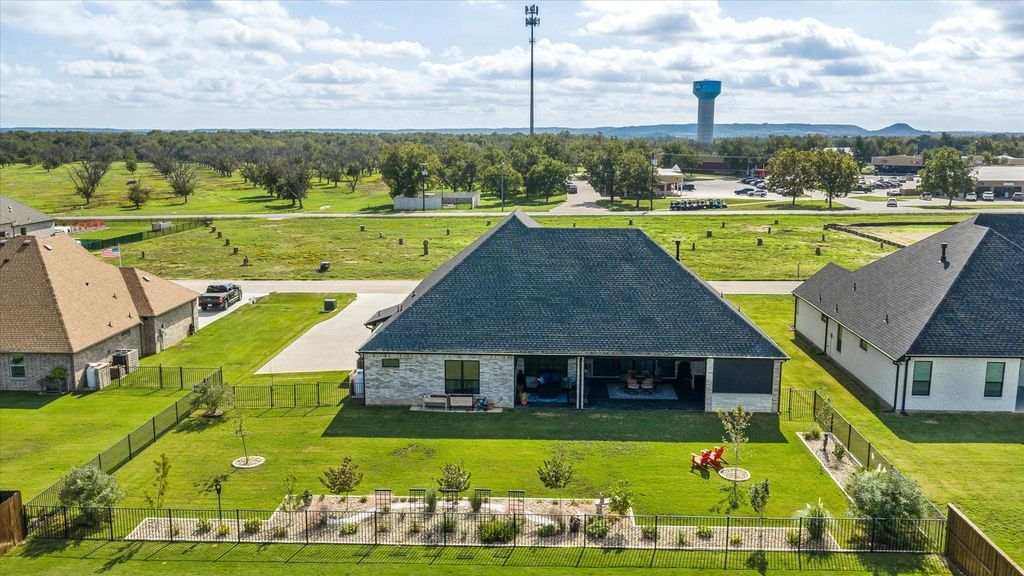
[[800]]1105 Tremont Ln is listed for sale at 630,000. The Residential - Single Family property has 3 bedrooms, 2 Full Bathrooms, 1 Half Bathroom, 2535 square feet, and was built in 2024. The lot size is 15246 Square feet.[[500]]Showcasing exceptional craftsmanship, upscale finishes, and thoughtfully curated upgrades, this stunning Pecan Plantation home delivers an elevated living experience with luxurious details and impressive spaces designed for both everyday comfort and sophisticated entertaining. The home features 3 bedrooms, 2.5 baths, a dedicated office, and a 3-car garage with golf cart storage and epoxy flooring. Wood-look tile flows throughout, complemented by Hunter Douglas blinds and a stunning kitchen with a leathered granite island, gas cooktop, Whirlpool appliances, and reverse osmosis water filtration. Additional upgrades include a whole-home water softener, spray-foam attic insulation, and a decked attic for extra storage. Featuring a stunning custom bar area with rich navy cabinetry, elegant marble countertops and backsplash, built-in wine storage, and a beverage refrigeratorperfect for entertaining in style. Enjoy the screened-in back porch and outdoor kitchen with sink. The inviting exterior features include beautiful landscaping, five fruit trees, plugs in eaves for holiday season lights, dusk-to-dawn floodlights, outdoor security cameras, and a Ring doorbell. A wonderful blend of comfort, functionality, and thoughtful upgrades in the sought-after Pecan Plantation community!
Showcasing exceptional craftsmanship, upscale finishes, and thoughtfully curated upgrades, this stunning Pecan Plantation home delivers an elevated living experience with luxurious details and impressive spaces designed for both everyday comfort and sophisticated entertaining. The home features 3 bedrooms, 2.5 baths, a dedicated office, and a 3-car garage with golf cart storage and epoxy flooring. Wood-look tile flows throughout, complemented by Hunter Douglas blinds and a stunning kitchen with a leathered granite island, gas cooktop, Whirlpool appliances, and reverse osmosis water filtration. Additional upgrades include a whole-home water softener, spray-foam attic insulation, and a decked attic for extra storage. Featuring a stunning custom bar area with rich navy cabinetry, elegant marble countertops and backsplash, built-in wine storage, and a beverage refrigerator—perfect for entertaining in style. Enjoy the screened-in back porch and outdoor kitchen with sink. The inviting exterior features include beautiful landscaping, five fruit trees, plugs in eaves for holiday season lights, dusk-to-dawn floodlights, outdoor security cameras, and a Ring doorbell. A wonderful blend of comfort, functionality, and thoughtful upgrades in the sought-after Pecan Plantation community!
Disclaimer: Lot configuration and dimensions are estimates, not based on personal knowledge and come from a third party (Digital Map Products); therefore, you should not rely on the estimates and perform independent confirmation as to their accuracy
View neighborhood information
Ready to Sell your Home?
Request a complimentary home selling analysis featuring recently sold properties, market trends, home valuations and a personalized market update.
School information is computer generated and may not be accurate or current. Buyer must independently verify and confirm enrollment. Please contact the school district to determine the schools to which this property is zoned.








 Just listed
 Currency converter
 Add to Calendar








 Share
Share


 Erase note
 You currently have no custom folders