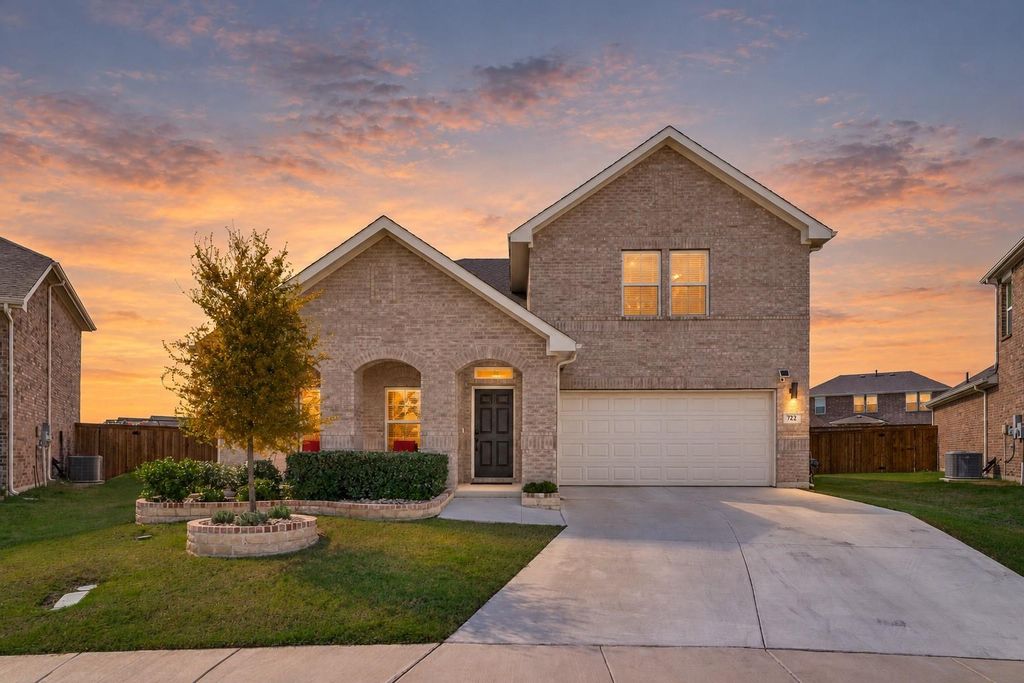
[[800]]722 Lauren Grove Ln is listed for sale at 470,000. The Residential - Single Family property has 4 bedrooms, 3 Full Bathrooms, 1 Half Bathroom, 3181 square feet, and was built in 2023. The lot size is 11979 Square feet.[[500]]Welcome to this beautifully maintained two-story home in the sought-after Overland Grove community of Forney! Built in 2023 and set on a pie-shaped cul-de-sac lot that backs to a greenbelt and walking trail, this 4-bedroom home plus a dedicated office delivers space, style, and a setting that is hard to find. A brick exterior, arched front porch, and stone-edged landscaping create standout curb appeal from the moment you arrive. Inside, wood-look flooring flows through an open-concept layout that connects the kitchen, dining, and living areas, creating a bright and inviting space for everyday living and entertaining. The kitchen is the heart of the home, featuring a large center island with seating, crisp white shaker cabinetry, sleek white countertops, a gas cooktop, stainless steel appliances, a subway tile backsplash, matte black hardware, and a pantry. The primary suite is a true retreat with a spa-inspired bath offering dual sinks, a garden soaking tub, a separate walk-in shower, and a private water closet. The dedicated office gives you a quiet place to work from home, study, or run the household. Upstairs, an expansive game room gives you plenty of space for movie nights, a game table, a playroom, or a second living area. A whole-home water filtration system adds everyday peace of mind with cleaner water at every tap. Step outside to a backyard built for entertaining. The covered patio opens to an oversized paver patio with room for multiple seating areas, a paver walkway leads to a
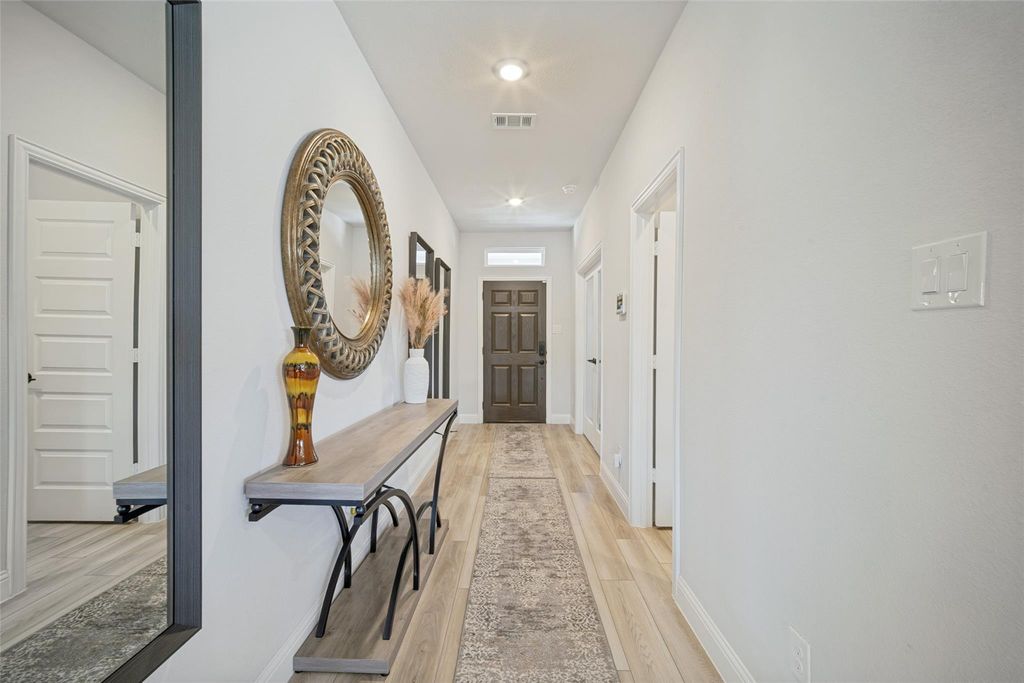
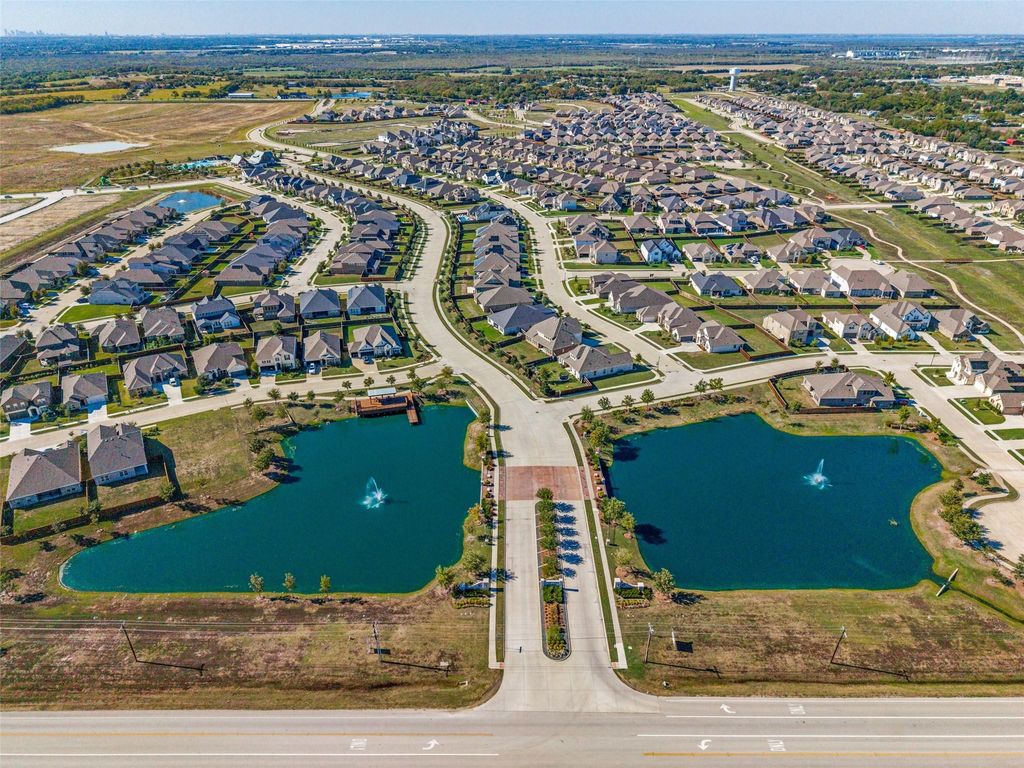
Welcome to this beautifully maintained two-story home in the sought-after Overland Grove community of Forney! Built in 2023 and set on a pie-shaped cul-de-sac lot that backs to a greenbelt and walking trail, this 4-bedroom home plus a dedicated office delivers space, style, and a setting that is hard to find. A brick exterior, arched front porch, and stone-edged landscaping create standout curb appeal from the moment you arrive. Inside, wood-look flooring flows through an open-concept layout that connects the kitchen, dining, and living areas, creating a bright and inviting space for everyday living and entertaining. The kitchen is the heart of the home, featuring a large center island with seating, crisp white shaker cabinetry, sleek white countertops, a gas cooktop, stainless steel appliances, a subway tile backsplash, matte black hardware, and a pantry. The primary suite is a true retreat with a spa-inspired bath offering dual sinks, a garden soaking tub, a separate walk-in shower, and a private water closet. The dedicated office gives you a quiet place to work from home, study, or run the household. Upstairs, an expansive game room gives you plenty of space for movie nights, a game table, a playroom, or a second living area. A whole-home water filtration system adds everyday peace of mind with cleaner water at every tap. Step outside to a backyard built for entertaining. The covered patio opens to an oversized paver patio with room for multiple seating areas, a paver walkway leads to a storage shed, and wrought iron fencing along the greenbelt keeps the views open. Overland Grove offers a resort-style pool, clubhouse, fishing pond and pier, playground, and walking trails, with no MUD or PID. Conveniently located just minutes from two major highways, US-80 and I-20, and a brand-new shopping center with H-E-B, Target, Home Depot, Costco, and a new hospital, all less than 1 hour from DFW Airport. Schedule your private showing today.
Dishwasher, Disposal, Electric Oven, Gas Cooktop, Gas Water Heater, Microwave, Water Filter
Security System
Carbon Monoxide Detector(s),Smoke Detector(s)
Interior
Built-in Features, Cable TV Available, Decorative Lighting, Double Vanity, Eat-in Kitchen, Granite Counters, High Speed Internet Available, Kitchen Island, Open Floorplan, Pantry, Walk-In Closet(s)
Asphalt,Cable Available,City Sewer,City Water,Concrete,Curbs,Electricity Connected,Individual Gas Meter,Individual Water Meter,Natural Gas Available,Sidewalk
Area Pool
Yes
Exterior
Rain Gutters
Extra details you may need to know
Dwelling Type
Single Detached
Community Features
Club House,Community Pool,Curbs,Fishing,Greenbelt,Playground,Sidewalks
Disclaimer: Lot configuration and dimensions are estimates, not based on personal knowledge and come from a third party (Digital Map Products); therefore, you should not rely on the estimates and perform independent confirmation as to their accuracy
View neighborhood information
Ready to Sell your Home?
Request a complimentary home selling analysis featuring recently sold properties, market trends, home valuations and a personalized market update.
School information is computer generated and may not be accurate or current. Buyer must independently verify and confirm enrollment. Please contact the school district to determine the schools to which this property is zoned.







 Just listed
 Currency converter





 Share


 Erase note
 You currently have no custom folders