loading

9217 Washington Heights

Houston, TX 77063
Get Directions →
Rental Application
START NOW
New constructionNew construction
For Rent
Active
3 Bedroom(s)
2 Full & 1 Half Bath(s)
1,702 Sqft
2,002 Lot Sqft
Rental - Single Family Detached

Audio narrative

Get full access to Premium Content

Premium Content such as Sold Prices, Property History Reports and Saved Searches.

Sign in to view Premium Content

Description

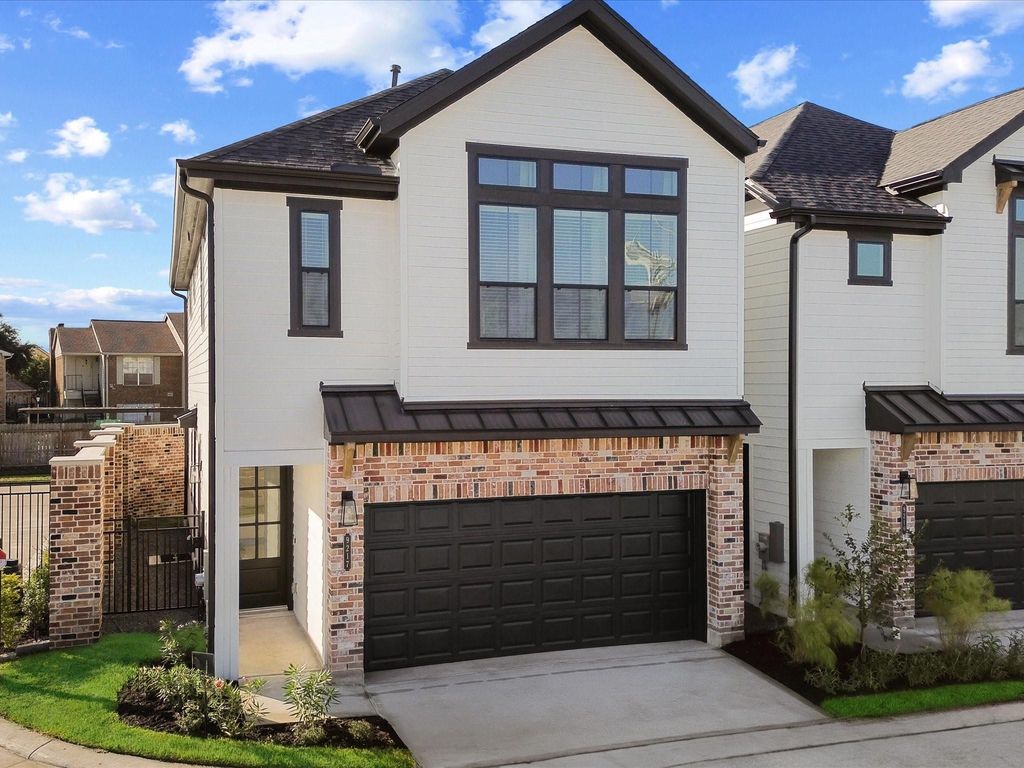
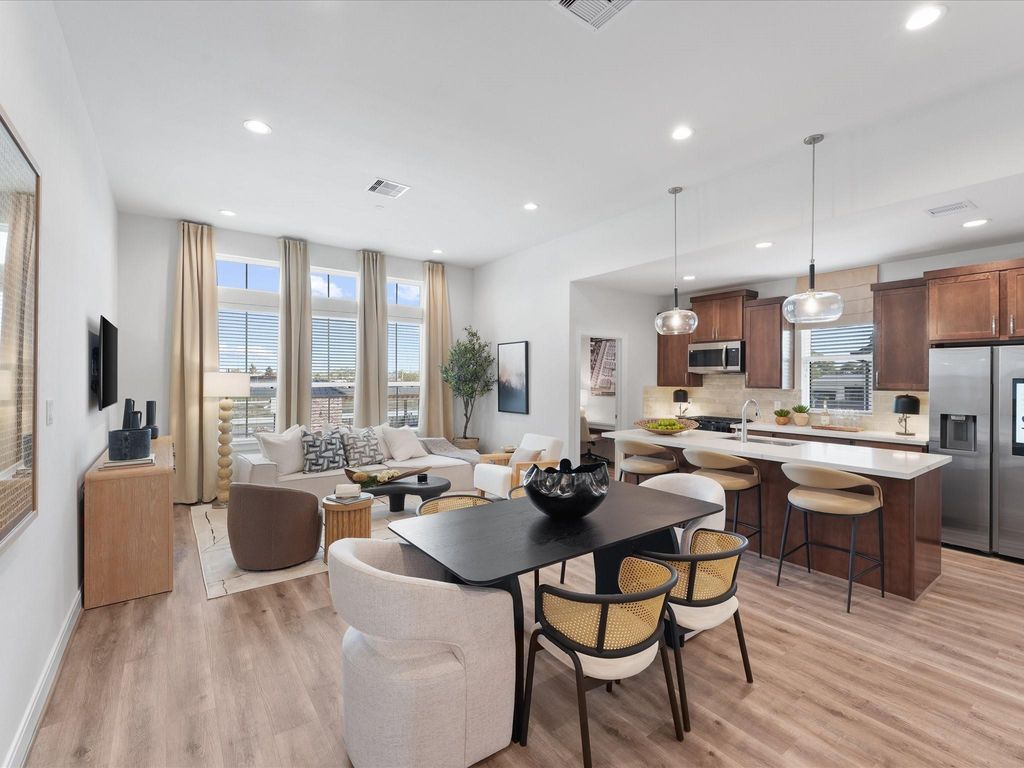
MODEL UPGRADES & HUGE YARD! Beautiful rental in a residential community that epitomizes the essence of city living. Nestled in the heart of Uptown, this development offers an unparalleled blend of luxury and vibrant lifestyle amenities. Residents can indulge in a refreshing swim at the community pool and pavilion, providing the perfect retreat after a day of shopping at nearby hotspots like The Galleria. For sports enthusiasts, the on-site pickleball court offers a way to stay active and socialize with neighbors. Pet owners will appreciate the dedicated dog park, ensuring furry friends have their own space to play and unwind. Strategically located, Uptown District boasts "too good to be true" access to major Houston freeways such as Westpark Toll Road and Beltway 8, facilitating effortless commutes and connectivity. Here at Uptown District, you're embracing a lifestyle where modern amenities and urban convenience converge to create an extraordinary living experience.

MLS#
33824683
List Price
$2,900
Listing Status
For Rent
Address
9217 Washington Heights
City
Houston
State
TX
Zip Code
77063
County
Harris County
Legal Description
LT 55 BLK 1 UPTOWN DISTRICT
Property Type
Rental - Single Family Detached
Bedroom
3 Bedroom(s)
Bath
2 Full & 1 Half Bath(s)
Garages
2 / Attached
Stories
2
Building Size
1,702 Sqft/Builder
Architecture Style
Contemporary/Modern,Traditional
Year Built
2025 /Builder
Lot Size
2,002 Sqft/Appraisal District

Rooms

Living
15 x 14, 2nd
Dining
14 x 8, 2nd
Kitchen
15 x 8, 2nd
Primary Bedroom
13 x 13, 2nd
Bedroom
13 x 11, 1st
Bedroom
10 x 13, 1st
Primary Bath
2nd
Bath
1st
Home Office/Study
6 x 6, 2nd
Utility Room Desc
2nd

Extra details you may need to know

List Type
Exclusive Right to Sell/Lease

Financial information

Other Fees
Yes / 110

Interior

Pets Allowed
Case By Case
Smoking Allowed
No
Countertop
Quartz
Floors
Carpet, Tile, Vinyl Plank
Bathroom Description
Full Secondary Bathroom Down, Half Bath, Primary Bath: Double Sinks, Primary Bath: Separate Shower, Secondary Bath(s): Tub/Shower Combo
Bedroom Description
1 Bedroom Down - Not Primary BR,Primary Bed - 2nd Floor,Walk-In Closet
Kitchen Description
Island w/o Cooktop,Kitchen open to Family Room,Pantry
Room Description
Home Office/Study, Kitchen/Dining Combo, Living Area - 2nd Floor, Living/Dining Combo, Utility Room in House
Cooling
Central Electric, Zoned
Heating
Central Gas, Zoned
Connections
Gas Dryer Connections, Washer Connections
Compactor
No
Dishwasher
Yes
Disposal
Yes
Microwave
Yes
Oven
Gas Oven
Range
Gas Cooktop, Gas Range
Energy Feature
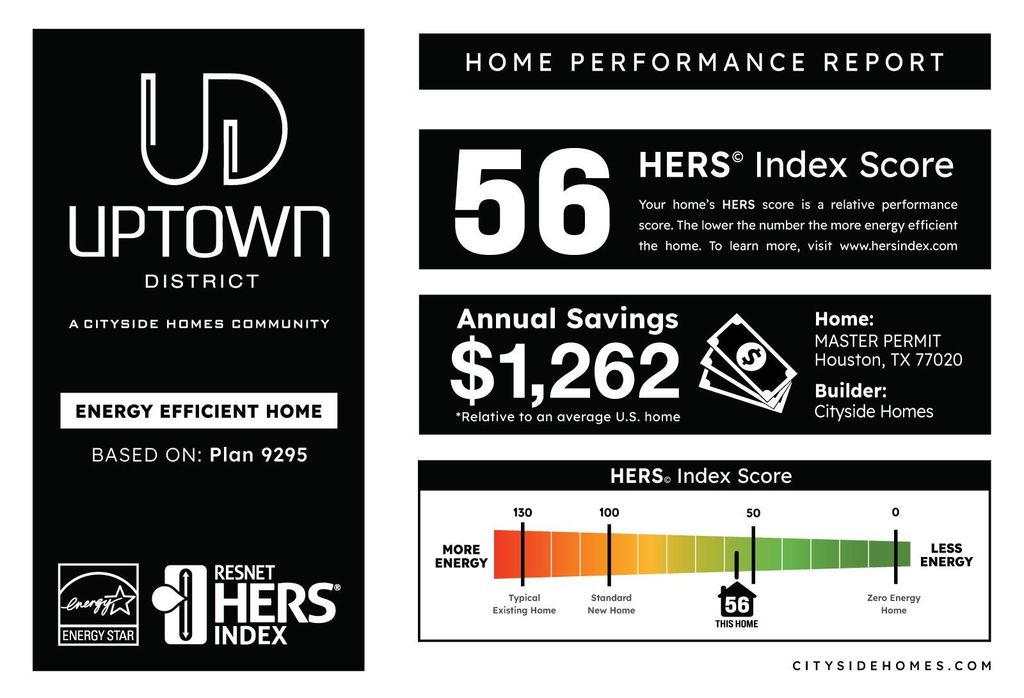
Attic Vents, Digital Program Thermostat, Energy Star Appliances, Energy Star/CFL/LED Lights, HVAC>15 SEER, Insulated/Low-E windows, Insulation - Batt, Radiant Attic Barrier, Tankless/On-Demand H2O Heater
Interior
Fire/Smoke Alarm, Prewired for Alarm System

Exterior

Private Pool
No
Lot Description
Subdivision Lot
Garage Size
18x22
Water Sewer
Public Sewer, Public Water
Front Door Face
North
Area Pool
Yes
Exterior
Back Yard Fenced

Lot Information

Lot Size
2,002 Sqft. /Appraisal District
loading
Disclaimer: Lot configuration and dimensions are estimates, not based on personal knowledge and come from a third party (Digital Map Products); therefore, you should not rely on the estimates and perform independent confirmation as to their accuracy
Ready to Sell your Home?
Request a complimentary home selling analysis featuring recently sold properties, market trends, home valuations and a personalized market update.
Start Selling your Home

Listing Broker

Information source

Houston Association of REALTORS®
Source last updated Oct 21, 2026 at 06:46 AM
Listing last updated Oct 18, 2026 at 02:41 AM
View website →

Explore school information

Check out assigned and nearby schools along with their detailed ratings and essential information to help you make informed decisions.

Assigned schools

View nearby schools view nearby schools

Notice & Disclaimer
School information is computer generated and may not be accurate or current. Buyer must independently verify and confirm enrollment. Please contact the school district to determine the schools to which this property is zoned.
Copyright© 2026 , HOUSTON REALTORS® INFORMATION SERVICE, INC. All Rights Reserved. Data Not Verified/Guaranteed by MLS
Schedule a tour
Tomorrow
22
Oct
Fri
23
Oct
Sat
24
Oct
Sun
25
Oct
Other dates
Contact agent
Call

Schedule a Tour

Thu
22
Oct
Fri
23
Oct
Sat
24
Oct
Sun
25
Oct
Mon
26
Oct
Tue
27
Oct
Wed
28
Oct
Thu
29
Oct
Fri
30
Oct
Sat
31
Oct