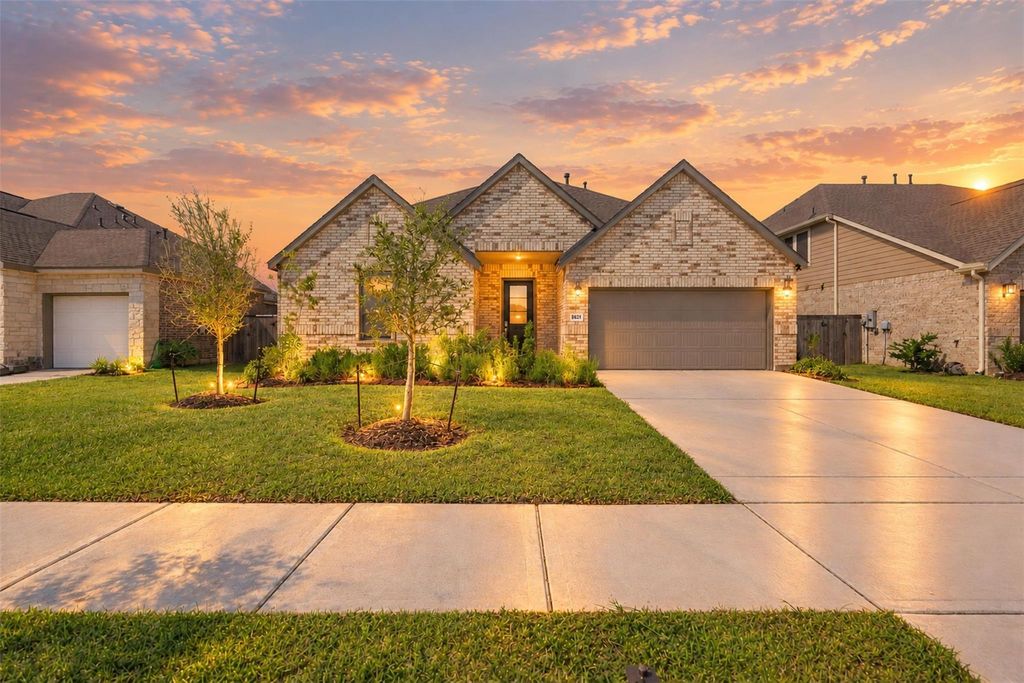
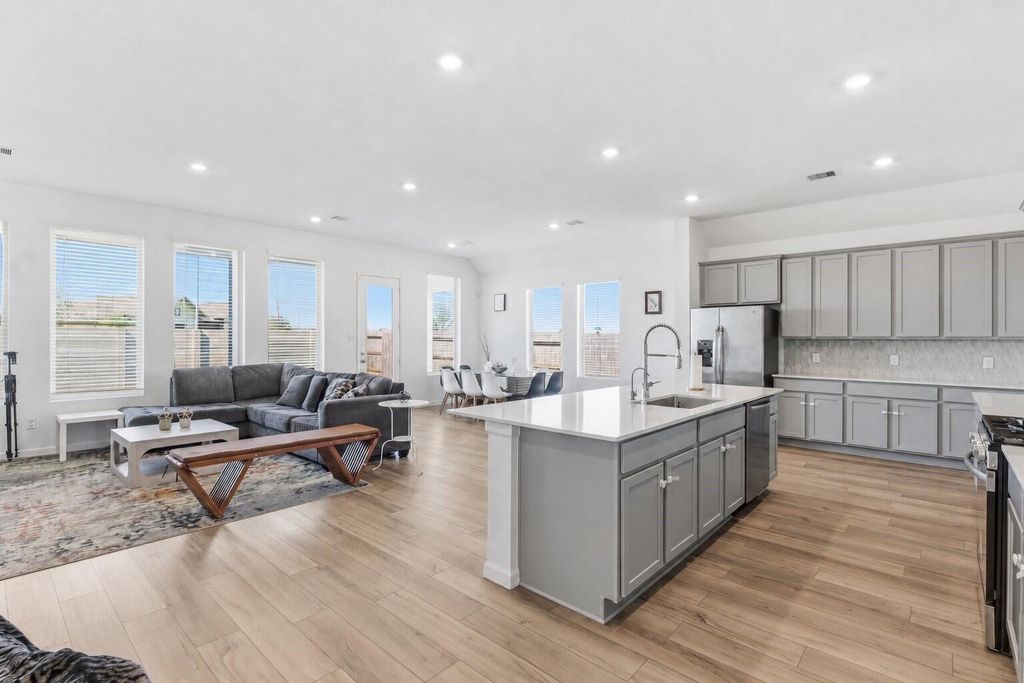
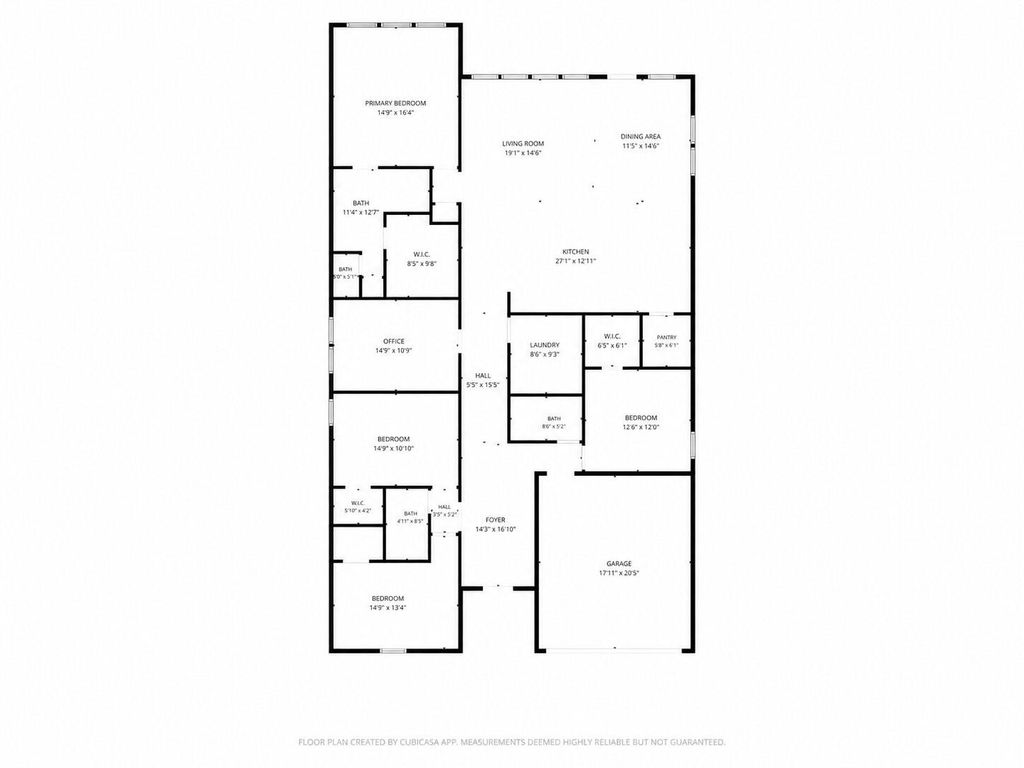
[[800]]4511 Aspen Colony Ln is listed for sale at 349,000. The Single-Family property has 4 bedrooms, 3 Full Bathrooms, 2723 square feet, and was built in 2023. The lot size is 7733 Square feet.[[500]]Modern comfort meets everyday convenience in this 2023-built single-story home in Baytown, TX! Featuring 4 bedrooms, 3 bathrooms, a dedicated office, and 2,723 sqft, the thoughtfully designed layout offers room to gather, work, and unwind. This home delivers inviting spaces and stylish details throughout. The kitchen showcases quartz countertops, a designer backsplash, stainless steel appliances, a walk-in pantry, and a generous island opening to the dining and family rooms. Retreat to the private primary suite with double sinks, a spacious shower, and a walk-in closet. A covered patio with no backyard neighbors creates a relaxing outdoor escape, while a front porch, ample laundry room, and 2-car garage complete the home. Community amenities including a pool, playground, and many walking trails conveniently located right behind this home! Easy access to I-10 freeway.
Modern comfort meets everyday convenience in this 2023-built single-story home in Baytown, TX! Featuring 4 bedrooms, 3 bathrooms, a dedicated office, and 2,723 sqft, the thoughtfully designed layout offers room to gather, work, and unwind. This home delivers inviting spaces and stylish details throughout. The kitchen showcases quartz countertops, a designer backsplash, stainless steel appliances, a walk-in pantry, and a generous island opening to the dining and family rooms. Retreat to the private primary suite with double sinks, a spacious shower, and a walk-in closet. A covered patio with no backyard neighbors creates a relaxing outdoor escape, while a front porch, ample laundry room, and 2-car garage complete the home. Community amenities including a pool, playground, and many walking trails conveniently located right behind this home! Easy access to I-10 freeway.
Breakfast Bar,Instant Hot Water,Island w/o Cooktop,Kitchen open to Family Room,Pots/Pans Drawers,Soft Closing Cabinets,Soft Closing Drawers,Walk-in Pantry
Room Description
1 Living Area, Breakfast Room, Family Room, Home Office/Study, Kitchen/Dining Combo, Living/Dining Combo
Cooling
Central Electric
Heating
Central Electric
Connections
Electric Dryer Connections, Gas Dryer Connections, Washer Connections
Dishwasher
Yes
Disposal
Yes
Microwave
Yes
Oven
Gas Oven
Range
Gas Cooktop
Energy Feature
Digital Program Thermostat, Energy Star Appliances, HVAC>13 SEER
Disclaimer: Lot configuration and dimensions are estimates, not based on personal knowledge and come from a third party (Digital Map Products); therefore, you should not rely on the estimates and perform independent confirmation as to their accuracy
View neighborhood information
Ready to Sell your Home?
Request a complimentary home selling analysis featuring recently sold properties, market trends, home valuations and a personalized market update.
School information is computer generated and may not be accurate or current. Buyer must independently verify and confirm enrollment. Please contact the school district to determine the schools to which this property is zoned.







 Just listed
 Currency converter








 Share


 Erase note
 You currently have no custom folders