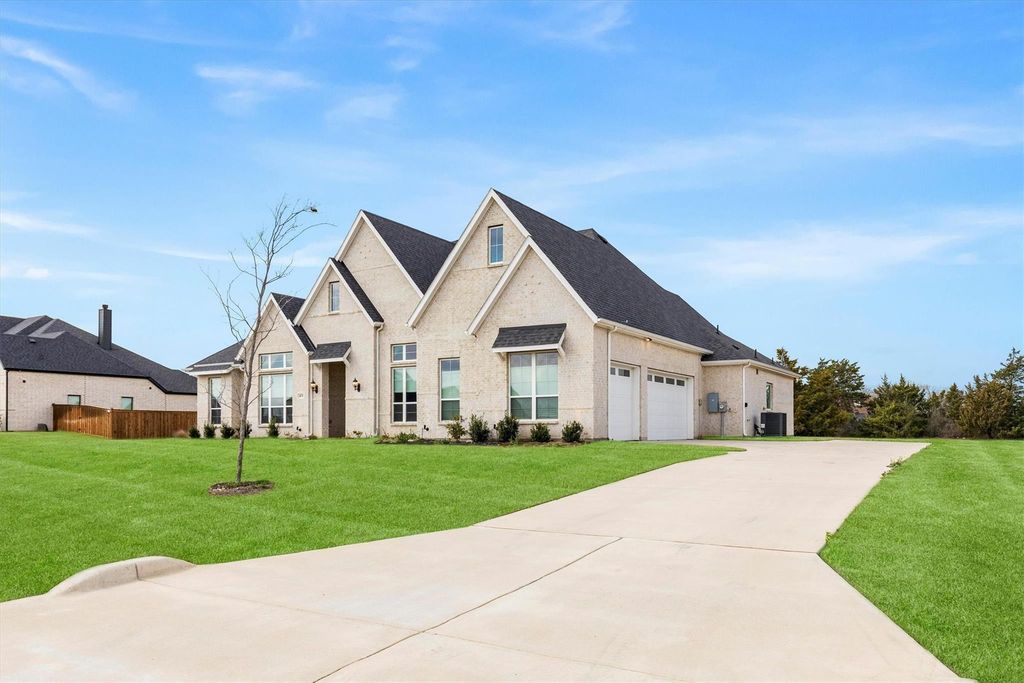
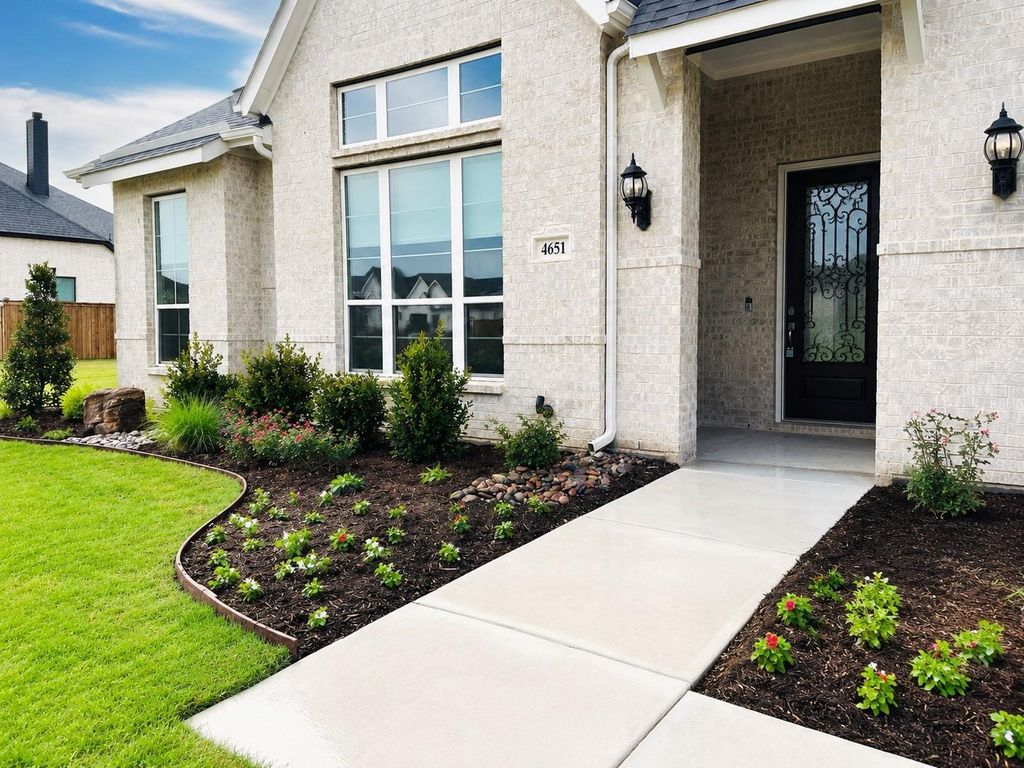
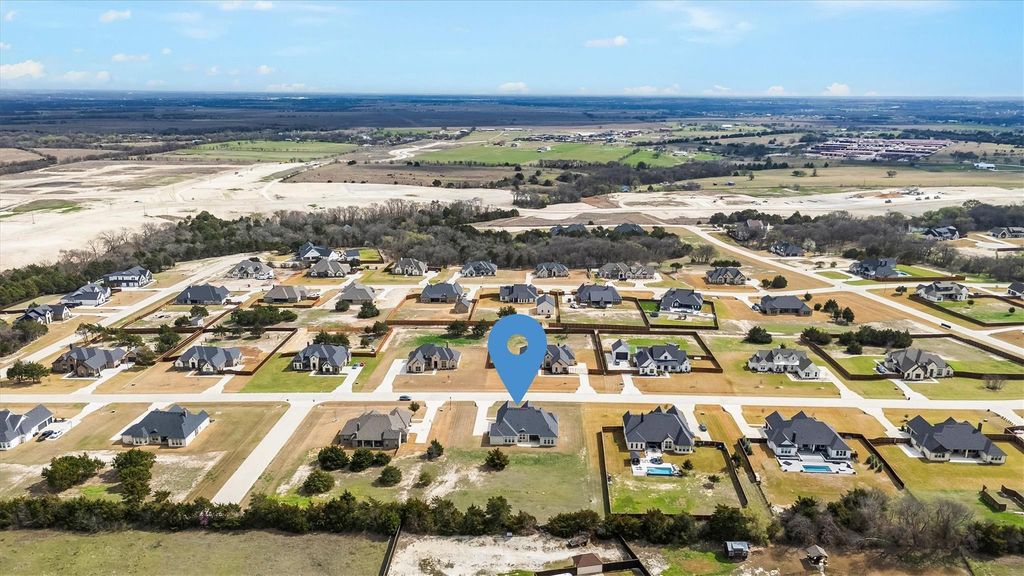
[[800]]4651 Spring Garden Rd is listed for sale at 700,000. The Residential - Single Family property has 3 bedrooms, 3 Full Bathrooms, 3060 square feet, and was built in 2023. The lot size is 43560 Square feet.[[500]]This barely lived-in John Houston custom home in the highly desirable Oak Creek Ranch community offers exceptional curb appeal, refined elegance, and the perfect blend of luxury and peaceful country living. Situated on a sprawling one-acre homesite in sought-after Waxahachie ISD, this stunning single-story residence is surrounded by mature trees and picturesque countryside views. Beautifully enhanced landscaping features newly expanded landscape beds, evergreen anchor plantings, vibrant seasonal flowers, fresh mulch, and thoughtfully designed low-maintenance greenery that perfectly complements the homes elegant architecture. Step through the striking decorative iron front door into an inviting open-concept floor plan showcasing rich hardwood floors, abundant natural light, and designer finishes throughout. The gourmet kitchen is ideal for everyday living and entertaining, featuring a 36-inch electric cooktop, platinum-level stainless steel appliances, and generous workspace. The spacious primary suite offers a thoughtfully designed layout with direct access to the utility room for added convenience. Additional upgrades include elegant landscape lighting, a full sprinkler system, whole-house gutters, and a three-car garage with an extended driveway. Unwind on the covered back patio, complete with a ceiling fan, while taking in the tranquil countryside views and expansive open space. Offering sophisticated finishes, beautifully curated landscaping, and the serenity of a full acre just minutes from city co
This barely lived-in John Houston custom home in the highly desirable Oak Creek Ranch community offers exceptional curb appeal, refined elegance, and the perfect blend of luxury and peaceful country living. Situated on a sprawling one-acre homesite in sought-after Waxahachie ISD, this stunning single-story residence is surrounded by mature trees and picturesque countryside views. Beautifully enhanced landscaping features newly expanded landscape beds, evergreen anchor plantings, vibrant seasonal flowers, fresh mulch, and thoughtfully designed low-maintenance greenery that perfectly complements the home's elegant architecture. Step through the striking decorative iron front door into an inviting open-concept floor plan showcasing rich hardwood floors, abundant natural light, and designer finishes throughout. The gourmet kitchen is ideal for everyday living and entertaining, featuring a 36-inch electric cooktop, platinum-level stainless steel appliances, and generous workspace. The spacious primary suite offers a thoughtfully designed layout with direct access to the utility room for added convenience. Additional upgrades include elegant landscape lighting, a full sprinkler system, whole-house gutters, and a three-car garage with an extended driveway. Unwind on the covered back patio, complete with a ceiling fan, while taking in the tranquil countryside views and expansive open space. Offering sophisticated finishes, beautifully curated landscaping, and the serenity of a full acre just minutes from city conveniences, this exceptional property delivers the perfect balance of luxury, comfort, and country charm. A truly remarkable place to call home!
Dishwasher, Disposal, Electric Cooktop, Electric Oven, Electric Water Heater, Microwave, Vented Exhaust Fan
Security System
Smoke Detector(s)
Interior
Cable TV Available, Decorative Lighting, Double Vanity, Eat-in Kitchen, High Speed Internet Available, Kitchen Island, Open Floorplan, Pantry, Walk-In Closet(s), Wired for Data
Exterior
Roof
Composition
Foundation
Slab
Private Pool
No
Exterior Type
Brick
Lot Description
Acreage, Few Trees, Interior Lot, Landscaped, Sprinkler System, Subdivision
Garage Size
18 X 30
Parking
Concrete, Direct Access, Driveway, Garage, Garage Door Opener, Garage Faces Side
Disclaimer: Lot configuration and dimensions are estimates, not based on personal knowledge and come from a third party (Digital Map Products); therefore, you should not rely on the estimates and perform independent confirmation as to their accuracy
View neighborhood information
Ready to Sell your Home?
Request a complimentary home selling analysis featuring recently sold properties, market trends, home valuations and a personalized market update.
School information is computer generated and may not be accurate or current. Buyer must independently verify and confirm enrollment. Please contact the school district to determine the schools to which this property is zoned.







 Currency converter





 Share


 Erase note
 You currently have no custom folders