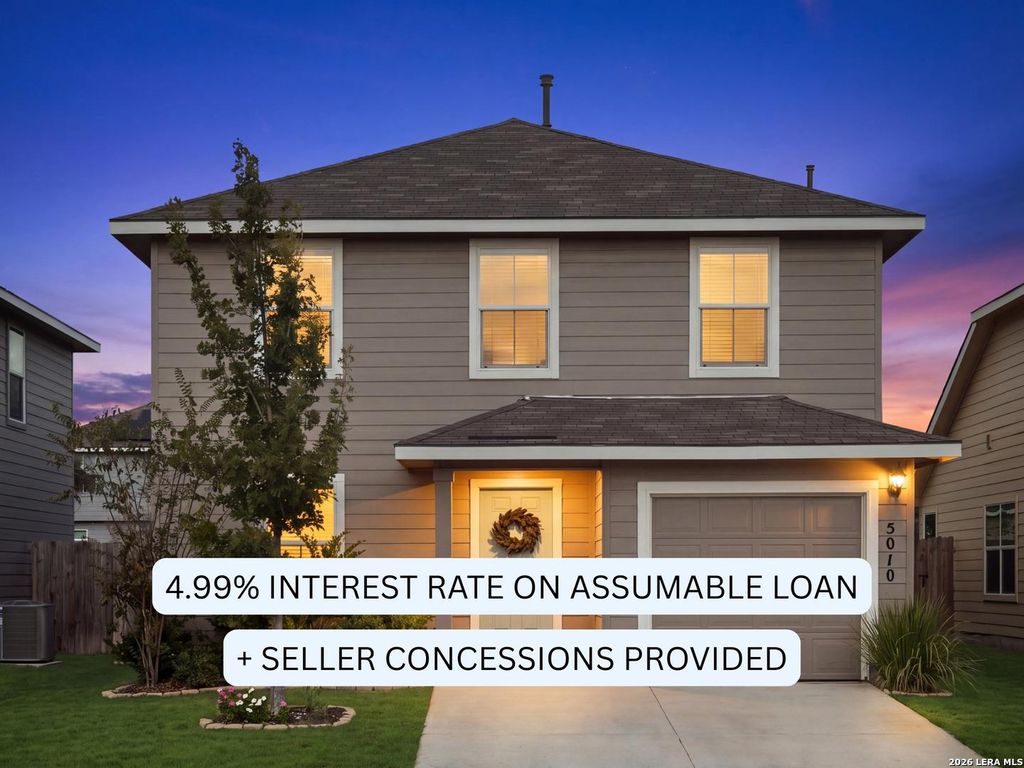
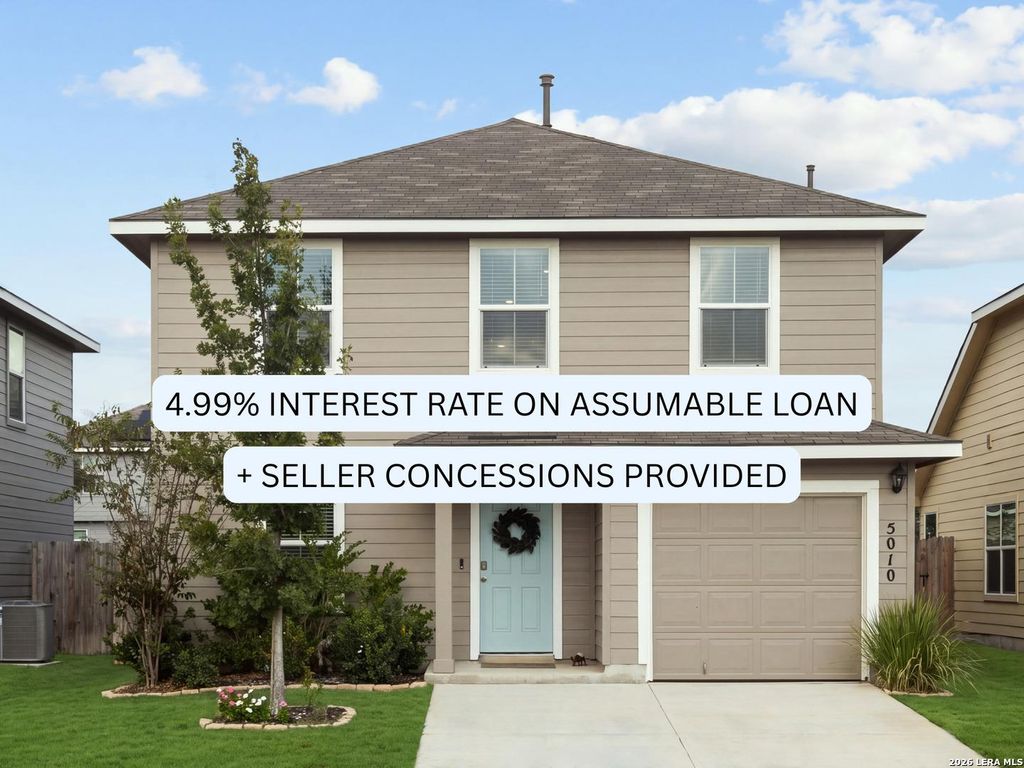
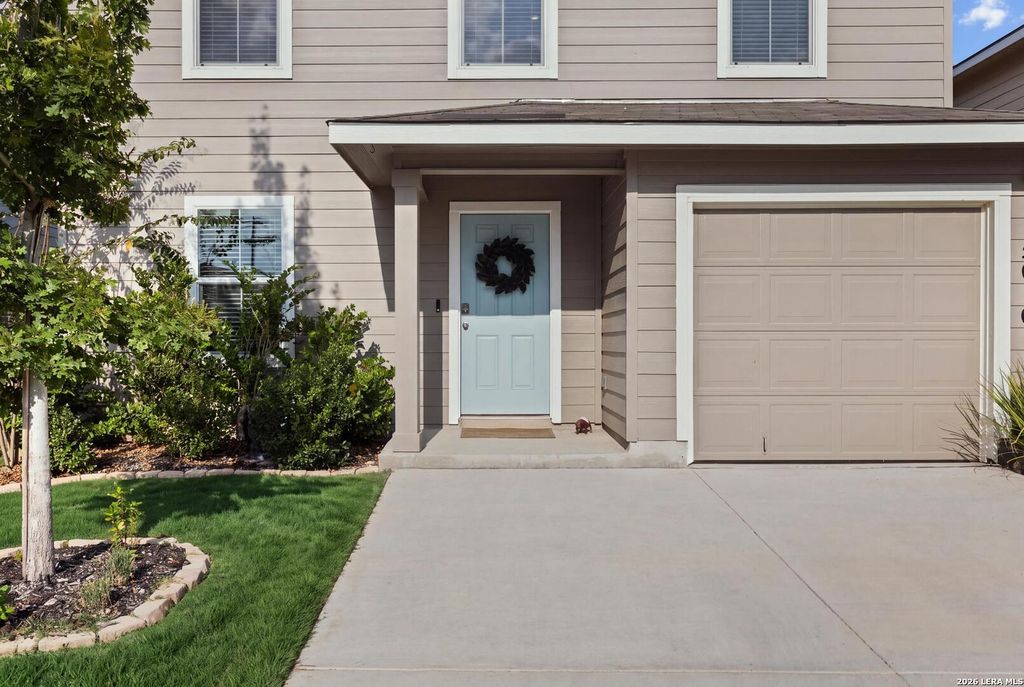
[[800]]5010 Jaspillite is listed for sale at 275,000. The Single-Family property has 4 bedrooms, 2 Full Bathrooms, 1 Half Bathroom, 1519 square feet, and was built in 2024.[[500]]A 4-bedroom, 2.5-bathroom home with a 4.99 assumable interest rate, resort-style community amenities, and a primary suite with an ensuite bath. If youve been comparing this one to new construction, there are a few things worth knowing. Inside, an open-concept floor plan connects the living room, dining area, and kitchen for easy everyday living and entertaining. The kitchen features gas cooking, while main-level laundry adds everyday convenience. The primary suite offers a private ensuite bathroom and a comfortable retreat at the end of the day. And the location within the community is hard to beat. The elementary school is right inside the neighborhood, making it literally possible to walk your kids to school and walk home, no car line required. Add in a resort-style pool with water slides and lazy river, state-of-the-art fitness center, playground, and community gathering and event center, and you have a neighborhood designed around actually enjoying where you live. And then there
A 4-bedroom, 2.5-bathroom home with a 4.99% assumable interest rate, resort-style community amenities, and a primary suite with an ensuite bath. If you've been comparing this one to new construction, there are a few things worth knowing. Inside, an open-concept floor plan connects the living room, dining area, and kitchen for easy everyday living and entertaining. The kitchen features gas cooking, while main-level laundry adds everyday convenience. The primary suite offers a private ensuite bathroom and a comfortable retreat at the end of the day. And the location within the community is hard to beat. The elementary school is right inside the neighborhood, making it literally possible to walk your kids to school and walk home, no car line required. Add in a resort-style pool with water slides and lazy river, state-of-the-art fitness center, playground, and community gathering and event center, and you have a neighborhood designed around actually enjoying where you live. And then there'
MLS#
SA2022553
List Price
$275,000 ($181/Sqft.)
Listing Status
For Sale
Address
5010 Jaspillite
City
San Antonio
State
TX
Zip Code
78253
County
Bexar County
Subdivision
RIVERSTONE-UT
Legal Description
Cb 4388A (Riverstone Ut-B2), Block 27 Lot 16 2023- New Per P
Disclaimer: Lot configuration and dimensions are estimates, not based on personal knowledge and come from a third party (Digital Map Products); therefore, you should not rely on the estimates and perform independent confirmation as to their accuracy
View neighborhood information
Ready to Sell your Home?
Request a complimentary home selling analysis featuring recently sold properties, market trends, home valuations and a personalized market update.
School information is computer generated and may not be accurate or current. Buyer must independently verify and confirm enrollment. Please contact the school district to determine the schools to which this property is zoned.







 Just listed
 Currency converter








 Share
Share


 Erase note
 You currently have no custom folders