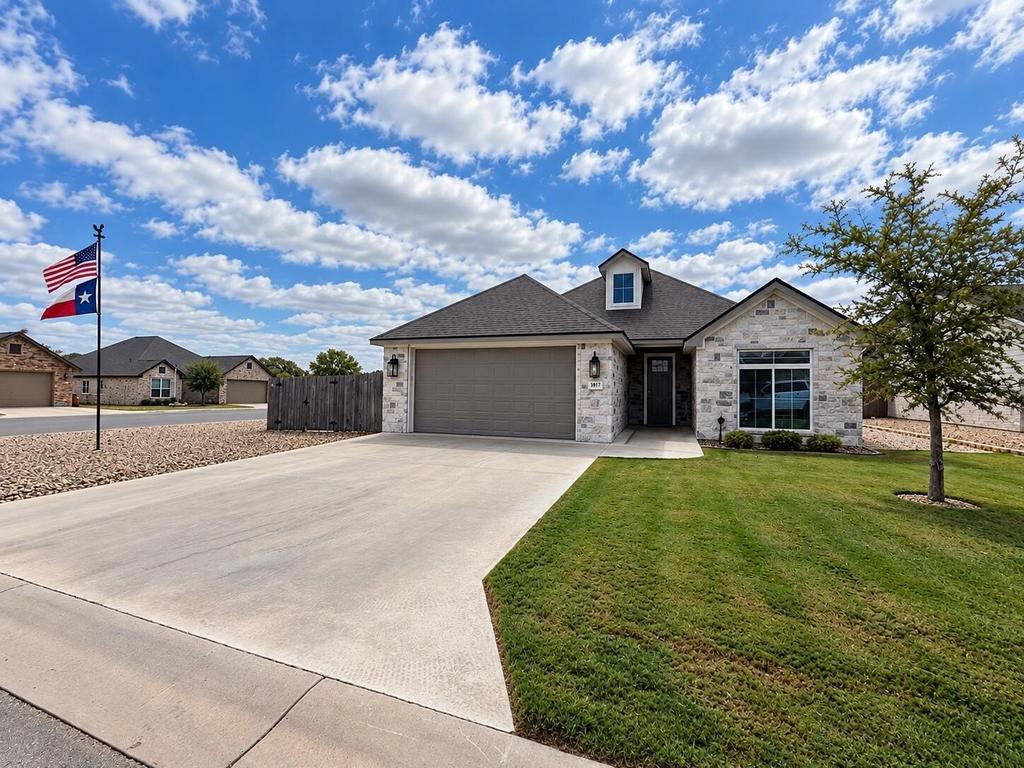
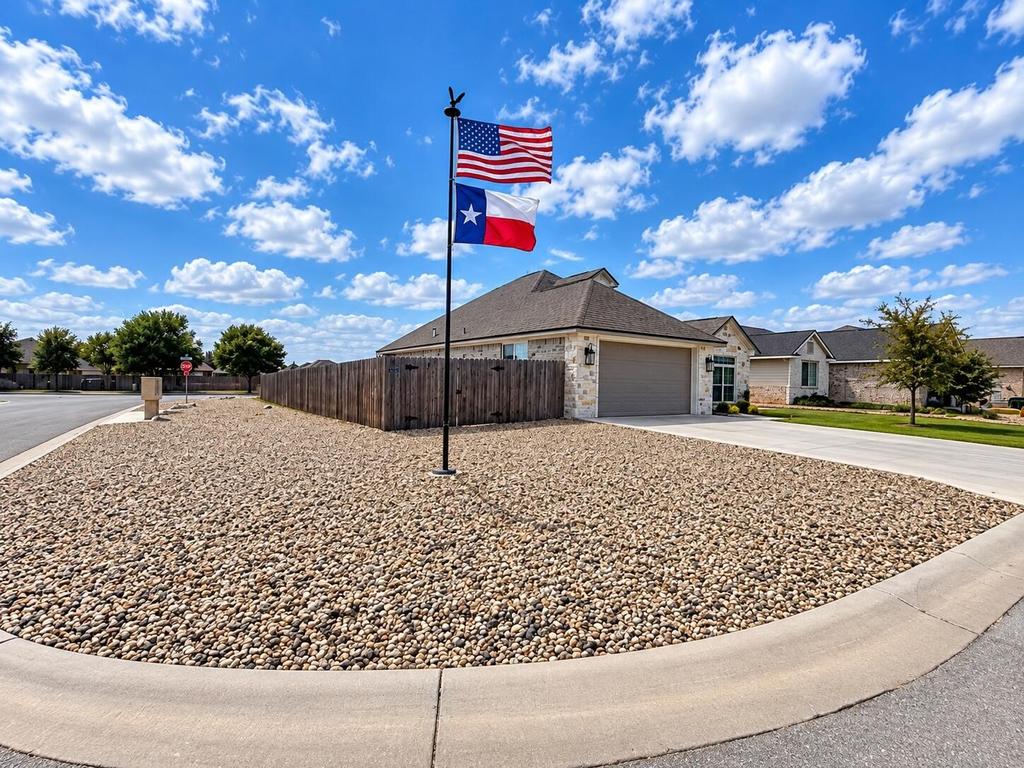
[[800]]3917 Ruth Lane is listed for sale at 374,900. The Single Family property has 3 bedrooms, 2 Full Bathrooms, 1921 square feet, and was built in 2022. The lot size is 13068 Square feet.[[500]]Welcome home to this stunning 3-bedroom, 2-bathroom home offering 1,921 square feet of beautifully designed living space in the highly desirable Baker Ranch neighborhood! Situated on a fabulous oversized corner lot, this home offers exceptional curb appeal, generous outdoor space, and a thoughtfully designed floor plan that perfectly blends comfort, style, and functionality. From the moment you step inside, youll appreciate the beautiful trim work, elegant crown molding, and spacious open-concept design. The expansive living room flows seamlessly into a gorgeous kitchen featuring custom cabinetry, beautiful granite countertops, an oversized island, stainless steel GE appliances, and an incredible walk-in pantry offering an abundance of storage. The bright and inviting dining area is surrounded by natural light from windows overlooking the covered back patio and expansive backyard, creating a wonderful setting for everyday living and entertaining. The generously sized backyard offers plenty of room to relax, play, or entertain, while the front and backyard sprinkler system makes maintaining the landscaping a breeze. The spacious primary suite easily accommodates a king-size bedroom set and features two large walk-in closets and a luxurious five-piece ensuite bathroom complete with double vanities, a freestanding soaking tub, a beautiful walk-in shower, and a private water closet. Two additional generously sized bedrooms offer ample closet space and share a conveniently located full bathroom, providing a comfortable and funct
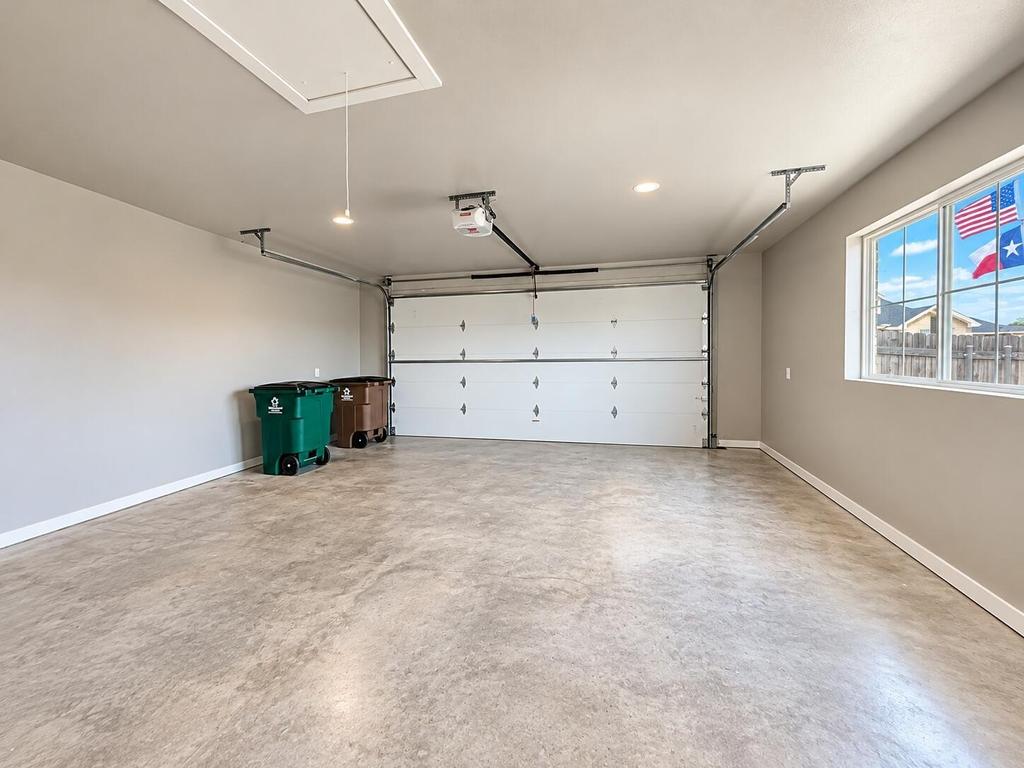
Welcome home to this stunning 3-bedroom, 2-bathroom home offering 1,921 square feet of beautifully designed living space in the highly desirable Baker Ranch neighborhood! Situated on a fabulous oversized corner lot, this home offers exceptional curb appeal, generous outdoor space, and a thoughtfully designed floor plan that perfectly blends comfort, style, and functionality. From the moment you step inside, you''ll appreciate the beautiful trim work, elegant crown molding, and spacious open-concept design. The expansive living room flows seamlessly into a gorgeous kitchen featuring custom cabinetry, beautiful granite countertops, an oversized island, stainless steel GE appliances, and an incredible walk-in pantry offering an abundance of storage. The bright and inviting dining area is surrounded by natural light from windows overlooking the covered back patio and expansive backyard, creating a wonderful setting for everyday living and entertaining. The generously sized backyard offers plenty of room to relax, play, or entertain, while the front and backyard sprinkler system makes maintaining the landscaping a breeze. The spacious primary suite easily accommodates a king-size bedroom set and features two large walk-in closets and a luxurious five-piece ensuite bathroom complete with double vanities, a freestanding soaking tub, a beautiful walk-in shower, and a private water closet. Two additional generously sized bedrooms offer ample closet space and share a conveniently located full bathroom, providing a comfortable and functional layout. Additional highlights include an attached two-car garage, attic storage, and the added accessibility and outdoor space that come with this desirable corner-lot location.
Dishwasher, Electric Range, Microwave, Vented Exhaust Fan, Electric Cooktop, Dishwasher, Electric Range, Microwave, Vented Exhaust Fan, Electric Cooktop
Disclaimer: Lot configuration and dimensions are estimates, not based on personal knowledge and come from a third party (Digital Map Products); therefore, you should not rely on the estimates and perform independent confirmation as to their accuracy
View neighborhood information
Ready to Sell your Home?
Request a complimentary home selling analysis featuring recently sold properties, market trends, home valuations and a personalized market update.
School information is computer generated and may not be accurate or current. Buyer must independently verify and confirm enrollment. Please contact the school district to determine the schools to which this property is zoned.







 Just listed
 Currency converter








 Share
Share


 Erase note
 You currently have no custom folders