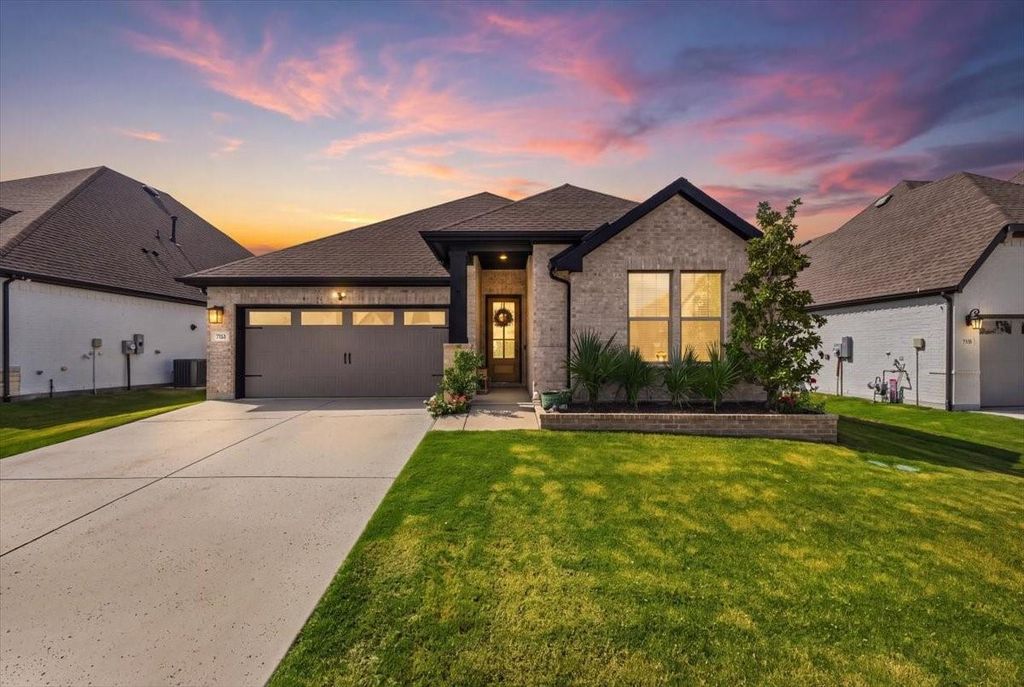
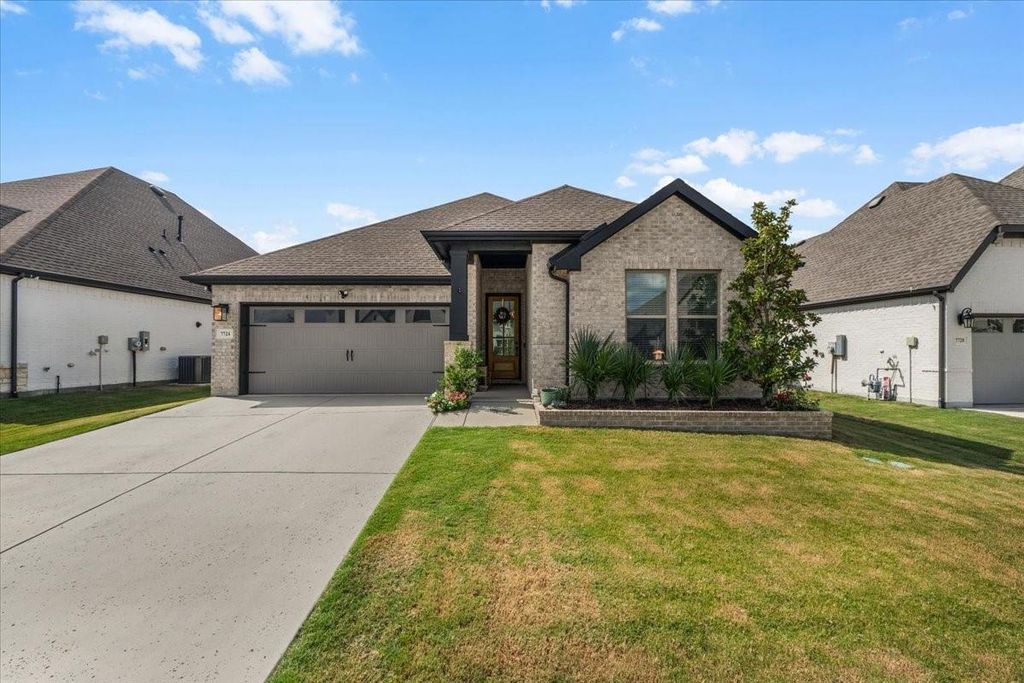
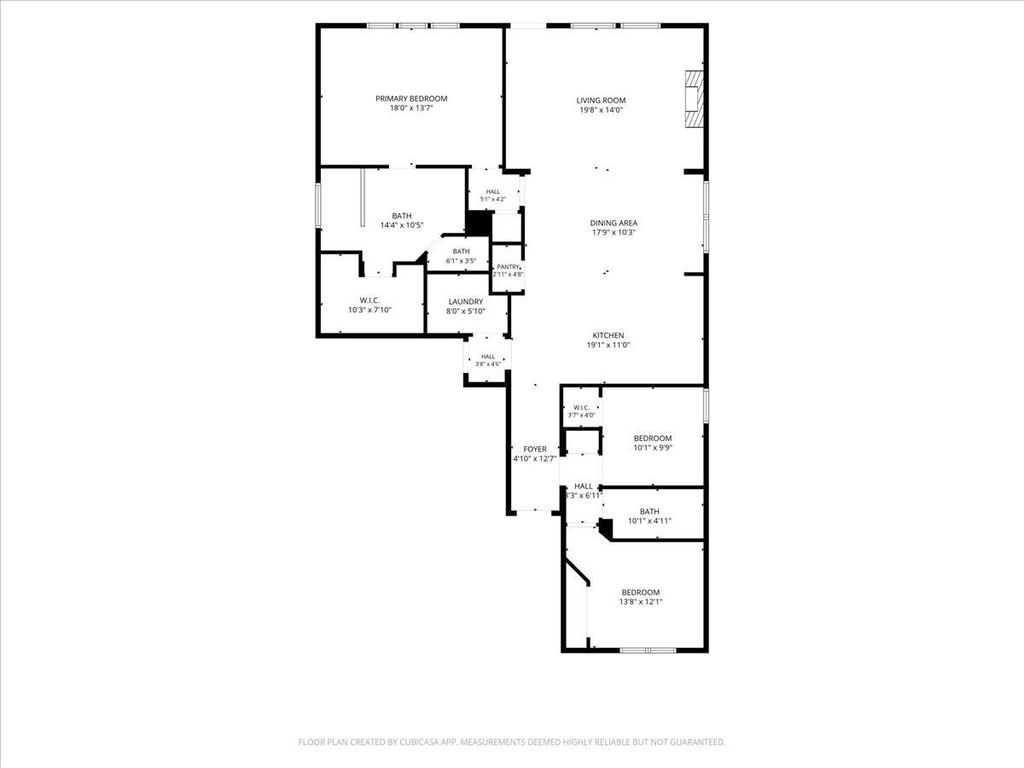
[[800]]7724 Whisterwheel Way is listed for sale at 449,900. The Residential - Single Family property has 3 bedrooms, 2 Full Bathrooms, 1891 square feet, and was built in 2024. The lot size is 6664.68 Square feet.[[500]]This beautifully designed 3-bedroom, 2-bathroom home features an open-concept layout with modern finishes throughout. The kitchen offers white cabinetry, granite countertops, stainless steel appliances, a gas cooktop, and a large island with bar seating, opening to the living and dining areas. The living room features recently installed built-in cabinetry, floating wood shelves, and an electric fireplace, creating a warm and inviting focal point. Recently installed luxury vinyl plank flooring runs throughout the entire home. The primary suite features a walk-in closet and an ensuite bathroom with dual sinks, a linen closet, and a spacious walk-in shower. Two additional bedrooms and a second full bathroom provide comfortable accommodations for family and guests. A separate utility room with built-in storage offers a convenient mudroom-style drop zone. The oversized two-car garage features epoxy flooring and added storage. Outside, enjoy a covered back patio with an outdoor kitchen, perfect for grilling and entertaining, along with a fenced backyard, landscaping, and a sprinkler system. Residents can also enjoy neighborhood amenities, including a community pool and shared gathering spaces, with convenient access to major roadways. The Blackstone, smoker, and playground are negotiable.
This beautifully designed 3-bedroom, 2-bathroom home features an open-concept layout with modern finishes throughout. The kitchen offers white cabinetry, granite countertops, stainless steel appliances, a gas cooktop, and a large island with bar seating, opening to the living and dining areas. The living room features recently installed built-in cabinetry, floating wood shelves, and an electric fireplace, creating a warm and inviting focal point. Recently installed luxury vinyl plank flooring runs throughout the entire home. The primary suite features a walk-in closet and an ensuite bathroom with dual sinks, a linen closet, and a spacious walk-in shower. Two additional bedrooms and a second full bathroom provide comfortable accommodations for family and guests. A separate utility room with built-in storage offers a convenient mudroom-style drop zone. The oversized two-car garage features epoxy flooring and added storage. Outside, enjoy a covered back patio with an outdoor kitchen, perfect for grilling and entertaining, along with a fenced backyard, landscaping, and a sprinkler system. Residents can also enjoy neighborhood amenities, including a community pool and shared gathering spaces, with convenient access to major roadways. The Blackstone, smoker, and playground are negotiable.
Disclaimer: Lot configuration and dimensions are estimates, not based on personal knowledge and come from a third party (Digital Map Products); therefore, you should not rely on the estimates and perform independent confirmation as to their accuracy
View neighborhood information
Ready to Sell your Home?
Request a complimentary home selling analysis featuring recently sold properties, market trends, home valuations and a personalized market update.
School information is computer generated and may not be accurate or current. Buyer must independently verify and confirm enrollment. Please contact the school district to determine the schools to which this property is zoned.







 Currency converter





 Share


 Erase note
 You currently have no custom folders