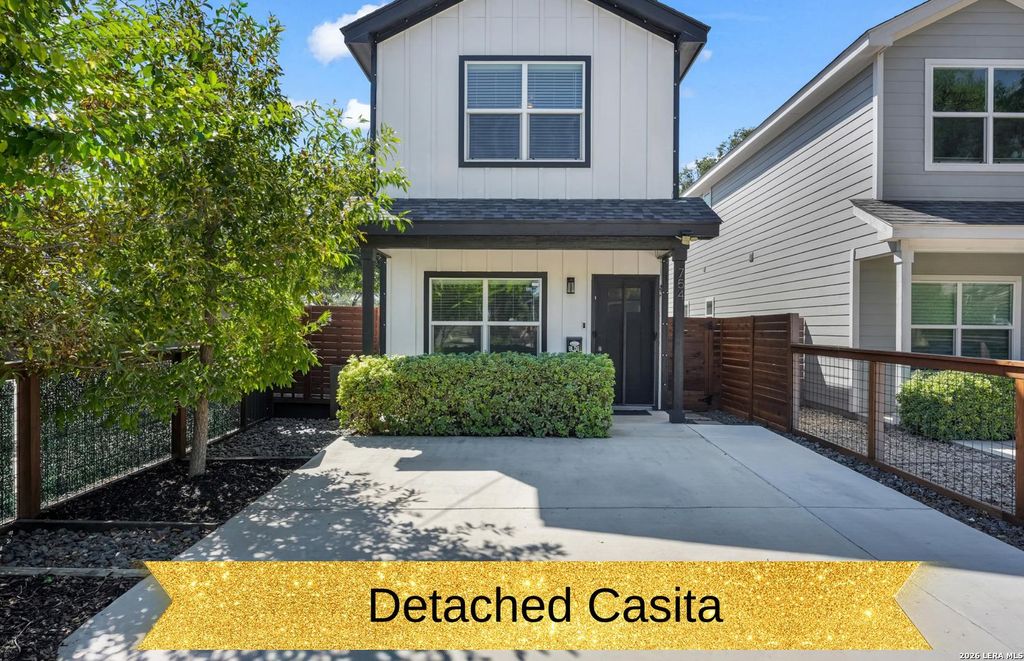
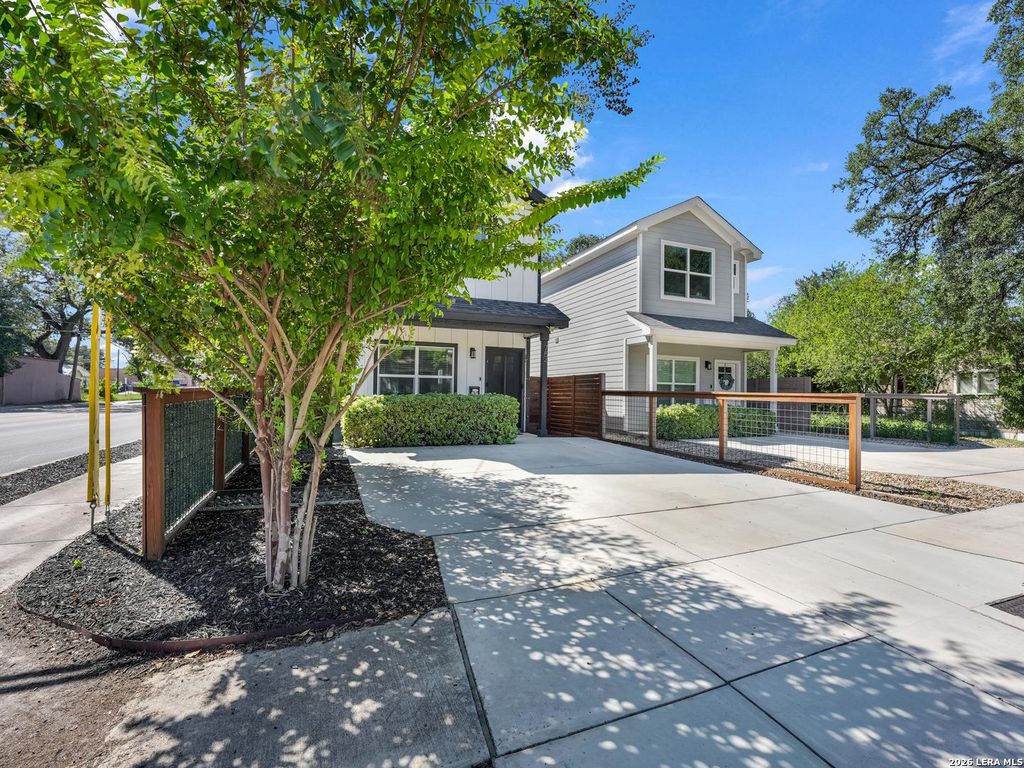
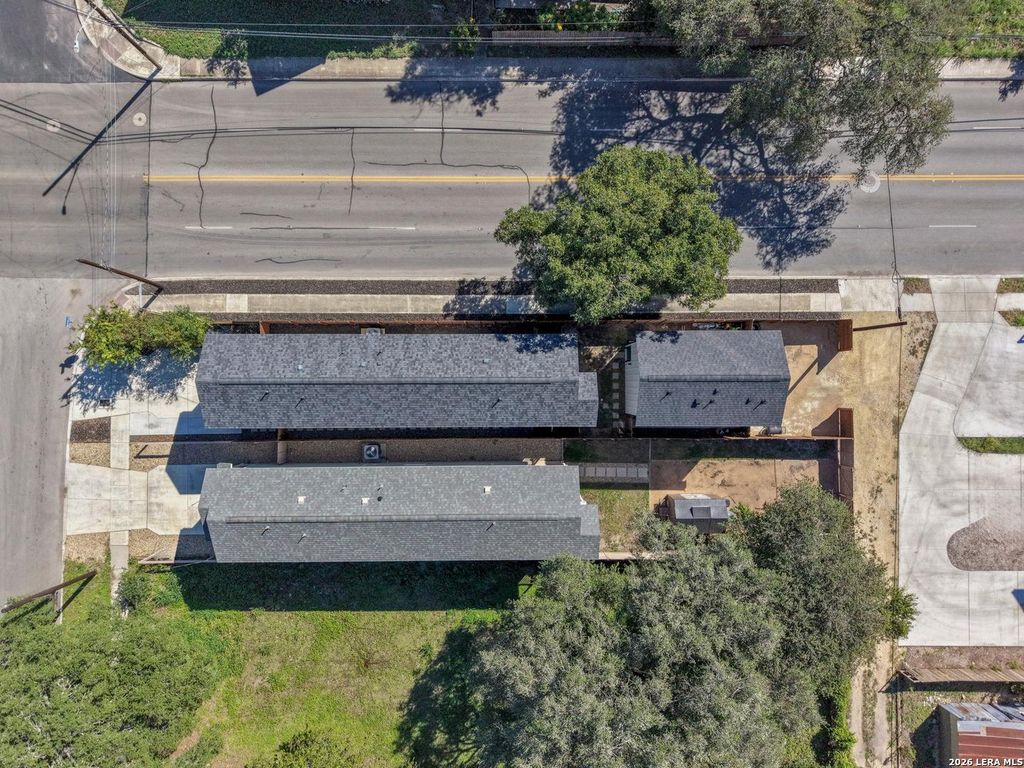
[[800]]754 DELMAR ST is listed for sale at 379,999. The Single-Family property has 3 bedrooms, 2 Full Bathrooms, 1 Half Bathroom, 1772 square feet, and was built in 2022.[[500]]TWO SEPARATE LIVING SPACES, ONE INCREDIBLE OPPORTUNITY! Welcome to 754 Delmar St, where flexibility meets functionality! What truly sets this property apart is the completely detached casita featuring its own living area, bedroom, full bathroom, and kitchen. Thats right, a separate living space with everything needed for comfortable, independent living! Perfect for multigenerational households, extended family, visiting guests, or anyone needing additional privacy and flexibility. The main home provides your primary living space, while the detached casita offers endless possibilities without sacrificing anyones independence. Whether youre looking to accommodate loved ones, create a private guest retreat, or explore potential income-producing opportunities, this property offers options that are hard to find. Why settle for one living space when you can have two? Dont miss this unique opportunity to own a property designed to adapt to your lifestyle. Schedule your private showing
**TWO SEPARATE LIVING SPACES, ONE INCREDIBLE OPPORTUNITY!** Welcome to 754 Delmar St, where flexibility meets functionality! What truly sets this property apart is the completely detached casita featuring its own living area, bedroom, full bathroom, and kitchen. That's right, a separate living space with everything needed for comfortable, independent living! Perfect for multigenerational households, extended family, visiting guests, or anyone needing additional privacy and flexibility. The main home provides your primary living space, while the detached casita offers endless possibilities without sacrificing anyone's independence. Whether you're looking to accommodate loved ones, create a private guest retreat, or explore potential income-producing opportunities, this property offers options that are hard to find. Why settle for one living space when you can have two? Don't miss this unique opportunity to own a property designed to adapt to your lifestyle. Schedule your private showing
Disclaimer: Lot configuration and dimensions are estimates, not based on personal knowledge and come from a third party (Digital Map Products); therefore, you should not rely on the estimates and perform independent confirmation as to their accuracy
View neighborhood information
Ready to Sell your Home?
Request a complimentary home selling analysis featuring recently sold properties, market trends, home valuations and a personalized market update.
School information is computer generated and may not be accurate or current. Buyer must independently verify and confirm enrollment. Please contact the school district to determine the schools to which this property is zoned.







 Just listed
 Currency converter








 Share
Share


 Erase note
 You currently have no custom folders