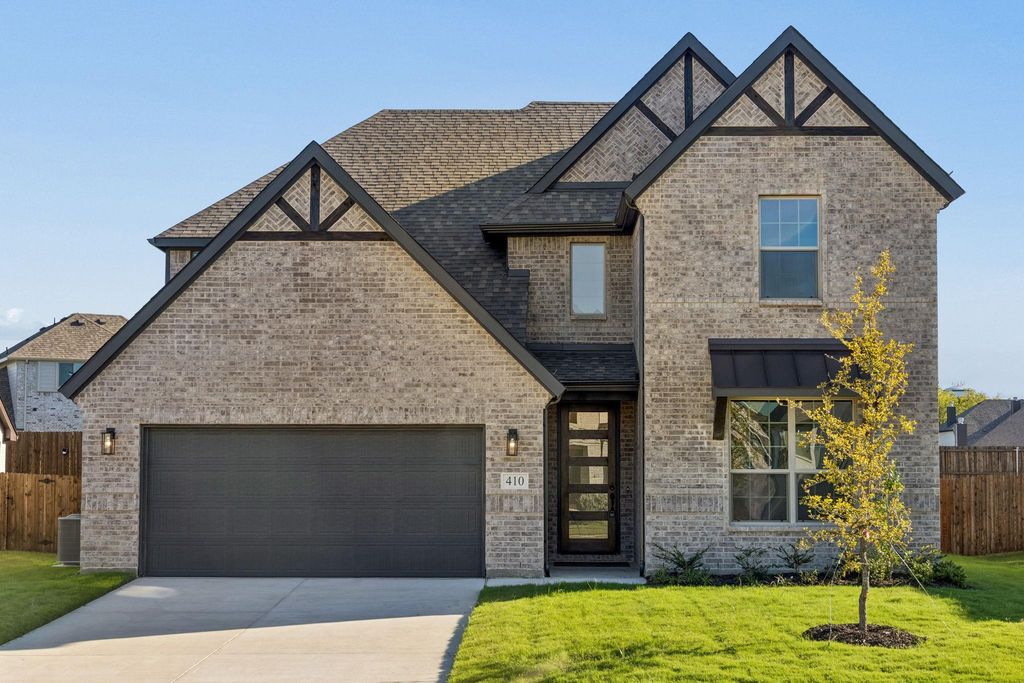
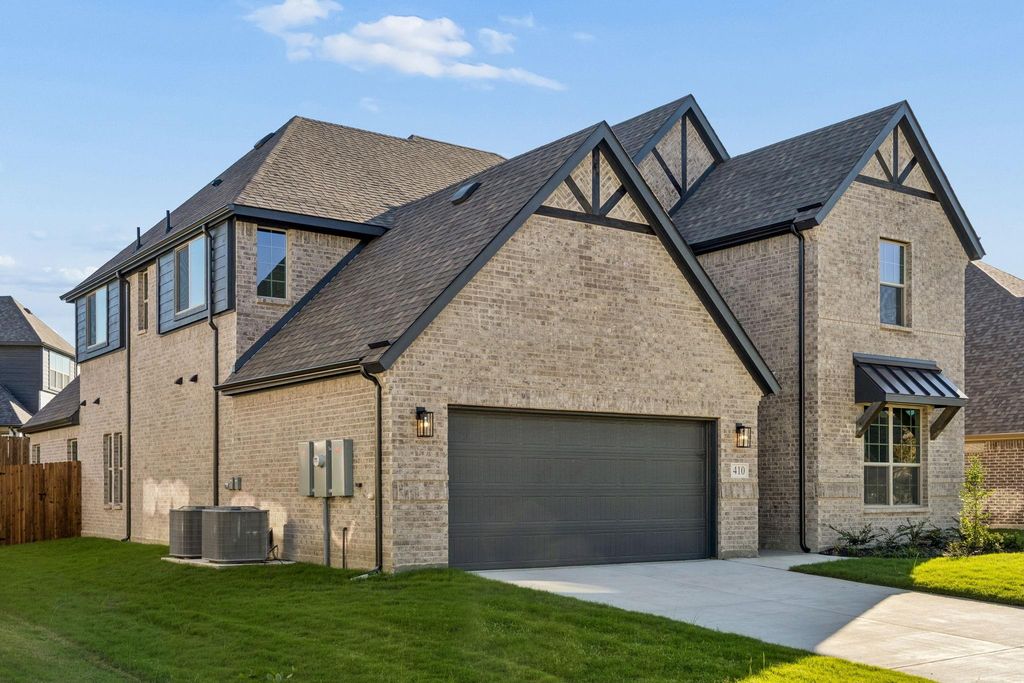
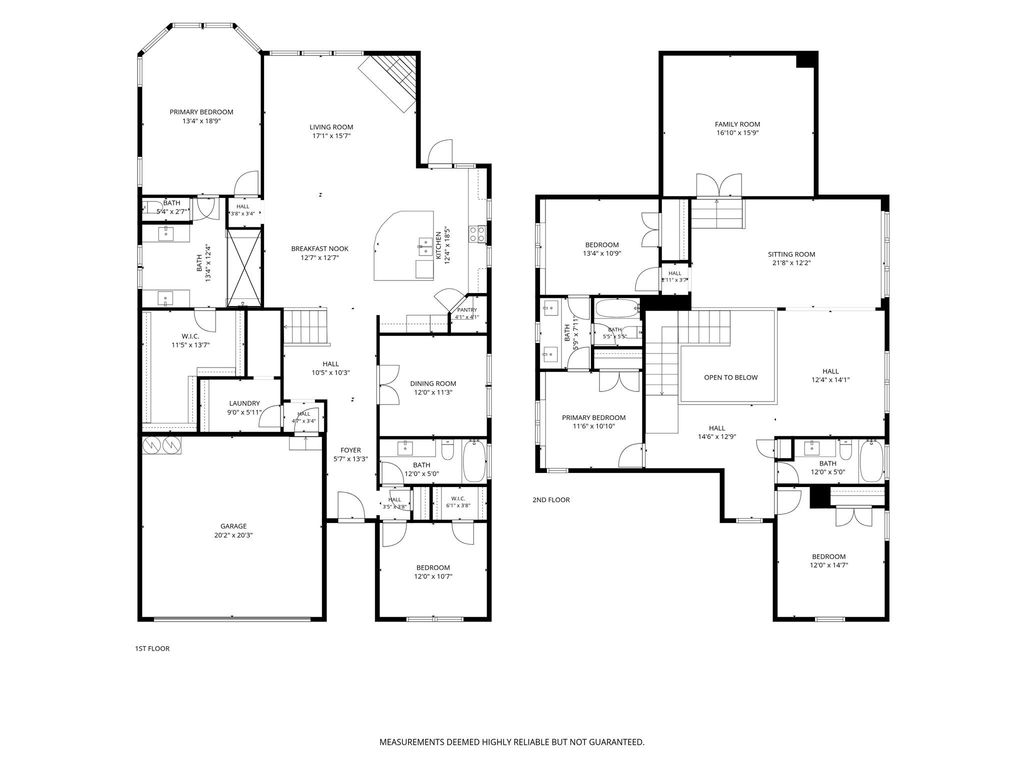
[[800]]410 Bailey Dr is listed for sale at 447,500. The Residential - Single Family property has 5 bedrooms, 4 Full Bathrooms, 3628 square feet, and was built in 2026. The lot size is 7797.24 Square feet.[[500]]New construction by Astoria Homes. Located just east of the DFW metroplex, the growing city of Josephine offers a small-town setting with convenient access to big-city amenities. Nestled in the tranquil DeBerry Heritage subdivision where buyers will enjoy the financial advantage of low property taxes with no PID or MUD assessments. This well -designed Warwick model showcases quality craftsmanship and a functional floorplan with 5 bedrooms, 4 full baths, dining room, loft, game room media room. Extensive hardwood floors in entry, hallways, kitchen, breakfast. family dining room creates a warm and cohesive feel. The open-concept living area features a floor-to-ceiling stone fireplace and flows seamlessly into the eat-in kitchen complete with a huge island, abundant counter cabinet space, quartz countertops, stainless appliances designer backsplash. A tasteful lighting package adds a stylish finishing touch, while banks of windows provide natural light throughout. The spacious primary suite boasts bay windows, ensuite bath generous walk-in closet. Primary bath has separate vanities an exceptional shower with two rain heads two shower heads. The second bedroom on the main floor could be used for home office. A striking staircase leads to an open loft game room, step-up media room, 3 bedrooms and 2 full baths. Enjoy morning coffee or entertaining family friends on the covered patio. The ample backyard provides room for pets play. Bonus storage space under the stairs in laundry room is perfect for tools
New construction by Astoria Homes. Located just east of the DFW metroplex, the growing city of Josephine offers a small-town setting with convenient access to big-city amenities. Nestled in the tranquil DeBerry Heritage subdivision where buyers will enjoy the financial advantage of low property taxes with no PID or MUD assessments. This well -designed Warwick model showcases quality craftsmanship and a functional floorplan with 5 bedrooms, 4 full baths, dining room, loft, game room & media room. Extensive hardwood floors in entry, hallways, kitchen, breakfast. family & dining room creates a warm and cohesive feel. The open-concept living area features a floor-to-ceiling stone fireplace and flows seamlessly into the eat-in kitchen complete with a huge island, abundant counter & cabinet space, quartz countertops, stainless appliances & designer backsplash. A tasteful lighting package adds a stylish finishing touch, while banks of windows provide natural light throughout. The spacious primary suite boasts bay windows, ensuite bath & generous walk-in closet. Primary bath has separate vanities & an exceptional shower with two rain heads & two shower heads. The second bedroom on the main floor could be used for home office. A striking staircase leads to an open loft & game room, step-up media room, 3 bedrooms and 2 full baths. Enjoy morning coffee or entertaining family & friends on the covered patio. The ample backyard provides room for pets & play. Bonus storage space under the stairs in laundry room is perfect for tools & toys. This stunning home blends modern convenience with the charm of country-style living. It is move-in ready and just waiting for you to call it home.
Disclaimer: Lot configuration and dimensions are estimates, not based on personal knowledge and come from a third party (Digital Map Products); therefore, you should not rely on the estimates and perform independent confirmation as to their accuracy
View neighborhood information
Ready to Sell your Home?
Request a complimentary home selling analysis featuring recently sold properties, market trends, home valuations and a personalized market update.
School information is computer generated and may not be accurate or current. Buyer must independently verify and confirm enrollment. Please contact the school district to determine the schools to which this property is zoned.







 Just listed
 Currency converter








 Share
Share


 Erase note
 You currently have no custom folders