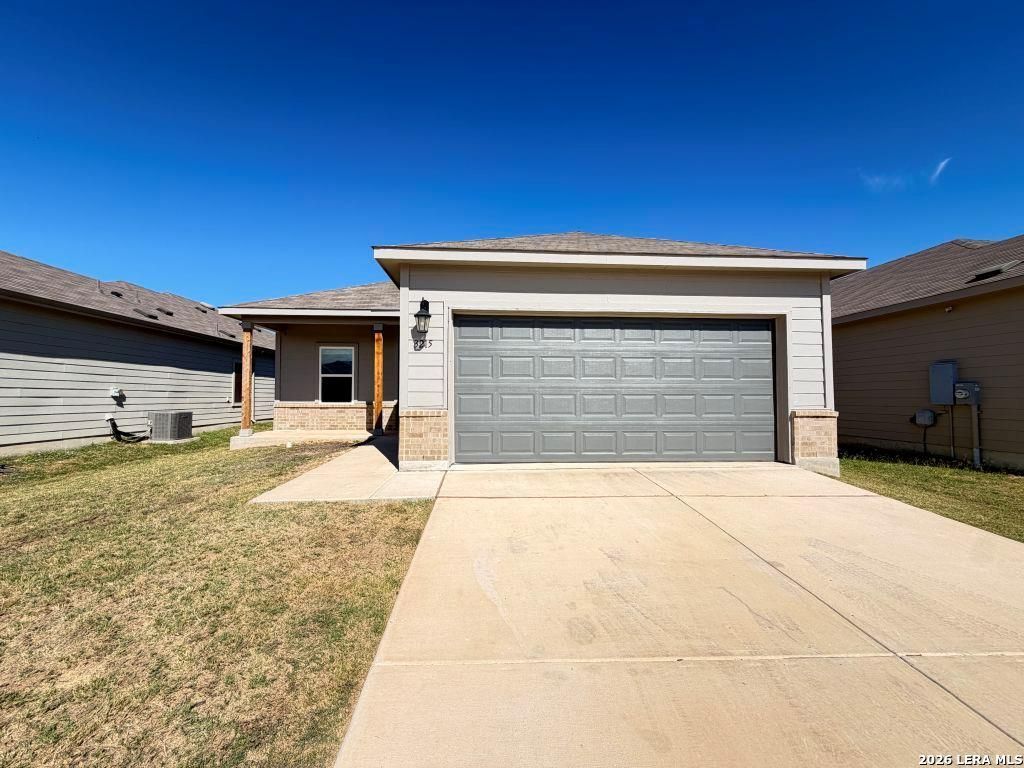
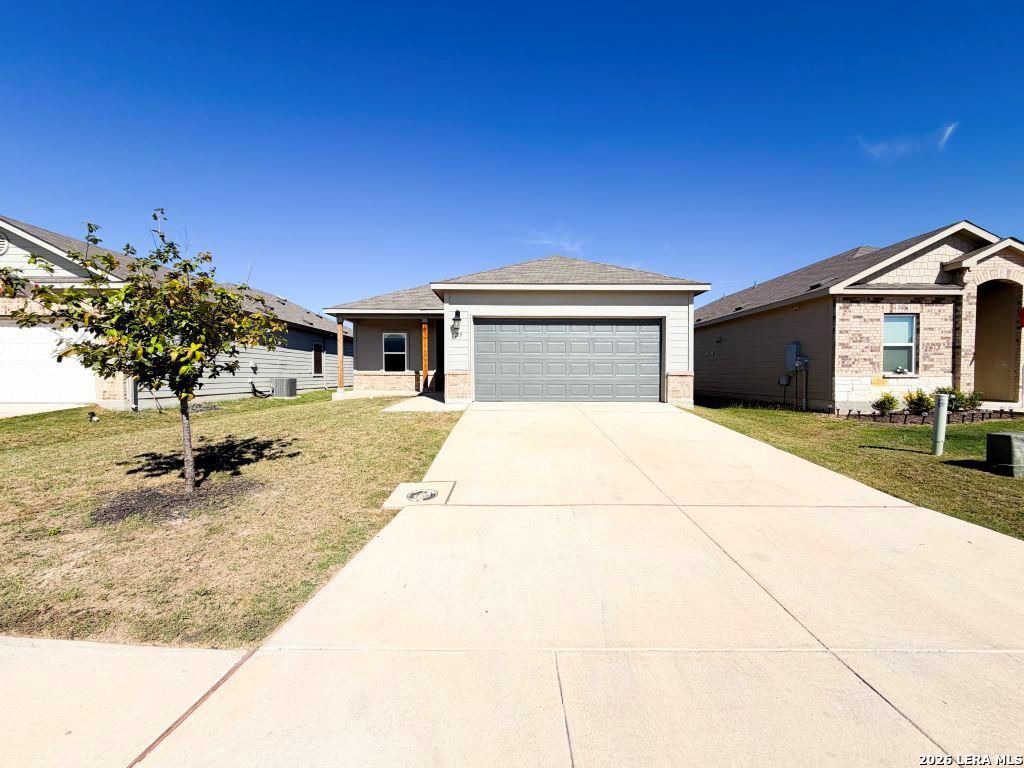
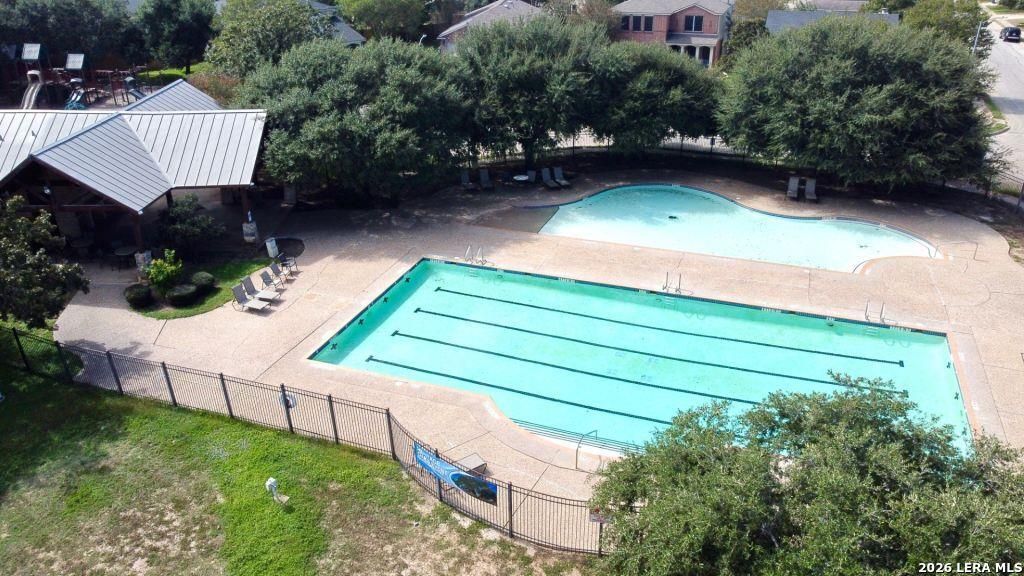
[[800]]3215 Farm Oak is listed for sale at 224,999. The Single-Family property has 4 bedrooms, 2 Full Bathrooms, 1696 square feet, and was built in 2022.[[500]]Welcome home to this beautifully refreshed 4-bedroom, 2-bath home that feels like a brand-new home! Featuring fresh interior paint, an open-concept layout, and 9-foot ceilings, this home offers a bright, spacious feel throughout. The kitchen boasts an over-sized granite peninsula, for cooking, entertaining, and gathering, along with brand-new energy-efficient appliances 2026. Enjoy the added value of owned Solar Panels designed to help reduce utility costs, plus a water softener and brand-new window blinds 2026. The spacious primary suite offers a relaxing retreat with a garden tub and walk-in closet. Step outside to the large back patio, fantastic for outdoor dining, weekend barbecues, or unwinding after a long day. With its fresh updates, modern feel, and energy-conscious features, this move-in-ready home offers the right amount of comfort, style, and functionality. The neighborhood offers amazing amenities, including a community pool and playground. Dont miss your opportunity to m
Welcome home to this beautifully refreshed 4-bedroom, 2-bath home that feels like a brand-new home! Featuring fresh interior paint, an open-concept layout, and 9-foot ceilings, this home offers a bright, spacious feel throughout. The kitchen boasts an over-sized granite peninsula, for cooking, entertaining, and gathering, along with brand-new energy-efficient appliances 2026. Enjoy the added value of owned Solar Panels designed to help reduce utility costs, plus a water softener and brand-new window blinds 2026. The spacious primary suite offers a relaxing retreat with a garden tub and walk-in closet. Step outside to the large back patio, fantastic for outdoor dining, weekend barbecues, or unwinding after a long day. With its fresh updates, modern feel, and energy-conscious features, this move-in-ready home offers the right amount of comfort, style, and functionality. The neighborhood offers amazing amenities, including a community pool and playground. Don't miss your opportunity to m
MLS#
SA2024894
List Price
$224,999 ($133/Sqft.)
Listing Status
For Sale
Address
3215 Farm Oak
City
San Antonio
State
TX
Zip Code
78223
County
Bexar County
Subdivision
HERITAGE OAKS
Legal Description
Ncb 13602 (Heritage Oaks South Tract Subd), Block 19 Lot 25
Disclaimer: Lot configuration and dimensions are estimates, not based on personal knowledge and come from a third party (Digital Map Products); therefore, you should not rely on the estimates and perform independent confirmation as to their accuracy
View neighborhood information
Ready to Sell your Home?
Request a complimentary home selling analysis featuring recently sold properties, market trends, home valuations and a personalized market update.
School information is computer generated and may not be accurate or current. Buyer must independently verify and confirm enrollment. Please contact the school district to determine the schools to which this property is zoned.







 Just listed
 Currency converter





 Share


 Erase note
 You currently have no custom folders